
3670 Zenith Drive, Grand Prairie, TX 75052
Local realty services provided by:ERA Newlin & Company
Listed by: kristapher haney
Office: keller williams realty lone st
MLS#:21408606
Source:GDAR
Price summary
- Price:$511,990
- Price per sq. ft.:$186.86
- Monthly HOA dues:$66.67
About this home
Discover the Quincy floor plan, a stunning two-story home in The Preserves at the Forum in Grand Prairie, TX. Designed for modern living, this 4-bedroom, 3-bathroom home offers the perfect blend of style, space, and functionality.
Step inside to find an open-concept layout, featuring a gourmet kitchen with a large island, walk-in pantry, and stainless-steel appliances—perfect for entertaining. The family and dining rooms flow seamlessly, creating a warm, inviting space. A private study at the front of the home makes working from home effortless.
The primary suite on the main level boasts a spacious walk-in closet and a spa-like en-suite bathroom. A second bedroom and bath on the first floor provide flexibility for guests or multi-generational living. Upstairs, two additional bedrooms, a full bath, and a game room offer plenty of space for relaxation and fun.
With a covered patio, energy-efficient features, and a two-car garage, the Quincy plan is designed for modern families. Enjoy easy access to shopping, dining, and top-rated schools in Grand Prairie. Don’t miss your chance to own this incredible new home in The Preserves at the Forum!...
Contact an agent
Home facts
- Year built:2026
- Subdivision & Development:The Preserve at Forum
- Listing ID #:21408606
- Added:1 day(s) ago
- Updated:October 11, 2026 at 12:06 PM
Rooms and interior
- Bedrooms:4
- Total bathrooms:3
- Full bathrooms:3
- Flooring:Laminate, Vinyl
- Kitchen Description:Dishwasher, Disposal, Gas Range, Microwave, Refrigerator, Water Purifier
- Living area:2,740 sq. ft.
Heating and cooling
- Cooling:Ceiling Fans, Central Air
- Heating:Central
- Central air:Yes
Structure and exterior
- Year built:2026
- Building area:2,740 sq. ft.
- Lot area:0.11 Acres
- Lot Features:Sprinkler System
- Construction Materials:Brick, Fiber Cement
- Foundation Description:Pillar Post Pier, Slab
- Levels:2 Story
Schools
- High school:Bowie
- Middle school:Barnett
- Elementary school:Farrell
Finances and disclosures
- Price:$511,990
- Price per sq. ft.:$186.86
Features and amenities
- Appliances:Dishwasher, Disposal, Gas Range, Microwave, Plumbed For Gas, Refrigerator, Some Gas Appliances, Tankless Water Heater, Water Purifier
- Amenities:Fire Alarm, Irrigation Equipment
Parking
- Garage:Yes
- Garage spaces:2
 Information provided, in part, by North Texas Real Estate Information Systems, Inc. Last Updated October 11, 2026 Listings with the NTREIS logo are listed by brokerages other than ERA Newlin & Company.
New listings near 3670 Zenith Drive
- New
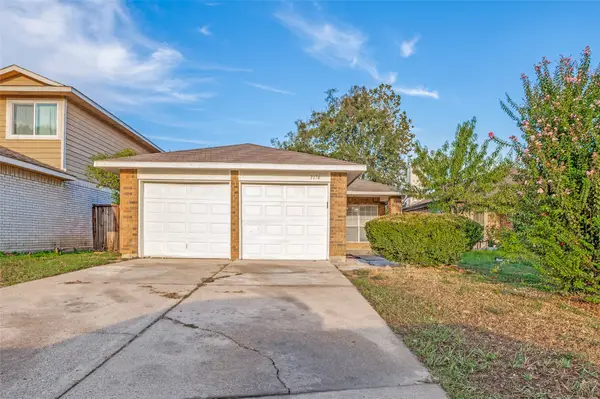 $279,900Active3 beds 2 baths1,384 sq. ft.
3174 Cross Creek Circle, Grand Prairie, TX 75052
MLS# 21404692Listed by: KELLER WILLIAMS LONESTAR DFW - New
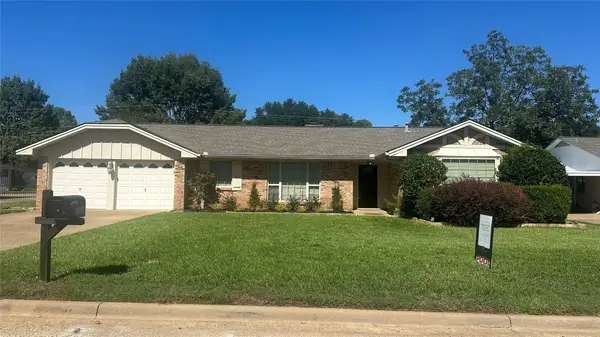 $344,575Active3 beds 2 baths1,799 sq. ft.
2526 Nottingham Place, Grand Prairie, TX 75050
MLS# 21406127Listed by: HIGHTOWER REALTORS - New
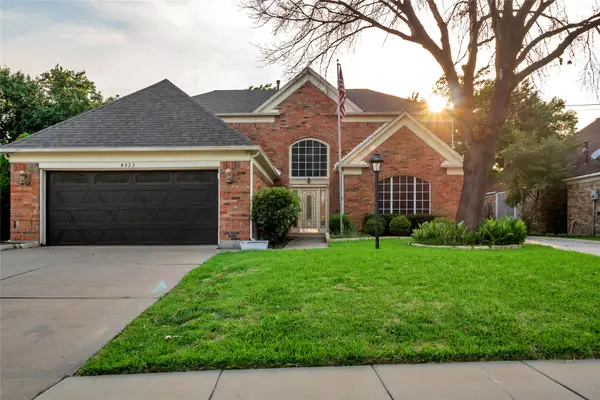 $389,900Active5 beds 3 baths2,549 sq. ft.
4523 Wescott Drive, Grand Prairie, TX 75052
MLS# 21407858Listed by: DARRION BUTLER - New
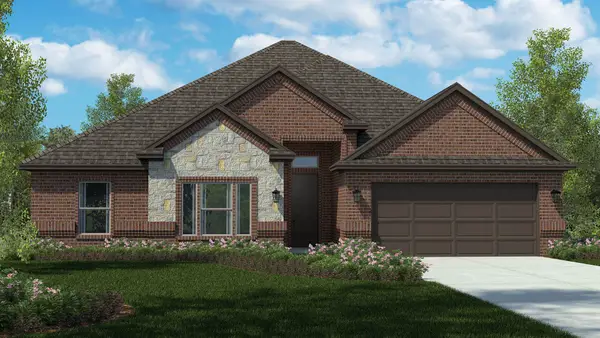 $446,640Active4 beds 2 baths1,896 sq. ft.
3296 Pier View Street, Grand Prairie, TX 76065
MLS# 21407234Listed by: CENTURY 21 MIKE BOWMAN, INC. - New
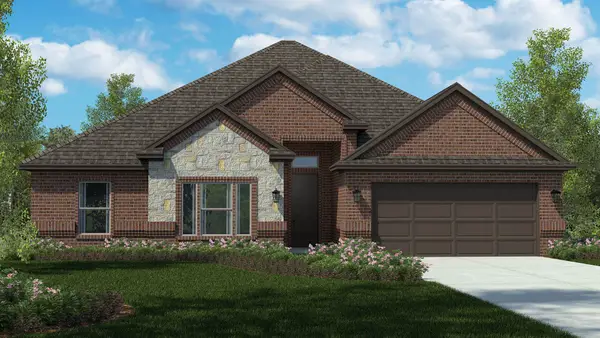 $431,990Active4 beds 2 baths1,896 sq. ft.
10413 Sarasota Street, Grand Prairie, TX 76065
MLS# 21406817Listed by: CENTURY 21 MIKE BOWMAN, INC. - New
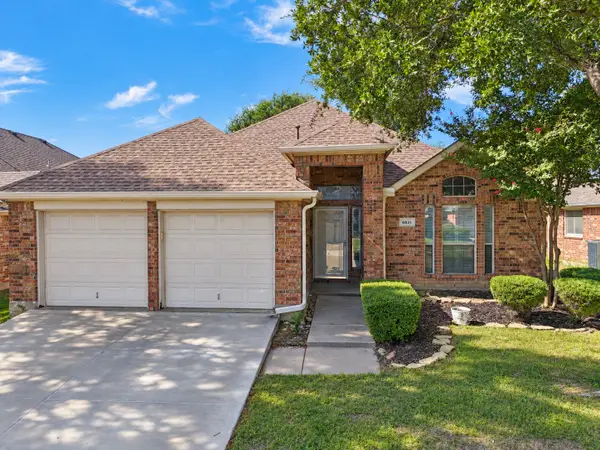 $360,000Active3 beds 2 baths1,840 sq. ft.
6831 Landing Drive, Grand Prairie, TX 75054
MLS# 21408471Listed by: REAL BROKER, LLC - New
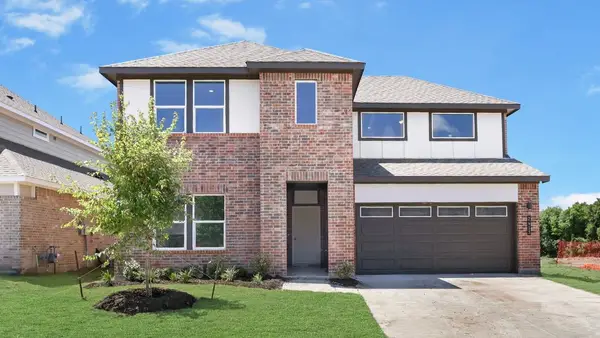 $501,990Active4 beds 3 baths2,538 sq. ft.
3617 Saguaro Drive, Grand Prairie, TX 75052
MLS# 21408599Listed by: KELLER WILLIAMS REALTY LONE ST - New
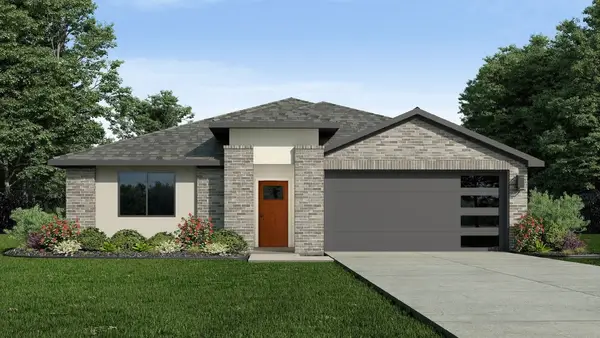 $478,990Active4 beds 2 baths2,035 sq. ft.
3666 Saguaro Drive, Grand Prairie, TX 75052
MLS# 21408604Listed by: KELLER WILLIAMS REALTY LONE ST 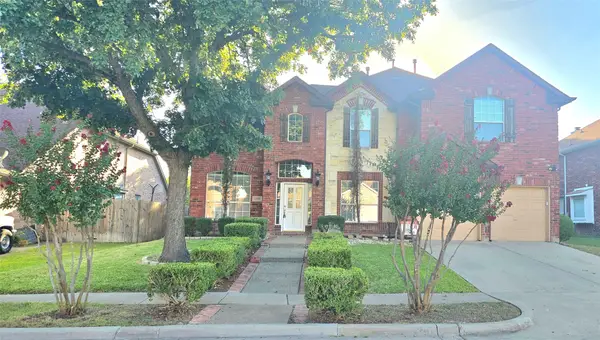 $450,000Pending5 beds 3 baths3,387 sq. ft.
3455 Daisy Lane, Grand Prairie, TX 75052
MLS# 21408514Listed by: UNIVERSAL REALTY, INC


Protect your home and budget from life's surprises with an Assurant Home Warranty, backed by a partner that supports you through every step of homeownership. Explore Plans.
© 2023 - 2026 ERA Franchise Systems LLC. All rights reserved. ERA Franchise Systems LLC fully supports the principles of the Fair Housing Act and the Equal Opportunity Act. ERA, ERA Real Estate powered, and their respective logos are registered service marks of ERA Franchise Systems LLC. Each office is independently owned and operated.