
3712 Rolling Meadows Drive, Grand Prairie, TX 76065
Local realty services provided by:ERA Courtyard Real Estate
Listed by: felecia fair
Office: enteractdfw
MLS#:21345502
Source:GDAR
Price summary
- Price:$389,900
- Price per sq. ft.:$205.43
- Monthly HOA dues:$16.67
About this home
NEW PRICE! The one with the 3-car garage. Built in 2020, this single-story 4-bedroom, 2-bath home in Greenway Trails sits on a 0.20-acre lot with a 3-car garage, which is rare at this price point. The open-concept layout features ceramic tile, decorative lighting and abundant natural light. The kitchen anchors the home with a center island, gas range, built-in appliances and a walk-in pantry. The primary suite offers a generous walk-in closet, and the secondary bedrooms flex for family, guests or a home office. Full-home water softener system, tankless water heater, smart-home ready, and a covered outdoor living space.
Contact an agent
Home facts
- Year built:2020
- Subdivision & Development:Greenway Trls Ph 1
- Listing ID #:21345502
- Added:100 day(s) ago
- Updated:November 16, 2026 at 12:55 PM
Rooms and interior
- Bedrooms:4
- Total bathrooms:2
- Full bathrooms:2
- Flooring:Carpet
- Kitchen Description:Dishwasher, Disposal, Electric Oven, Gas Cooktop, Microwave, Refrigerator, Vented Exhaust Fan
- Living area:1,898 sq. ft.
Structure and exterior
- Roof:Composition
- Year built:2020
- Building area:1,898 sq. ft.
- Lot area:0.2 Acres
- Foundation Description:Slab
- Levels:1 Story
Schools
- High school:Midlothian
- Middle school:Frank Seale
- Elementary school:Vitovsky
Finances and disclosures
- Price:$389,900
- Price per sq. ft.:$205.43
- Tax amount:$8,232
Features and amenities
- Appliances:Dishwasher, Disposal, Electric Oven, Gas Cooktop, Microwave, Plumbed For Gas, Refrigerator, Some Gas Appliances, Vented Exhaust Fan
- Amenities:Carbon Monoxide Detectors
- Smart home:Yes
Parking
- Garage:Yes
- Garage spaces:3
 Information provided, in part, by North Texas Real Estate Information Systems, Inc. Last Updated November 16, 2026 Listings with the NTREIS logo are listed by brokerages other than ERA Courtyard Real Estate.
New listings near 3712 Rolling Meadows Drive
- New
 $369,900Active3 beds 3 baths2,433 sq. ft.
2212 Coyote Trail, Grand Prairie, TX 75052
MLS# 21436891Listed by: COVENANT REALTY SERVICES - New
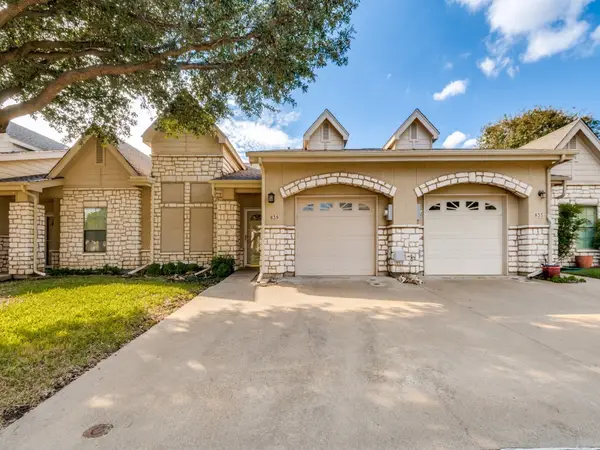 $275,000Active2 beds 2 baths1,438 sq. ft.
839 Earhart Avenue, Grand Prairie, TX 75051
MLS# 21433285Listed by: SUSY SALDIVAR REAL ESTATE - New
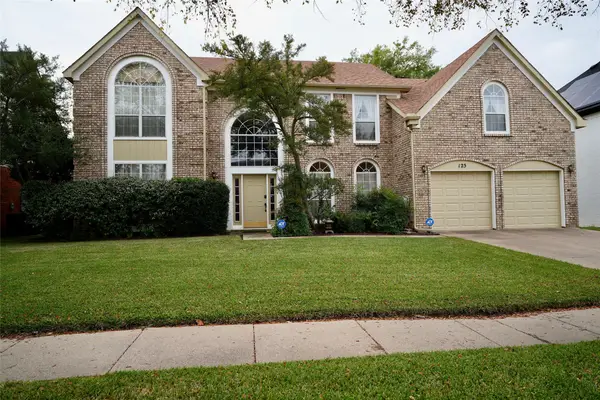 $390,000Active4 beds 3 baths2,782 sq. ft.
125 Starbridge Lane, Grand Prairie, TX 75052
MLS# 21420310Listed by: RENDON REALTY, LLC - New
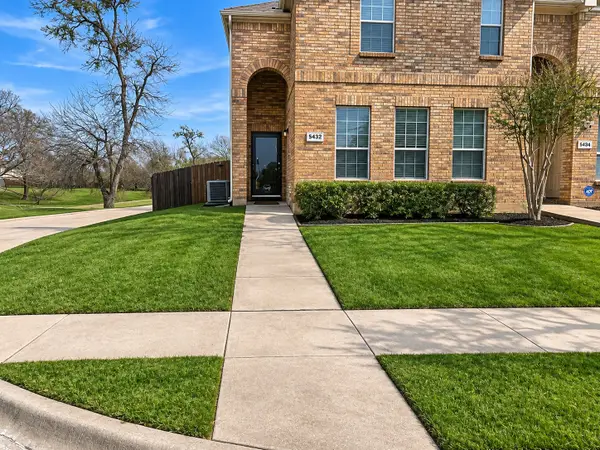 $315,000Active3 beds 3 baths1,798 sq. ft.
5432 Jacob Drive, Grand Prairie, TX 75052
MLS# 21410968Listed by: UNITED REAL ESTATE - New
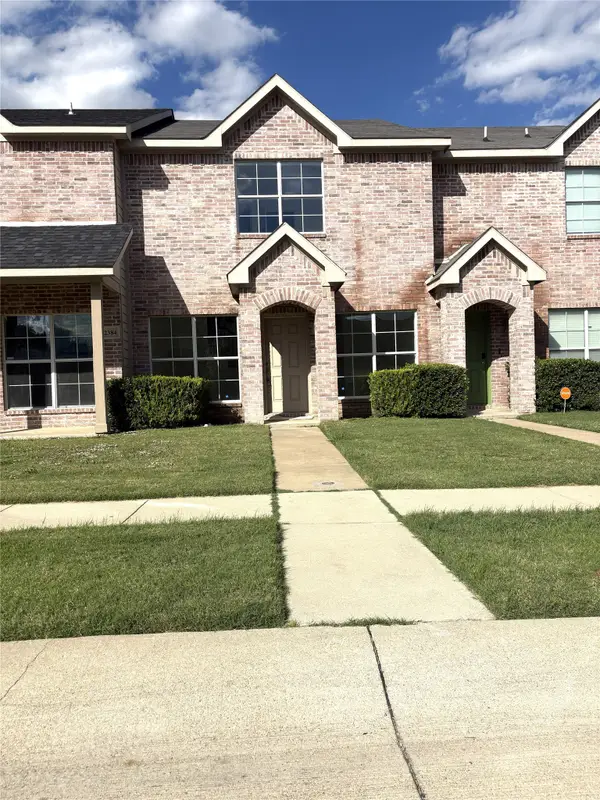 $285,000Active4 beds 3 baths1,574 sq. ft.
2380 Calendar Court, Grand Prairie, TX 75050
MLS# 21433118Listed by: VP REALTY SERVICES - New
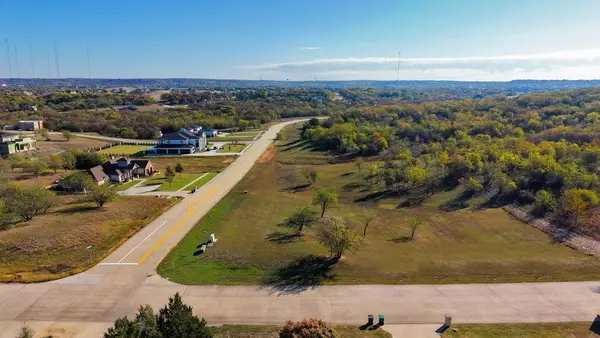 $190,000Active1.28 Acres
3075 Koscher Drive, Grand Prairie, TX 75104
MLS# 21434654Listed by: THE VIBE BROKERAGE, LLC - New
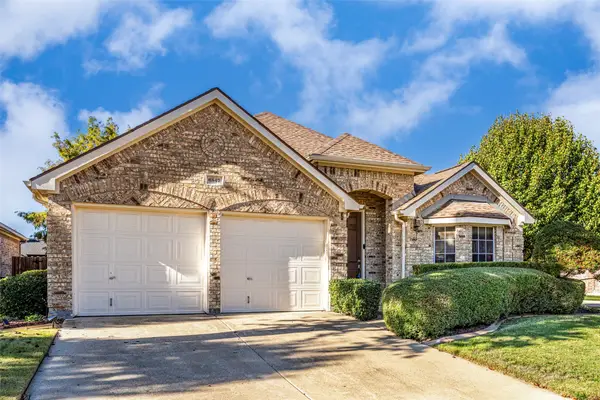 $400,000Active3 beds 2 baths2,129 sq. ft.
6847 Lagoon Drive, Grand Prairie, TX 75054
MLS# 21435597Listed by: EXP REALTY LLC - New
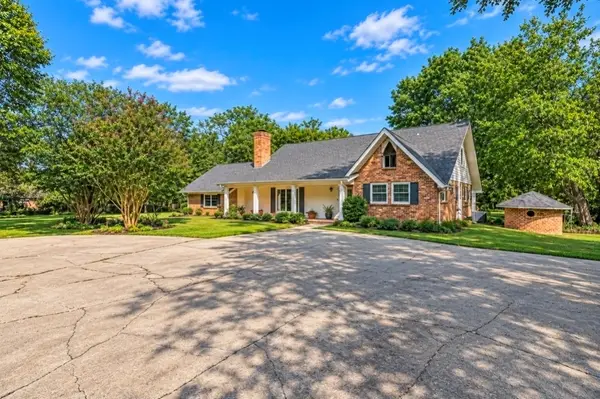 $525,000Active4 beds 3 baths3,259 sq. ft.
2210 Ivanhoe Circle, Grand Prairie, TX 75050
MLS# 21434483Listed by: UNITED REAL ESTATE - New
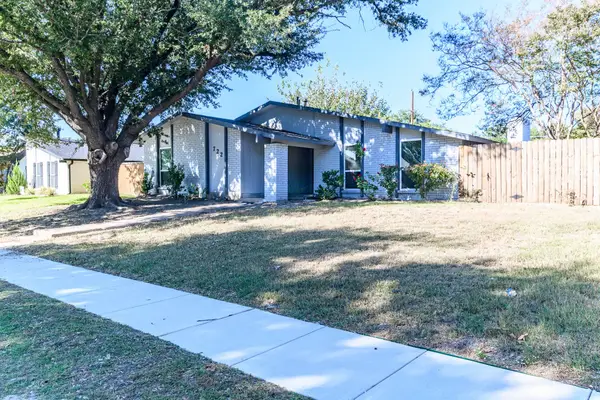 $324,900Active3 beds 2 baths2,005 sq. ft.
722 Woodlawn Lane, Grand Prairie, TX 75052
MLS# 21435474Listed by: DYNAMIC REAL ESTATE GROUP - Open Sun, 1 to 3pmNew
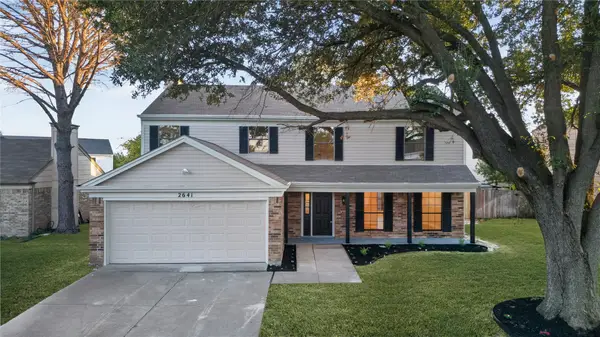 $374,999Active4 beds 3 baths2,260 sq. ft.
2641 Remmington Drive, Grand Prairie, TX 75052
MLS# 21435484Listed by: KELLER WILLIAMS REALTY


Protect your home and budget from life's surprises with an Assurant Home Warranty, backed by a partner that supports you through every step of homeownership. Explore Plans.
© 2023 - 2026 ERA Franchise Systems LLC. All rights reserved. ERA Franchise Systems LLC fully supports the principles of the Fair Housing Act and the Equal Opportunity Act. ERA, ERA Real Estate powered, and their respective logos are registered service marks of ERA Franchise Systems LLC. Each office is independently owned and operated.