
3713 Ridgewood Drive, Grand Prairie, TX 75052
Local realty services provided by:ERA Newlin & Company
Listed by: linda longoria
Office: bancroft realty, llc.
MLS#:21363732
Source:GDAR
Price summary
- Price:$439,000
- Price per sq. ft.:$202.58
About this home
Welcome to this beautiful custom home nestled in a popular golf course neighborhood! The exceptional engineered construction and thoughtful design set this home apart. Completely remodeled approximately five years ago, the home features updated flooring, fresh paint, remodeled bathrooms and kitchen, upgraded appliances, new light fixtures and doors, and Anderson windows. Additional improvements include a new HVAC system, extra attic insulation with added plywood flooring, new window blinds, plantation shutters and a sprinkler system.
This spacious home offers 3 bedrooms, 2 baths, and a 3-car garage, plus an added carport for additional parking. A versatile 23 x 18 detached bonus room with heat and air provides endless possibilities as a home office, gym, studio, media room, music room, or hobby space. The 19 x 28 living room offers abundant shelving and plenty of space for entertaining family and friends, including large holiday gatherings. Enjoy relaxing or entertaining outdoors in the covered outdoor living area. The 50 year roof and 6 inch gutters were installed April 2026. This well-maintained home offers comfort, functionality, and plenty of flexible living space in a desirable golf course community....
Contact an agent
Home facts
- Year built:1983
- Subdivision & Development:Country Club Park 03
- Listing ID #:21363732
- Added:1 day(s) ago
- Updated:August 22, 2026 at 06:48 PM
Rooms and interior
- Bedrooms:3
- Total bathrooms:2
- Full bathrooms:2
- Flooring:Luxury Vinyl Plank
- Kitchen Description:Dishwasher, Disposal, Electric Cooktop, Electric Oven
- Living area:2,167 sq. ft.
Heating and cooling
- Cooling:Central Air, Electric
- Heating:Central, Electric
- Central air:Yes
Structure and exterior
- Roof:Composition
- Year built:1983
- Building area:2,167 sq. ft.
- Lot area:0.25 Acres
- Architectural Style:Traditional
- Construction Materials:Brick
- Foundation Description:Slab
- Levels:1 Story
Schools
- High school:South Grand Prairie
- Middle school:Jackson
- Elementary school:Whitt
Finances and disclosures
- Price:$439,000
- Price per sq. ft.:$202.58
- Tax amount:$8,411
Features and amenities
- Appliances:Dishwasher, Disposal, Electric Cooktop, Electric Oven
- Amenities:Window Coverings
Parking
- Garage:Yes
- Garage spaces:3
- Carport spaces:1
 Information provided, in part, by North Texas Real Estate Information Systems, Inc. Last Updated August 22, 2026 Listings with the NTREIS logo are listed by brokerages other than ERA Newlin & Company.
New listings near 3713 Ridgewood Drive
- Open Sun, 12 to 3pmNew
 $349,900Active3 beds 2 baths1,931 sq. ft.
3406 Country Club Drive, Grand Prairie, TX 75052
MLS# 21366922Listed by: DFW URBAN REALTY, LLC - New
 $230,000Active3 beds 2 baths1,013 sq. ft.
1202 Huddleston Drive, Grand Prairie, TX 75050
MLS# 21366954Listed by: DALTON WADE, INC. - New
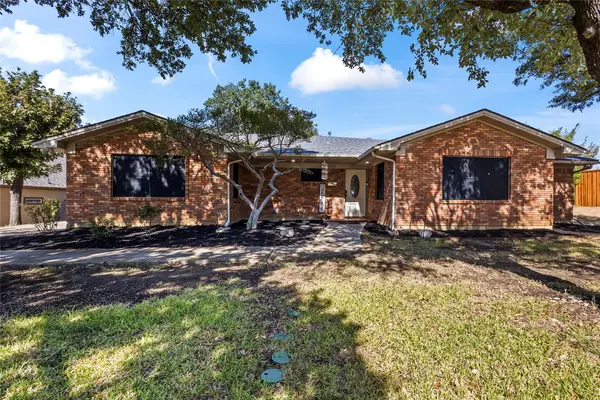 $400,000Active3 beds 3 baths2,232 sq. ft.
909 Robertson Road, Grand Prairie, TX 75050
MLS# 21366574Listed by: JPAR NORTH CENTRAL METRO 2 - New
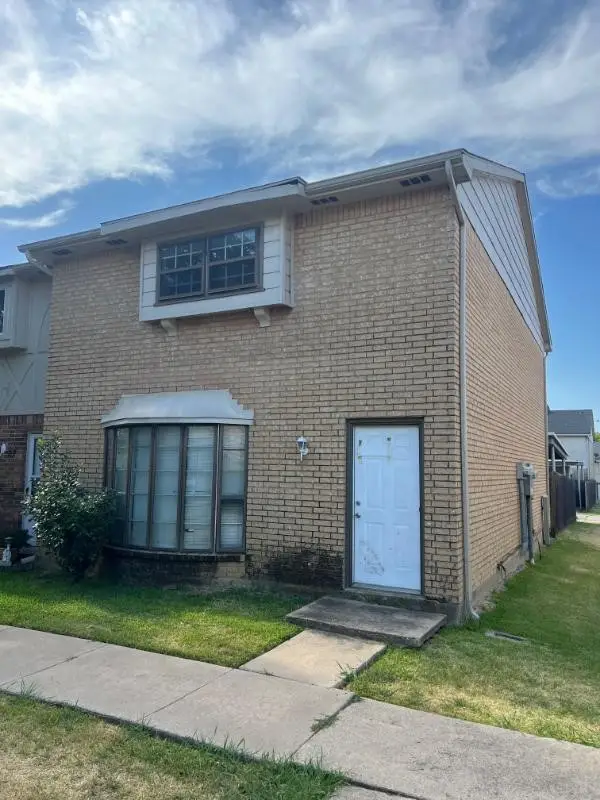 $190,000Active3 beds 3 baths1,540 sq. ft.
99 W Mountain Creek Drive #14, Grand Prairie, TX 75052
MLS# 21366600Listed by: NB ELITE REALTY - New
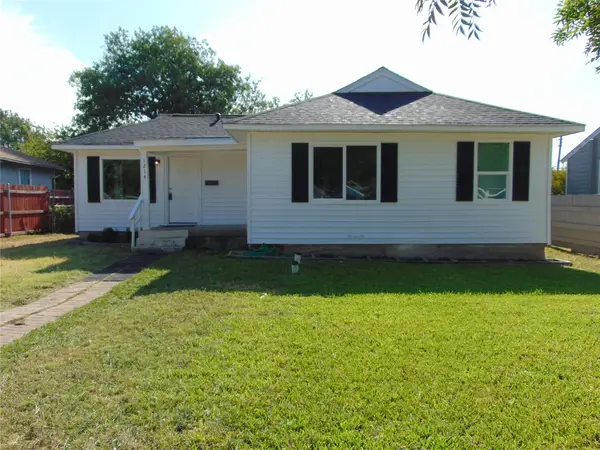 $240,000Active4 beds 2 baths1,362 sq. ft.
1214 19th Street, Grand Prairie, TX 75050
MLS# 21347126Listed by: RE/MAX DFW ASSOCIATES - New
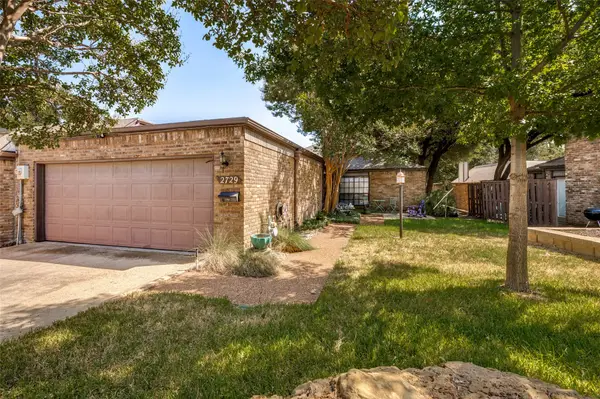 $309,900Active2 beds 2 baths1,509 sq. ft.
2729 Fairway Park Street, Grand Prairie, TX 75050
MLS# 21364094Listed by: KELLER WILLIAMS LONESTAR DFW - Open Sun, 2 to 4pmNew
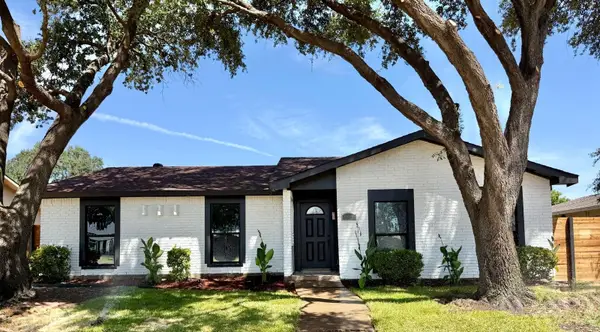 $324,900Active3 beds 2 baths1,756 sq. ft.
1810 Sandra Lane, Grand Prairie, TX 75052
MLS# 21364601Listed by: JPAR NORTH METRO - New
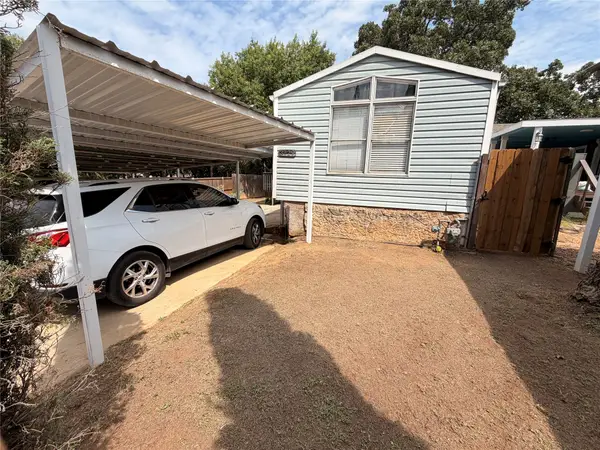 $190,000Active3 beds 2 baths364 sq. ft.
3729 Woodford Cove #295, Grand Prairie, TX 75060
MLS# 21354509Listed by: HOMESMART - New
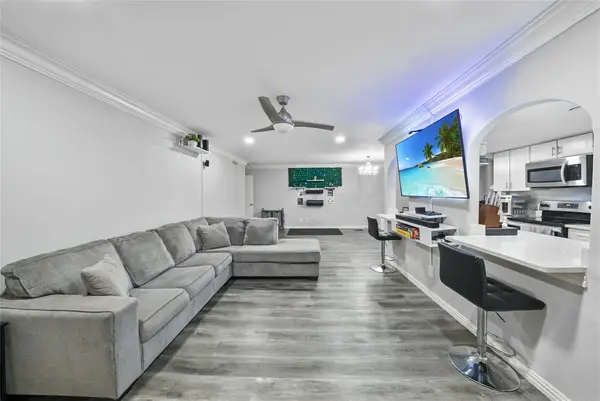 $175,000Active2 beds 2 baths1,176 sq. ft.
552 E Avenue J #D, Grand Prairie, TX 75050
MLS# 21358772Listed by: LPT REALTY LLC


Protect your home and budget from life's surprises with an Assurant Home Warranty, backed by a partner that supports you through every step of homeownership. Explore Plans.
© 2023 - 2026 ERA Franchise Systems LLC. All rights reserved. ERA Franchise Systems LLC fully supports the principles of the Fair Housing Act and the Equal Opportunity Act. ERA, ERA Real Estate powered, and their respective logos are registered service marks of ERA Franchise Systems LLC. Each office is independently owned and operated.