
3729 Pierce Lane, Grand Prairie, TX 75052
Local realty services provided by:ERA Newlin & Company
Listed by: carole campbell
Office: colleen frost real estate serv
MLS#:21303155
Source:GDAR
Price summary
- Price:$419,060
- Price per sq. ft.:$202.84
- Monthly HOA dues:$300
About this home
CB JENI HOMES SWEETWATER floor plan. Spacious, stylish, and designed for modern living! This beautifully designed home features a gorgeous open-concept main level that seamlessly connects the gourmet kitchen, dining area, and family room, creating the perfect space for everyday living and entertaining. The chef-inspired kitchen includes stainless steel appliances, a gas range with exterior venting, and generous counter space. Elegant hard-surface flooring throughout the main level adds both style and durability. This home offers four spacious bedrooms and three and a half baths, including a first-floor guest suite with a full bath, perfect for visitors or multi-generational living. Upstairs, you’ll find additional bedrooms along with a versatile loft space that can easily serve as a home office, media room, or play area. Step outside to enjoy your private fenced backyard, ideal for relaxing or entertaining. With beautiful finishes and thoughtful design throughout, the Sweetwater plan offers the perfect blend of comfort, functionality, and style....
Contact an agent
Home facts
- Year built:2026
- Subdivision & Development:Midtown GP Townhomes
- Listing ID #:21303155
- Added:59 day(s) ago
- Updated:August 15, 2026 at 11:51 AM
Rooms and interior
- Bedrooms:4
- Total bathrooms:4
- Full bathrooms:3
- Half bathrooms:1
- Flooring:Carpet, Ceramic Tile, Luxury Vinyl Plank
- Kitchen Description:Dishwasher, Disposal, Gas Range, Microwave, Vented Exhaust Fan
- Living area:2,066 sq. ft.
Heating and cooling
- Cooling:Ceiling Fans, Central Air, Electric, Zoned
- Heating:Central, Natural Gas, Zoned
- Central air:Yes
Structure and exterior
- Roof:Composition
- Year built:2026
- Building area:2,066 sq. ft.
- Lot area:0.07 Acres
- Lot Features:Corner Lot, Landscaped, Sprinkler System, Subdivision
- Architectural Style:Traditional
- Construction Materials:Brick, Wood Siding
- Foundation Description:Slab
- Levels:2 Story
Schools
- High school:South Grand Prairie
- Middle school:Jackson
- Elementary school:Mooresally
Finances and disclosures
- Price:$419,060
- Price per sq. ft.:$202.84
Features and amenities
- Appliances:Dishwasher, Disposal, Gas Range, Gas Water Heater, Microwave, Plumbed For Gas, Some Gas Appliances, Tankless Water Heater, Vented Exhaust Fan
- Amenities:Fire Alarm, Fire Sprinkler System, Security System, Smoke Detectors, Wireless
Parking
- Garage:Yes
- Garage spaces:2
 Information provided, in part, by North Texas Real Estate Information Systems, Inc. Last Updated August 15, 2026 Listings with the NTREIS logo are listed by brokerages other than ERA Newlin & Company.
New listings near 3729 Pierce Lane
- New
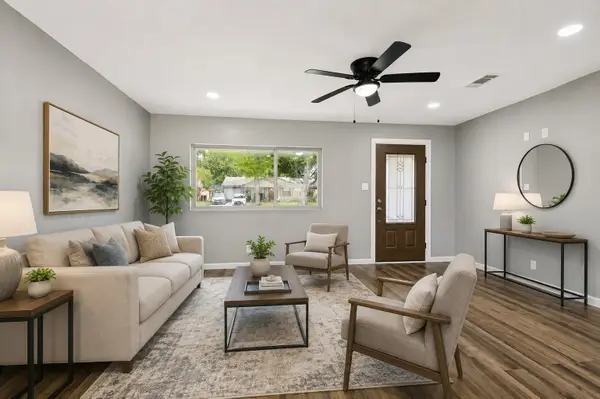 $289,000Active3 beds 2 baths1,296 sq. ft.
737 Cranbrook Lane, Grand Prairie, TX 75052
MLS# 21360590Listed by: LONE STAR CONNECT REALTY LLC - New
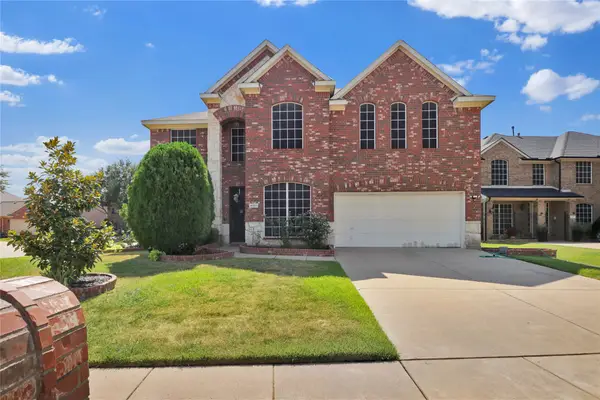 $475,000Active5 beds 4 baths3,360 sq. ft.
4951 Eyrie Court, Grand Prairie, TX 75052
MLS# 21360499Listed by: REGENT REALTY, LLC - New
 $330,000Active3 beds 2 baths1,725 sq. ft.
2759 Wentworth Drive, Grand Prairie, TX 75052
MLS# 21360554Listed by: CENTURY 21 JUDGE FITE CO. - New
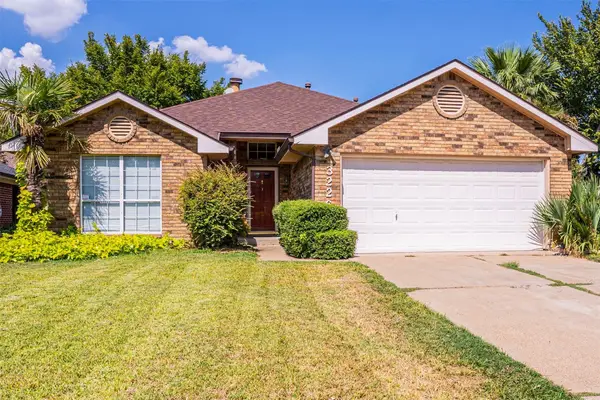 $349,900Active3 beds 2 baths1,519 sq. ft.
3226 Wuthering Circle, Grand Prairie, TX 75052
MLS# 21360426Listed by: ULTIMA REAL ESTATE - New
 $460,000Active4 beds 2 baths2,484 sq. ft.
1620 Babbling Brook Drive, Grand Prairie, TX 75050
MLS# 21360028Listed by: EXP REALTY LLC - New
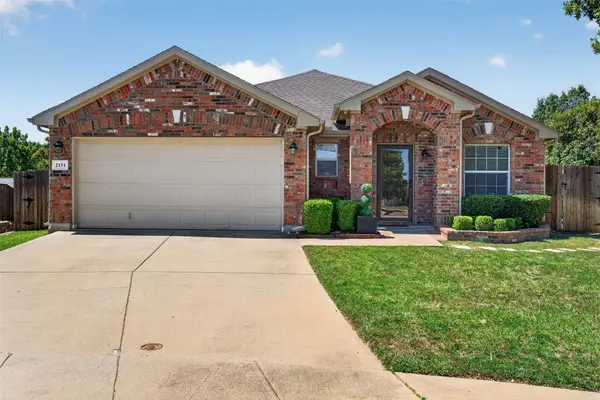 $400,000Active3 beds 2 baths2,002 sq. ft.
2151 Van Zandt Drive, Grand Prairie, TX 75052
MLS# 21357859Listed by: MONUMENT REALTY - New
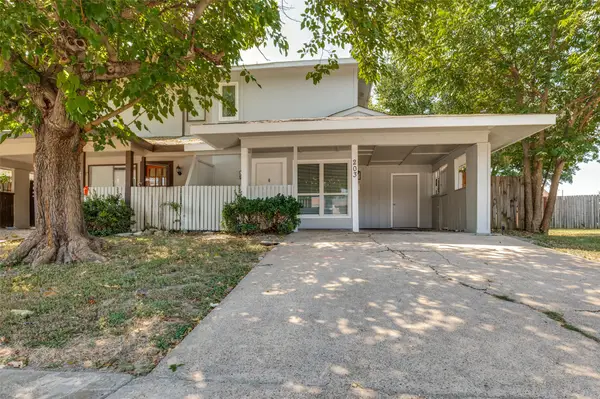 $220,000Active4 beds 2 baths1,562 sq. ft.
203 Trinidad Drive, Grand Prairie, TX 75052
MLS# 21359765Listed by: REAL ESTATE MARKET EXPERTS - New
 $339,000Active4 beds 2 baths1,848 sq. ft.
3716 Royal Valley Road, Grand Prairie, TX 75052
MLS# 21359546Listed by: HARTFORD REALTY GROUP - New
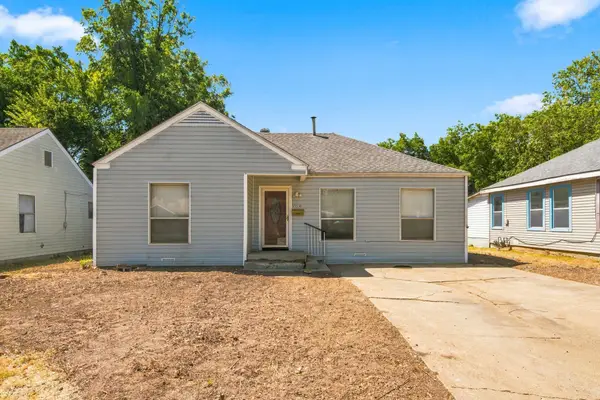 $200,000Active4 beds 2 baths1,798 sq. ft.
1013 Oak Street, Grand Prairie, TX 75050
MLS# 21359105Listed by: HARTFORD REALTY GROUP - New
 $345,000Active3 beds 2 baths1,829 sq. ft.
4618 Goodnight Trail, Grand Prairie, TX 75052
MLS# 21359537Listed by: ULTIMA REAL ESTATE


Protect your home and budget from life's surprises with an Assurant Home Warranty, backed by a partner that supports you through every step of homeownership. Explore Plans.
© 2023 - 2026 ERA Franchise Systems LLC. All rights reserved. ERA Franchise Systems LLC fully supports the principles of the Fair Housing Act and the Equal Opportunity Act. ERA, ERA Real Estate powered, and their respective logos are registered service marks of ERA Franchise Systems LLC. Each office is independently owned and operated.