
4323 Briar Hill Drive, Grand Prairie, TX 75052
Local realty services provided by:ERA Myers & Myers Realty
Upcoming open houses
- Sat, Oct 0311:00 am - 01:00 pm
Listed by: molly gauntt
Office: ebby halliday, realtors
MLS#:21399930
Source:GDAR
Price summary
- Price:$345,000
- Price per sq. ft.:$169.45
About this home
Welcome to this spacious two-story brick home featuring a versatile floor plan and desirable updates. The main level offers updated LVP flooring throughout, a comfortable family room, breakfast nook, and kitchen with freshly painted cabinets, granite countertops, and a gas range. Two additional downstairs rooms provide flexible space for a formal living and dining area, home office, study, or playroom. A convenient half bath is also located downstairs. Upstairs features three bedrooms, including the primary suite with private bath, plus a secondary full bathroom. The two-car garage provides convenient parking and storage. Outside, the generously sized backyard offers plenty of room for kids, pets, play, or outdoor entertaining. A flexible layout and thoughtful updates make this home ready for its next owner.
Contact an agent
Home facts
- Year built:1990
- Subdivision & Development:Sheffield Village Ph 45&6 Adn
- Listing ID #:21399930
- Added:1 day(s) ago
- Updated:October 02, 2026 at 02:16 PM
Rooms and interior
- Bedrooms:3
- Total bathrooms:3
- Full bathrooms:2
- Half bathrooms:1
- Flooring:Carpet, Luxury Vinyl Plank, Tile
- Kitchen Description:Dishwasher, Disposal, Gas Cooktop, Gas Oven, Microwave
- Living area:2,036 sq. ft.
Heating and cooling
- Cooling:Central Air, Electric
- Heating:Central, Electric
- Central air:Yes
Structure and exterior
- Roof:Composition
- Year built:1990
- Building area:2,036 sq. ft.
- Lot area:0.14 Acres
- Lot Features:Interior Lot, Landscaped, Lawn, Sprinkler System, Subdivision
- Architectural Style:Traditional
- Construction Materials:Brick
- Foundation Description:Slab
- Levels:2 Story
Schools
- High school:Bowie
- Middle school:Barnett
- Elementary school:Starrett
Finances and disclosures
- Price:$345,000
- Price per sq. ft.:$169.45
- Tax amount:$7,726
Features and amenities
- Appliances:Dishwasher, Disposal, Gas Cooktop, Gas Oven, Gas Water Heater, Microwave
- Amenities:Bay Windows, Window Coverings
Parking
- Garage:Yes
- Garage spaces:2
 Information provided, in part, by North Texas Real Estate Information Systems, Inc. Last Updated October 2, 2026 Listings with the NTREIS logo are listed by brokerages other than ERA Myers & Myers Realty.
New listings near 4323 Briar Hill Drive
- Open Sat, 2 to 4pmNew
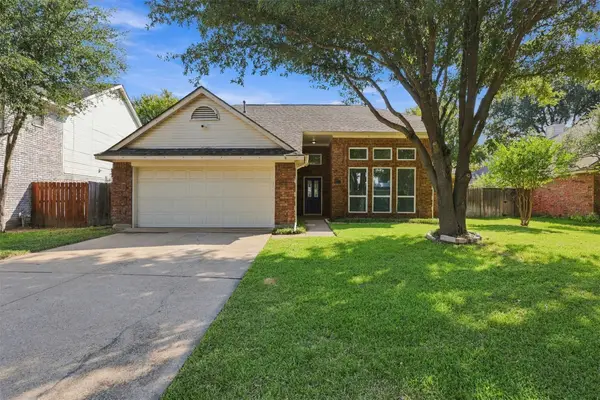 $367,960Active3 beds 2 baths2,010 sq. ft.
4368 Carolina Street, Grand Prairie, TX 75052
MLS# 21399311Listed by: KELLER WILLIAMS LONESTAR DFW - New
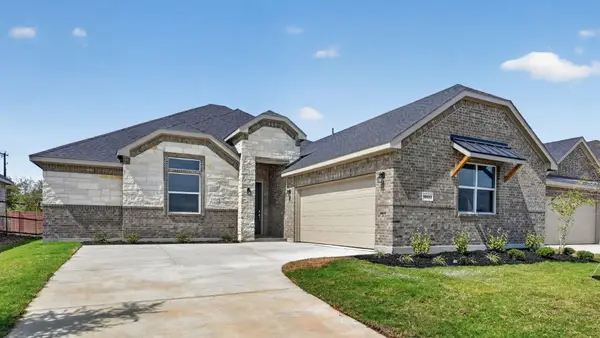 $475,990Active4 beds 3 baths2,392 sq. ft.
3292 Pier View Street, Grand Prairie, TX 76065
MLS# 21401337Listed by: CENTURY 21 MIKE BOWMAN, INC. - New
 $314,900Active2 beds 3 baths1,797 sq. ft.
7305 Venice Drive #1, Grand Prairie, TX 75054
MLS# 21401584Listed by: RENDON REALTY, LLC - New
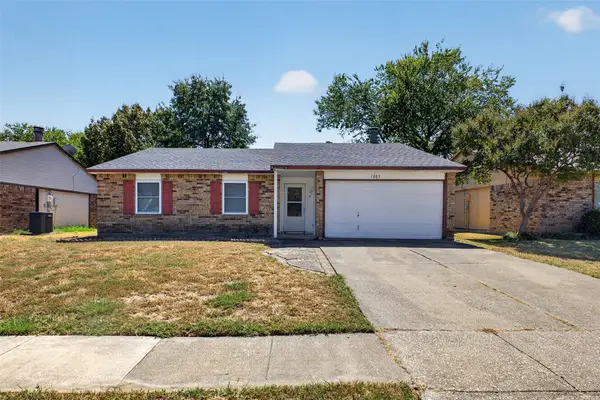 $250,000Active3 beds 2 baths1,384 sq. ft.
1305 Clark Trail, Grand Prairie, TX 75052
MLS# 21382599Listed by: TWENTY-TWO REALTY - New
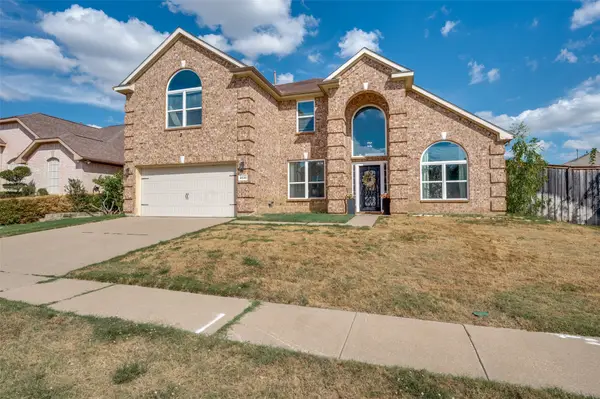 $474,900Active4 beds 3 baths3,620 sq. ft.
3536 Canyon Road, Grand Prairie, TX 75052
MLS# 21400358Listed by: BERKSHIRE HATHAWAYHS PENFED TX - New
 $380,000Active3 beds 3 baths2,059 sq. ft.
4357 Ashley Lane, Grand Prairie, TX 75052
MLS# 21400416Listed by: ONDEMAND REALTY - Open Sun, 2 to 4pmNew
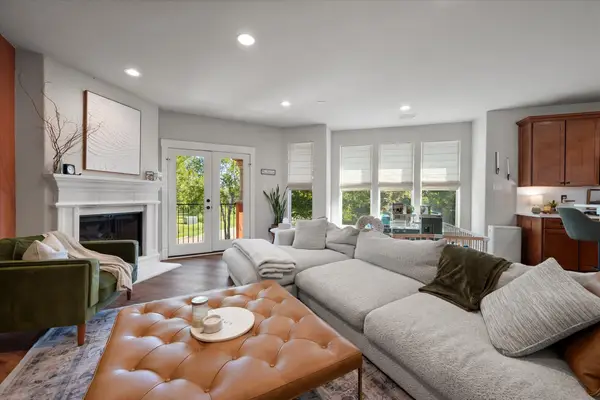 $360,000Active3 beds 3 baths1,846 sq. ft.
2600 Piazza Court #1, Grand Prairie, TX 75054
MLS# 21398552Listed by: FOCUSED REAL ESTATE - New
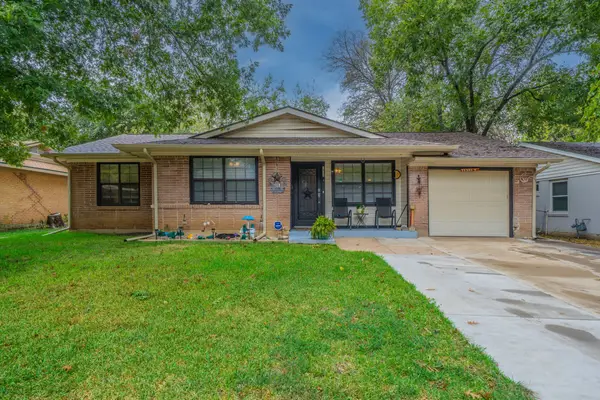 $250,000Active3 beds 1 baths1,170 sq. ft.
1938 Balla Way, Grand Prairie, TX 75051
MLS# 21398815Listed by: CENTURY 21 JUDGE FITE CO. - New
 $100,000Active0.06 Acres
1202 Dalworth Street, Grand Prairie, TX 75050
MLS# 21400365Listed by: READY REAL ESTATE LLC


Protect your home and budget from life's surprises with an Assurant Home Warranty, backed by a partner that supports you through every step of homeownership. Explore Plans.
© 2023 - 2026 ERA Franchise Systems LLC. All rights reserved. ERA Franchise Systems LLC fully supports the principles of the Fair Housing Act and the Equal Opportunity Act. ERA, ERA Real Estate powered, and their respective logos are registered service marks of ERA Franchise Systems LLC. Each office is independently owned and operated.