
4357 Ashley Lane, Grand Prairie, TX 75052
Local realty services provided by:ERA Empower
4357 Ashley Lane,Grand Prairie, TX 75052
$380,000
- 3 Beds
- 3 Baths
- 2,059 sq. ft.
- Single family
- Active
Listed by: hannah wallace
Office: ondemand realty
MLS#:21400416
Source:GDAR
Price summary
- Price:$380,000
- Price per sq. ft.:$184.56
About this home
Welcome home to this spacious 3-bedroom, 2.5-bath home situated on a HUGE corner lot in the heart of Grand Prairie! With an expansive front yard, private backyard oasis, swimming pool, and massive covered deck, this home offers incredible indoor-outdoor living and plenty of space for entertaining. Every single window is BRAND NEW and there is fresh paint all throughout!
Step inside to a bright, open living room featuring soaring ceilings and a cozy fireplace. With ZERO carpet throughout, this home offers easy maintenance and a clean, updated feel. The formal dining room provides added flexibility and could easily serve as a second living area, home office, playroom, or flex space. A separate breakfast area sits just off the kitchen for casual everyday dining.
The kitchen features granite countertops, abundant storage, and a sink overlooking the covered deck and pool—making it easy to enjoy the backyard view while cooking or entertaining. You'll also find plenty of closets throughout the home and a convenient half bath downstairs.
Upstairs features all three bedrooms and two full baths. The spacious primary suite includes TWO separate closets, providing plenty of storage.
Outside is where this home really shines! Enjoy a massive covered deck perfect for outdoor dining, relaxing, and entertaining, plus your own swimming pool and plenty of additional front yard space thanks to the oversized corner lot.
Located within walking distance of the elementary school and lots of jogging and walking trails by Fish Creek, also just minutes from Grand Prairie's EPIC Central, IKEA, shopping, dining, entertainment, and all the activities Grand Prairie has to offer. With its fantastic location, flexible floor plan, pool, and incredible lot, this home has so much to offer!...
Contact an agent
Home facts
- Year built:1985
- Subdivision & Development:Sheffield Village Ph 1&2 Add
- Listing ID #:21400416
- Added:1 day(s) ago
- Updated:October 02, 2026 at 04:54 AM
Rooms and interior
- Bedrooms:3
- Total bathrooms:3
- Full bathrooms:2
- Half bathrooms:1
- Flooring:Laminate, Tile, Wood
- Kitchen Description:Dishwasher, Disposal, Electric Range, Microwave
- Living area:2,059 sq. ft.
Heating and cooling
- Cooling:Ceiling Fans, Central Air, Electric
- Heating:Central, Electric
- Central air:Yes
Structure and exterior
- Roof:Composition
- Year built:1985
- Building area:2,059 sq. ft.
- Lot area:0.17 Acres
- Lot Features:Corner Lot, Landscaped
- Architectural Style:Traditional
- Construction Materials:Brick
- Foundation Description:Slab
- Levels:2 Story
Schools
- High school:Bowie
- Middle school:Barnett
- Elementary school:Starrett
Finances and disclosures
- Price:$380,000
- Price per sq. ft.:$184.56
- Tax amount:$6,206
Features and amenities
- Appliances:Dishwasher, Disposal, Electric Range, Electric Water Heater, Microwave
Parking
- Garage:Yes
- Garage spaces:2
 Information provided, in part, by North Texas Real Estate Information Systems, Inc. Last Updated October 2, 2026 Listings with the NTREIS logo are listed by brokerages other than ERA Empower.
New listings near 4357 Ashley Lane
- New
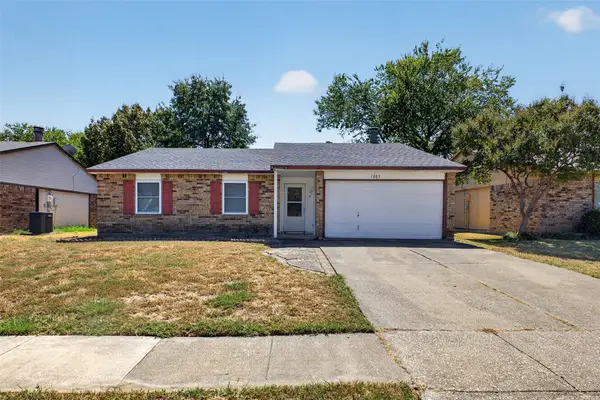 $250,000Active3 beds 2 baths1,384 sq. ft.
1305 Clark Trail, Grand Prairie, TX 75052
MLS# 21382599Listed by: TWENTY-TWO REALTY - New
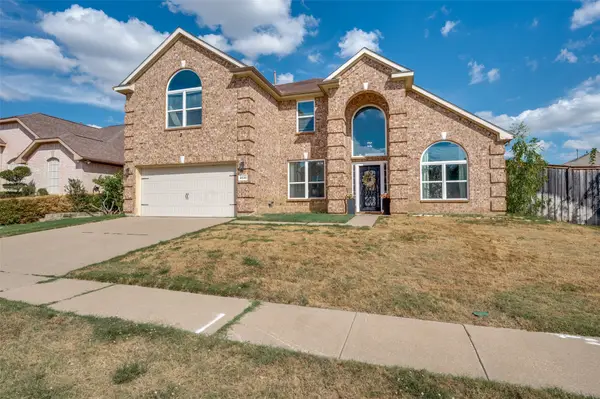 $474,900Active4 beds 3 baths3,620 sq. ft.
3536 Canyon Road, Grand Prairie, TX 75052
MLS# 21400358Listed by: BERKSHIRE HATHAWAYHS PENFED TX - Open Sun, 2 to 4pmNew
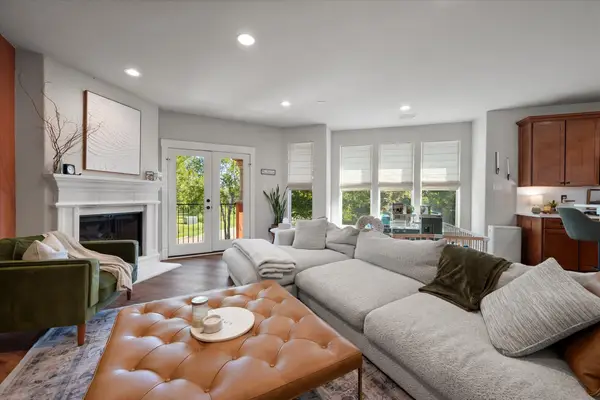 $360,000Active3 beds 3 baths1,846 sq. ft.
2600 Piazza Court #1, Grand Prairie, TX 75054
MLS# 21398552Listed by: FOCUSED REAL ESTATE - New
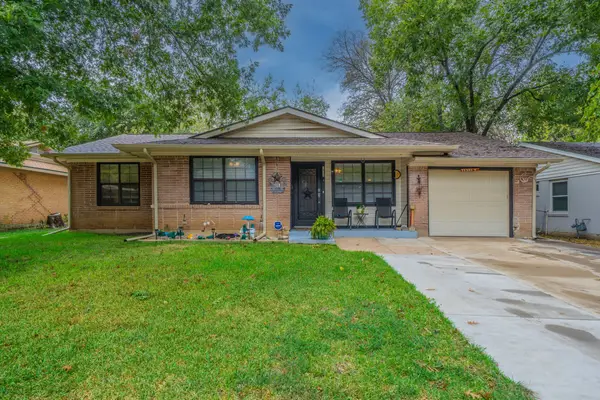 $250,000Active3 beds 1 baths1,170 sq. ft.
1938 Balla Way, Grand Prairie, TX 75051
MLS# 21398815Listed by: CENTURY 21 JUDGE FITE CO. - New
 $100,000Active0.06 Acres
1202 Dalworth Street, Grand Prairie, TX 75050
MLS# 21400365Listed by: READY REAL ESTATE LLC - New
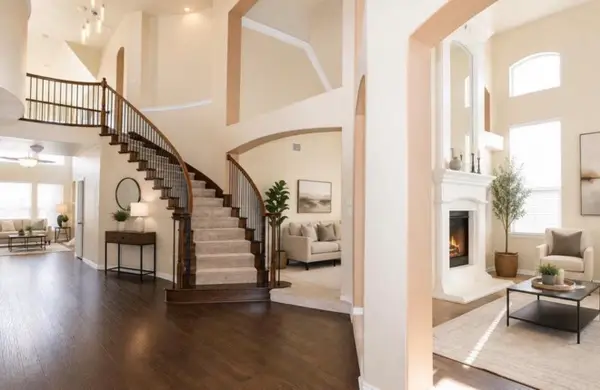 $669,900Active4 beds 4 baths5,337 sq. ft.
2719 Explorador, Grand Prairie, TX 75054
MLS# 21400946Listed by: UNIVERSAL REALTY, INC - New
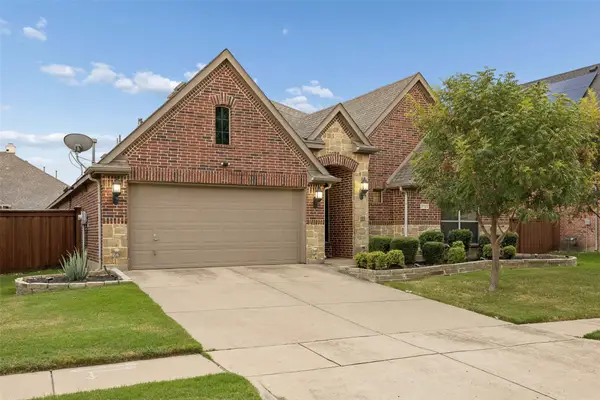 $470,000Active4 beds 3 baths2,548 sq. ft.
2723 Ponce De Leon, Grand Prairie, TX 75054
MLS# 21394760Listed by: COMPASS RE TEXAS, LLC - New
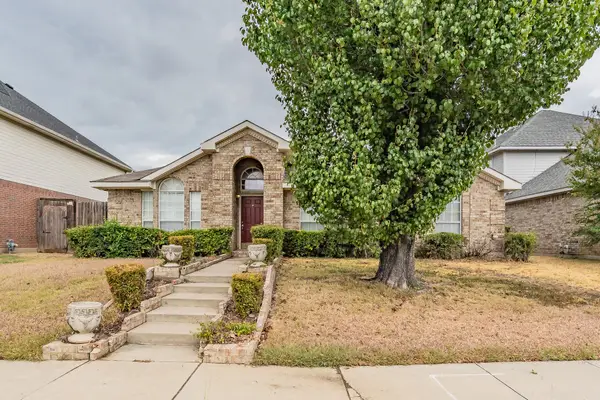 $297,000Active4 beds 2 baths1,694 sq. ft.
2722 Kingswood Boulevard, Grand Prairie, TX 75052
MLS# 21400623Listed by: COLDWELL BANKER APEX, REALTORS - Open Fri, 5:30 to 7:30pmNew
 $315,000Active3 beds 2 baths1,863 sq. ft.
1235 Clearwater Drive, Grand Prairie, TX 75052
MLS# 21398204Listed by: ORCHARD BROKERAGE


Protect your home and budget from life's surprises with an Assurant Home Warranty, backed by a partner that supports you through every step of homeownership. Explore Plans.
© 2023 - 2026 ERA Franchise Systems LLC. All rights reserved. ERA Franchise Systems LLC fully supports the principles of the Fair Housing Act and the Equal Opportunity Act. ERA, ERA Real Estate powered, and their respective logos are registered service marks of ERA Franchise Systems LLC. Each office is independently owned and operated.