
519 Kessler Street, Grand Prairie, TX 75052
Local realty services provided by:ERA Courtyard Real Estate
Listed by: lily moore, alexandra heard
Office: lily moore realty
MLS#:21342098
Source:GDAR
Price summary
- Price:$299,000
- Price per sq. ft.:$157.29
About this home
Welcome to 519 Kessler Street in Grand Prairie’s established Westchester community! This home offers a flexible floor plan with a bedroom that could also serve as a private study or home office, plus a cozy wood-burning fireplace and a covered patio perfect for morning coffee, weekend barbecues, or unwinding at the end of the day. The roof is approximately 3 years old, offering an added benefit for the next owner. Enjoy a location that puts shopping, dining, entertainment, and outdoor recreation within easy reach. Spend the day at EpicCentral, play at Chicken N Pickle, enjoy dinner at Vidorra, Whataburger, Cheddars, Chilli's, Denny's and many more restaurants, or shop nearby favorites including IKEA, Grand Prairie Premium Outlets, Traders Village, HomeGoods, Burlington, Petco, and more. Everyday conveniences such as Target, CVS, and Walgreens are also nearby. With Joe Pool Lake and major highways just minutes away, this home combines comfort, flexibility, and convenience in a location that makes everyday living easy....
Contact an agent
Home facts
- Year built:1986
- Subdivision & Development:Westchester 02
- Listing ID #:21342098
- Added:6 day(s) ago
- Updated:August 17, 2026 at 01:05 AM
Rooms and interior
- Bedrooms:3
- Total bathrooms:2
- Full bathrooms:2
- Flooring:Ceramic Tile, Laminate
- Kitchen Description:Dishwasher, Disposal, Electric Range, Microwave
- Living area:1,901 sq. ft.
Heating and cooling
- Cooling:Ceiling Fans, Central Air, Electric
- Heating:Central, Electric
- Central air:Yes
Structure and exterior
- Roof:Composition
- Year built:1986
- Building area:1,901 sq. ft.
- Lot area:0.15 Acres
- Lot Features:Few Trees, Interior Lot, Lawn, Sprinkler System, Subdivision
- Architectural Style:Traditional
- Construction Materials:Brick
- Foundation Description:Slab
- Levels:1 Story
Schools
- High school:South Grand Prairie
- Middle school:Reagan
- Elementary school:Powell
Finances and disclosures
- Price:$299,000
- Price per sq. ft.:$157.29
Features and amenities
- Appliances:Dishwasher, Disposal, Electric Range, Microwave
- Amenities:Window Coverings
Parking
- Garage:Yes
- Garage spaces:2
 Information provided, in part, by North Texas Real Estate Information Systems, Inc. Last Updated August 17, 2026 Listings with the NTREIS logo are listed by brokerages other than ERA Courtyard Real Estate.
New listings near 519 Kessler Street
- New
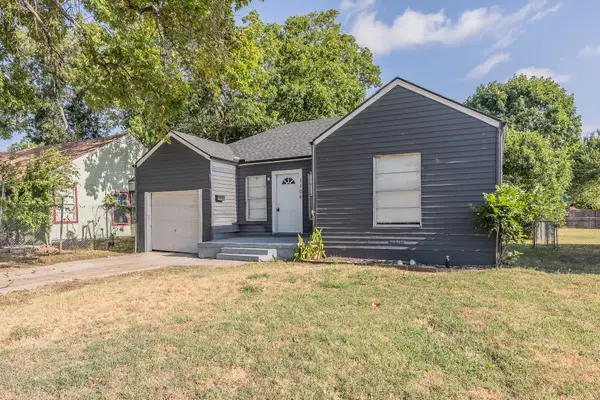 $195,000Active3 beds 2 baths1,348 sq. ft.
1106 Oak Street, Grand Prairie, TX 75050
MLS# 21360669Listed by: EXP REALTY, LLC - New
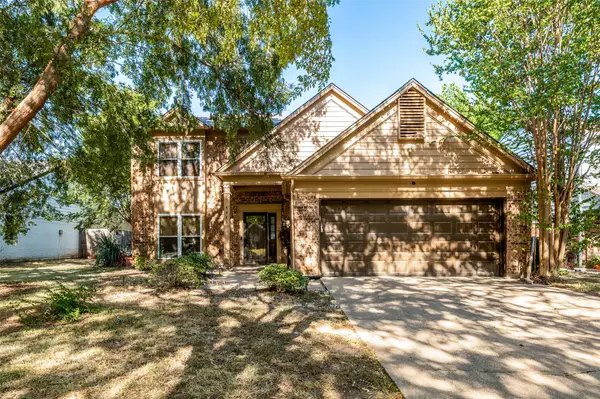 $329,900Active4 beds 3 baths2,050 sq. ft.
4442 Mercer Street, Grand Prairie, TX 75052
MLS# 21360303Listed by: THE MICHAEL GROUP - New
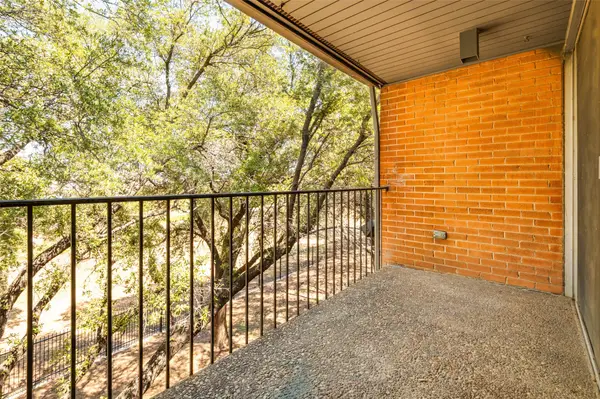 $129,000Active1 beds 1 baths752 sq. ft.
524 E Avenue J #C, Grand Prairie, TX 75050
MLS# 21354651Listed by: COMPASS RE TEXAS , LLC - New
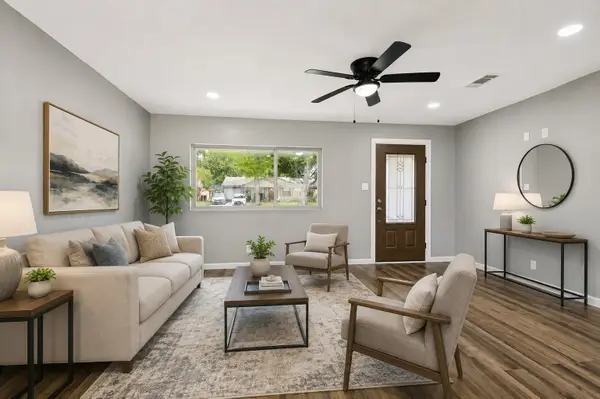 $289,000Active3 beds 2 baths1,296 sq. ft.
737 Cranbrook Lane, Grand Prairie, TX 75052
MLS# 21360590Listed by: LONE STAR CONNECT REALTY LLC - New
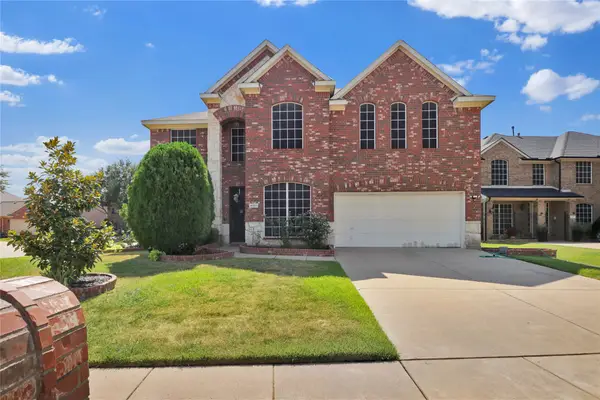 $475,000Active5 beds 4 baths3,360 sq. ft.
4951 Eyrie Court, Grand Prairie, TX 75052
MLS# 21360499Listed by: REGENT REALTY, LLC - New
 $330,000Active3 beds 2 baths1,725 sq. ft.
2759 Wentworth Drive, Grand Prairie, TX 75052
MLS# 21360554Listed by: CENTURY 21 JUDGE FITE CO. - New
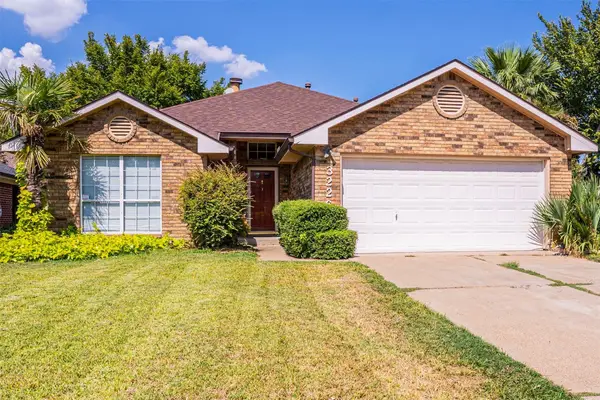 $349,900Active3 beds 2 baths1,519 sq. ft.
3226 Wuthering Circle, Grand Prairie, TX 75052
MLS# 21360426Listed by: ULTIMA REAL ESTATE - New
 $460,000Active4 beds 2 baths2,484 sq. ft.
1620 Babbling Brook Drive, Grand Prairie, TX 75050
MLS# 21360028Listed by: EXP REALTY LLC - New
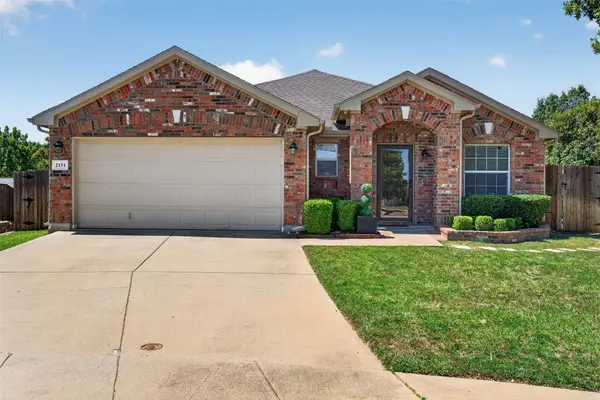 $400,000Active3 beds 2 baths2,002 sq. ft.
2151 Van Zandt Drive, Grand Prairie, TX 75052
MLS# 21357859Listed by: MONUMENT REALTY - New
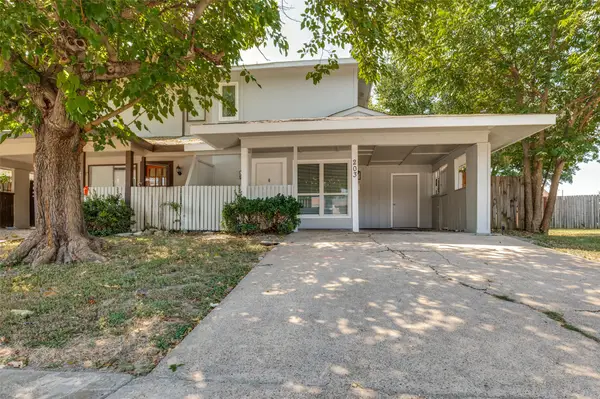 $220,000Active4 beds 2 baths1,562 sq. ft.
203 Trinidad Drive, Grand Prairie, TX 75052
MLS# 21359765Listed by: REAL ESTATE MARKET EXPERTS


Protect your home and budget from life's surprises with an Assurant Home Warranty, backed by a partner that supports you through every step of homeownership. Explore Plans.
© 2023 - 2026 ERA Franchise Systems LLC. All rights reserved. ERA Franchise Systems LLC fully supports the principles of the Fair Housing Act and the Equal Opportunity Act. ERA, ERA Real Estate powered, and their respective logos are registered service marks of ERA Franchise Systems LLC. Each office is independently owned and operated.