
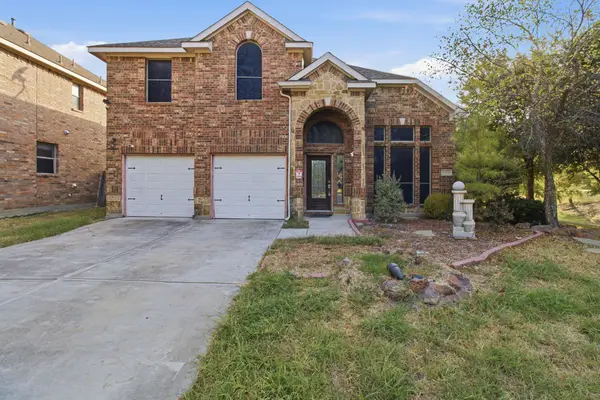
663 Links View Court, Grand Prairie, TX 75052
Local realty services provided by:ERA Newlin & Company
Listed by: steven mccoy, lena mccoy
Office: mccoy realty
MLS#:21339332
Source:GDAR
Price summary
- Price:$675,000
- Price per sq. ft.:$158.56
- Monthly HOA dues:$47.92
About this home
An incredible opportunity to own one of Coronado Forest's premier golf course properties with breathtaking views. This dream home is located in the highly coveted gated community sitting on nearly an half acre cul de sac homesite overlooking the golf course! The open floor plan features soaring ceilings, dramatic curved staircase, walls of windows filling the home with natural light, creating an impressive first impression. An expansive game room & private media upstairs are perfect for fun movie nights and provide flexibility for families of all sizes. The endless upgrades include: hardwood floors, plantation shutters, 3 fireplaces, skip trial texture & faux finish paint, granite counter tops, stainless steel appliances, custom stone vent hood surround, built-in Subzero refrigerator, 42 custom ash cabinets, and a built-in wine cooler. The massive backyard is set up for entertaining while enjoying the serene Golf Course view! Motivated seller—bring all offers!
Contact an agent
Home facts
- Year built:2005
- Subdivision & Development:Coronado Forest
- Listing ID #:21339332
- Added:133 day(s) ago
- Updated:August 27, 2026 at 11:55 AM
Rooms and interior
- Bedrooms:5
- Total bathrooms:4
- Full bathrooms:3
- Half bathrooms:1
- Flooring:Carpet, Ceramic Tile, Wood
- Kitchen Description:Convection Oven, Dishwasher, Disposal, Double Oven, Electric Oven, Gas Cooktop, Microwave, Some Commercial Grade, Vented Exhaust Fan, Wine Cooler
- Living area:4,257 sq. ft.
Heating and cooling
- Cooling:Central Air
- Heating:Natural Gas
- Central air:Yes
Structure and exterior
- Roof:Composition
- Year built:2005
- Building area:4,257 sq. ft.
- Lot area:0.47 Acres
- Lot Features:Cul De Sac, Landscaped, Lawn, On Golf Course, Sprinkler System, Subdivision
- Architectural Style:Traditional
- Construction Materials:Brick, Stone Veneer
- Foundation Description:Slab
- Levels:2 Story
Schools
- High school:South Grand Prairie
- Middle school:Jackson
- Elementary school:Zavala
Finances and disclosures
- Price:$675,000
- Price per sq. ft.:$158.56
- Tax amount:$13,975
Features and amenities
- Appliances:Convection Oven, Dishwasher, Disposal, Double Oven, Electric Oven, Gas Cooktop, Gas Water Heater, Microwave, Plumbed For Gas, Some Commercial Grade, Some Gas Appliances, Vented Exhaust Fan, Wine Cooler
- Amenities:Security System
Parking
- Garage:Yes
- Garage spaces:3
 Information provided, in part, by North Texas Real Estate Information Systems, Inc. Last Updated August 27, 2026 Listings with the NTREIS logo are listed by brokerages other than ERA Newlin & Company.
New listings near 663 Links View Court
- Open Sat, 1 to 3pmNew
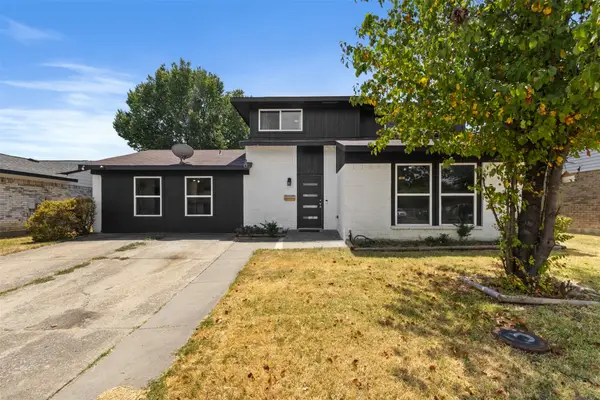 $337,000Active4 beds 3 baths1,919 sq. ft.
1309 Glenwood Street, Grand Prairie, TX 75052
MLS# 21370067Listed by: ONLY 1 REALTY GROUP DALLAS - Open Sat, 1 to 3pmNew
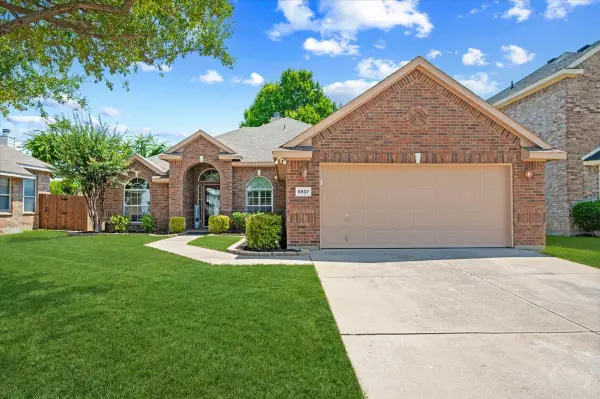 $385,000Active3 beds 2 baths2,497 sq. ft.
5907 Lantern Lane, Grand Prairie, TX 75052
MLS# 21367610Listed by: BERKSHIRE HATHAWAYHS PENFED TX - New
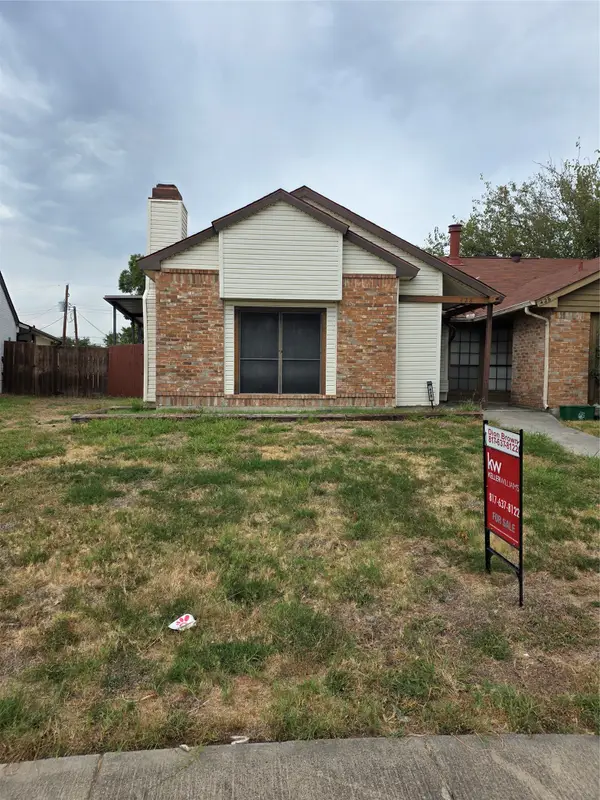 $170,000Active2 beds 2 baths1,121 sq. ft.
428 Liberty Place, Grand Prairie, TX 75052
MLS# 21368077Listed by: KELLER WILLIAMS LONESTAR DFW - New
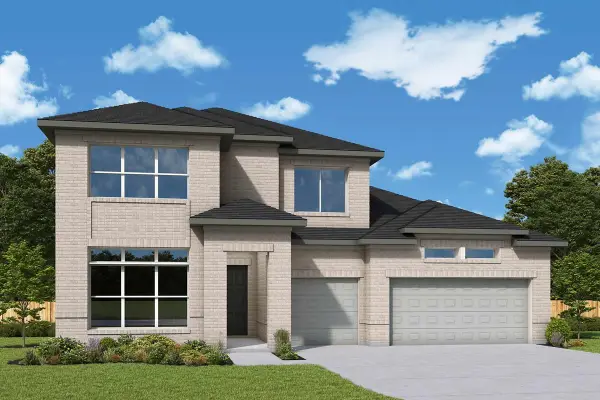 $699,990Active4 beds 5 baths3,513 sq. ft.
3760 Jane Street, Grand Prairie, TX 76084
MLS# 21370168Listed by: DAVID M. WEEKLEY - New
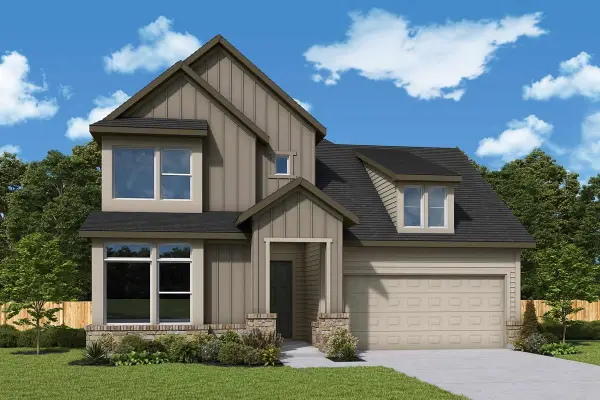 $639,990Active4 beds 5 baths3,335 sq. ft.
3743 Bermuda Grass Way, Grand Prairie, TX 76084
MLS# 21370186Listed by: DAVID M. WEEKLEY - New
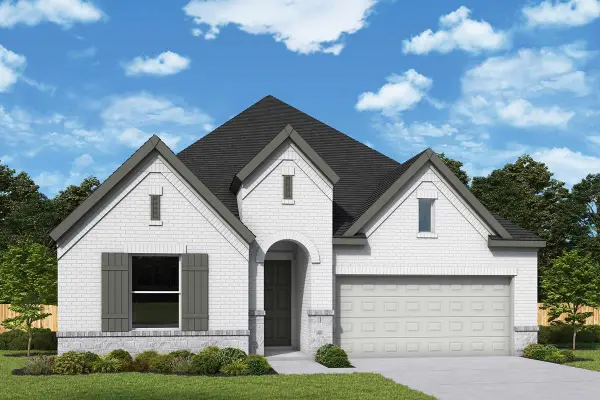 $544,990Active4 beds 4 baths2,490 sq. ft.
3771 Bermuda Grass Way, Grand Prairie, TX 76084
MLS# 21370213Listed by: DAVID M. WEEKLEY - New
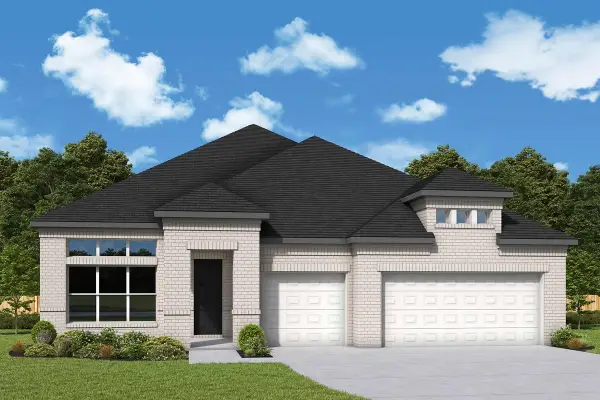 $599,990Active3 beds 3 baths2,450 sq. ft.
3339 Pink Petal Drive, Grand Prairie, TX 76084
MLS# 21370235Listed by: DAVID M. WEEKLEY - New
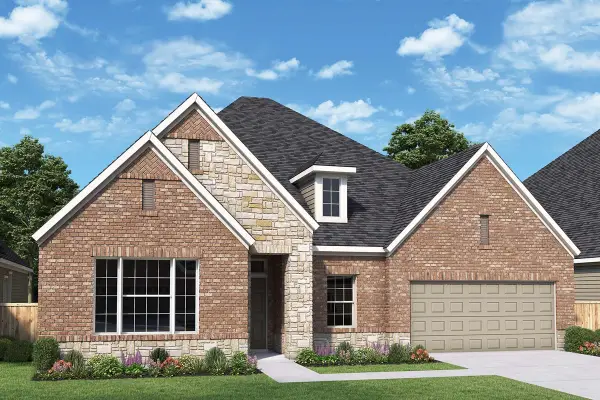 $619,990Active4 beds 3 baths2,667 sq. ft.
3363 Pink Petal Drive, Grand Prairie, TX 76084
MLS# 21370296Listed by: DAVID M. WEEKLEY - New
 $340,000Active4 beds 3 baths1,984 sq. ft.
3039 Bosswood Court, Grand Prairie, TX 75052
MLS# 21368002Listed by: ENGEL&VOLKERS DALLAS SOUTHLAKE - New
 $399,000Active4 beds 3 baths2,745 sq. ft.
7075 Nantucket Way, Grand Prairie, TX 75054
MLS# 21369726Listed by: JOSEPH WALTER REALTY, LLC


Protect your home and budget from life's surprises with an Assurant Home Warranty, backed by a partner that supports you through every step of homeownership. Explore Plans.
© 2023 - 2026 ERA Franchise Systems LLC. All rights reserved. ERA Franchise Systems LLC fully supports the principles of the Fair Housing Act and the Equal Opportunity Act. ERA, ERA Real Estate powered, and their respective logos are registered service marks of ERA Franchise Systems LLC. Each office is independently owned and operated.