
6832 Foghorn Lane, Grand Prairie, TX 75054
Local realty services provided by:ERA Courtyard Real Estate
Listed by: christina kang
Office: century 21 judge fite co.
MLS#:21372718
Source:GDAR
Price summary
- Price:$725,000
- Price per sq. ft.:$165.64
- Monthly HOA dues:$64.17
About this home
Welcome to your ultimate luxury retreat! A private dirt road is all that separates you from the Corps of Engineers property. This stately stone and brick estate combines grand architecture with a resort-style backyard. Inside, a soaring two-story foyer makes a major statement with an endless sweep of custom wrought-iron spindles and rich hardwood floors. Entertaining is effortless with a massive media room pre-wired for sound and featuring a wet bar, mini-fridge, and wine storage, plus a spacious game room. In the winter months, enjoy peek-a-boo lake views from the second-story bedrooms! The real showstopper is the outdoor oasis, complete with a sparkling heated pool and an expansive covered patio featuring a cozy double-sided fireplace and built-in heaters for year-round enjoyment. Absolute perfection inside and out! The home has an oversized 4th garage bay which is approximately 20 x 10. Back you boat straight in! Solar screens and holiday lights have been custom made and are waiting for you to attach as needed....
Contact an agent
Home facts
- Year built:2008
- Subdivision & Development:Bluffs At Grand Peninsulathe
- Listing ID #:21372718
- Added:1 day(s) ago
- Updated:September 01, 2026 at 04:54 PM
Rooms and interior
- Bedrooms:4
- Total bathrooms:4
- Full bathrooms:3
- Half bathrooms:1
- Flooring:Carpet, Ceramic Tile, Hardwood
- Kitchen Description:Dishwasher, Disposal, Double Oven, Electric Oven, Gas Cooktop, Warming Drawer
- Living area:4,377 sq. ft.
Heating and cooling
- Cooling:Ceiling Fans, Central Air, Electric
- Heating:Central, Natural Gas
- Central air:Yes
Structure and exterior
- Roof:Composition
- Year built:2008
- Building area:4,377 sq. ft.
- Lot area:0.24 Acres
- Lot Features:Sprinkler System, Subdivision
- Architectural Style:Traditional
- Construction Materials:Brick, Frame
- Foundation Description:Slab
- Levels:2 Story
Schools
- High school:Mansfield Lake Ridge
- Middle school:Jones,Mary Lillard
- Elementary school:Anna May Daulton
Finances and disclosures
- Price:$725,000
- Price per sq. ft.:$165.64
- Tax amount:$11,908
Features and amenities
- Appliances:Dishwasher, Disposal, Double Oven, Dryer, Electric Oven, Gas Cooktop, Gas Water Heater, Plumbed For Gas, Some Gas Appliances, Warming Drawer, Washer
- Laundry features:Dryer, Washer
- Amenities:Carbon Monoxide Detectors, Security System, Security System Owned, Smoke Detectors, Window Coverings
Parking
- Garage:Yes
- Garage spaces:4
 Information provided, in part, by North Texas Real Estate Information Systems, Inc. Last Updated September 1, 2026 Listings with the NTREIS logo are listed by brokerages other than ERA Courtyard Real Estate.
New listings near 6832 Foghorn Lane
- New
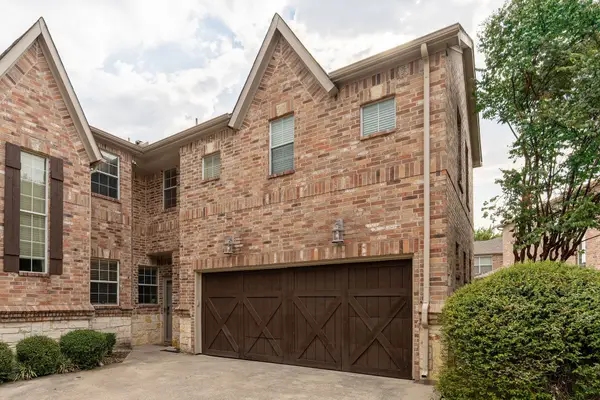 $335,000Active4 beds 4 baths1,755 sq. ft.
2959 Barcelona Trail, Grand Prairie, TX 75052
MLS# 21374633Listed by: THE WHITING GROUP - New
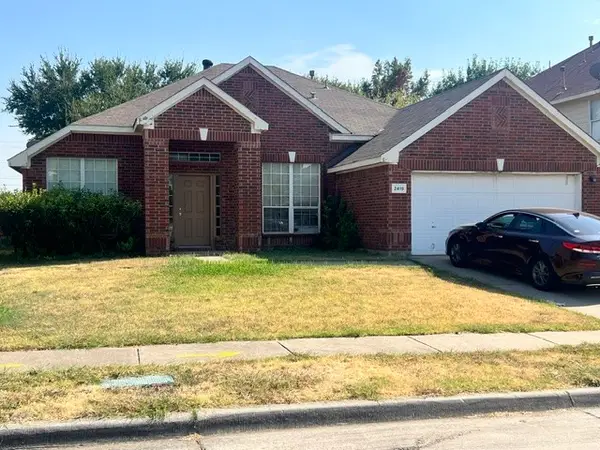 $320,000Active4 beds 2 baths2,226 sq. ft.
2415 Rio Grande Drive, Grand Prairie, TX 75052
MLS# 21374486Listed by: SUBURBAN REAL ESTATE - New
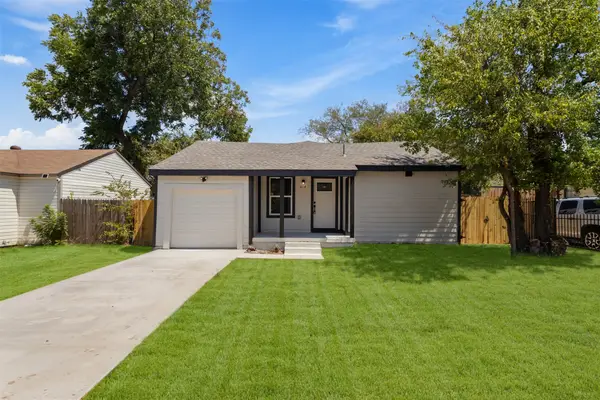 $280,000Active3 beds 2 baths1,690 sq. ft.
314 NW 15th Street, Grand Prairie, TX 75050
MLS# 21253290Listed by: ONEPLUS REALTY GROUP, LLC - New
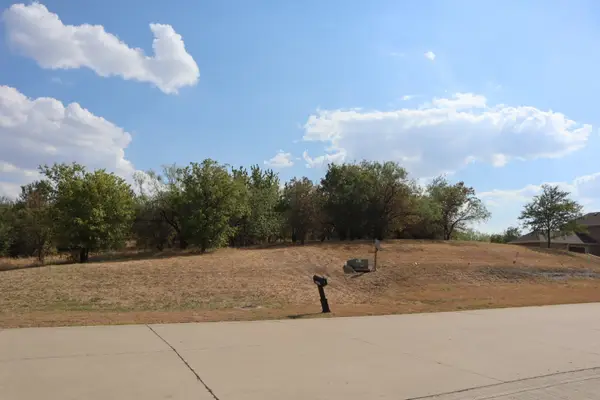 $225,000Active0.56 Acres
3211 Koscher Drive, Grand Prairie, TX 75104
MLS# 21371606Listed by: EVOLVE REAL ESTATE LLC 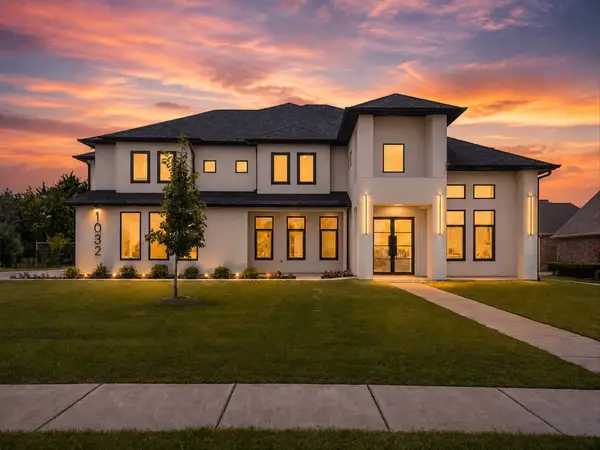 $1,675,000Active5 beds 5 baths5,460 sq. ft.
1032 E Par View Circle, Cedar Hill, TX 75104
MLS# 21348929Listed by: AKL REAL ESTATE- New
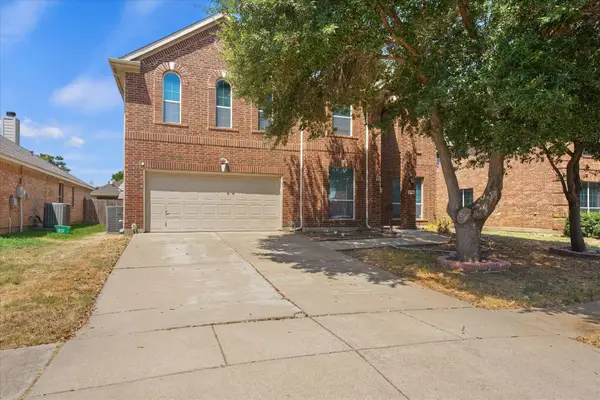 $420,000Active4 beds 3 baths3,400 sq. ft.
2236 Sparrow Hawk Court, Grand Prairie, TX 75052
MLS# 21373327Listed by: EXP REALTY, LLC - New
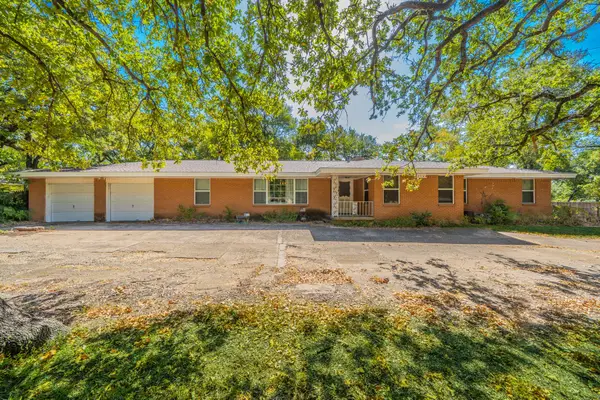 $325,000Active4 beds 2 baths2,235 sq. ft.
2314 Ingleside Drive, Grand Prairie, TX 75050
MLS# 21368220Listed by: CENTURY 21 JUDGE FITE CO. - New
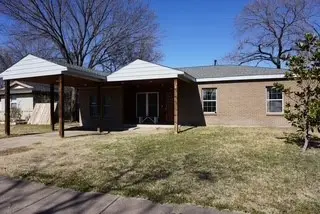 $855,000Active5 beds 2 baths2,058 sq. ft.
134 W Cober Drive, Grand Prairie, TX 75051
MLS# 21373248Listed by: RENDON REALTY, LLC - New
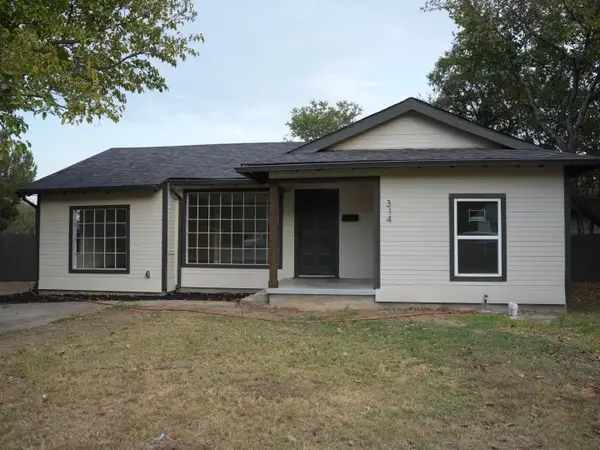 $320,000Active3 beds 2 baths1,573 sq. ft.
314 37th Street, Grand Prairie, TX 75050
MLS# 21373011Listed by: ELITE REAL ESTATE TEXAS


Protect your home and budget from life's surprises with an Assurant Home Warranty, backed by a partner that supports you through every step of homeownership. Explore Plans.
© 2023 - 2026 ERA Franchise Systems LLC. All rights reserved. ERA Franchise Systems LLC fully supports the principles of the Fair Housing Act and the Equal Opportunity Act. ERA, ERA Real Estate powered, and their respective logos are registered service marks of ERA Franchise Systems LLC. Each office is independently owned and operated.