
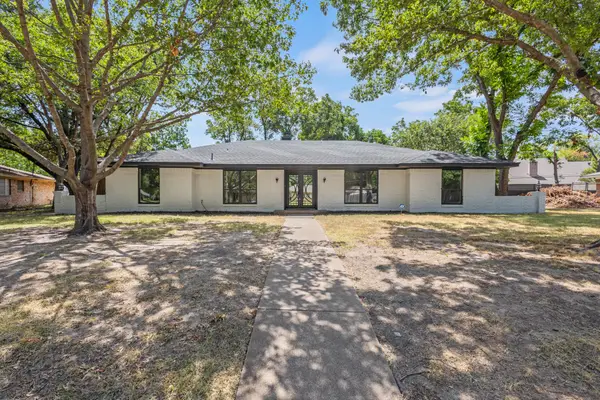
7023 Beacon Drive, Grand Prairie, TX 75054
Local realty services provided by:ERA Courtyard Real Estate
Listed by: shelley green, lesley turner
Office: thegreenteam re professionals
MLS#:21335127
Source:GDAR
Price summary
- Price:$415,000
- Price per sq. ft.:$165.21
- Monthly HOA dues:$64.17
About this home
Welcome to this inviting home offering a spacious and functional floor plan with plenty of room for everyday living and entertaining. Just off the entry, the formal dining room features upgraded tile flooring and provides the perfect setting for gatherings. The kitchen offers an island, granite countertops, electric cooktop, tiled backsplash, breakfast bar, and an adjoining breakfast nook with built-in bench seating. The living room is warm and welcoming with engineered wood flooring and a decorative gas fireplace as the focal point. The spacious primary bedroom features wood-look tile flooring and an ensuite bath complete with dual sinks, a garden tub, and separate shower. Upstairs, you'll find a large second living area offering flexible space for a game room, media room, or additional gathering area, along with an additional bedroom and full bath. Step outside to enjoy the covered back patio and wood-fenced backyard, providing a great space to relax or entertain.
Contact an agent
Home facts
- Year built:2005
- Subdivision & Development:Cove At Grand Peninsula The
- Listing ID #:21335127
- Added:1 day(s) ago
- Updated:August 20, 2026 at 03:47 PM
Rooms and interior
- Bedrooms:4
- Total bathrooms:3
- Full bathrooms:3
- Flooring:Carpet, Ceramic Tile, Luxury Vinyl Plank, Wood
- Kitchen Description:Electric Cooktop, Microwave
- Living area:2,512 sq. ft.
Heating and cooling
- Cooling:Central Air, Electric
- Heating:Central, Natural Gas
- Central air:Yes
Structure and exterior
- Roof:Composition
- Year built:2005
- Building area:2,512 sq. ft.
- Lot area:0.14 Acres
- Lot Features:Interior Lot, Landscaped
- Architectural Style:Traditional
- Construction Materials:Brick
- Foundation Description:Slab
- Levels:2 Story
Schools
- High school:Mansfield Lake Ridge
- Middle school:Jones
- Elementary school:Anna May Daulton
Finances and disclosures
- Price:$415,000
- Price per sq. ft.:$165.21
- Tax amount:$9,368
Features and amenities
- Appliances:Electric Cooktop, Microwave
- Amenities:Smoke Detectors, Window Coverings
Parking
- Garage:Yes
- Garage spaces:2
 Information provided, in part, by North Texas Real Estate Information Systems, Inc. Last Updated August 20, 2026 Listings with the NTREIS logo are listed by brokerages other than ERA Courtyard Real Estate.
New listings near 7023 Beacon Drive
- New
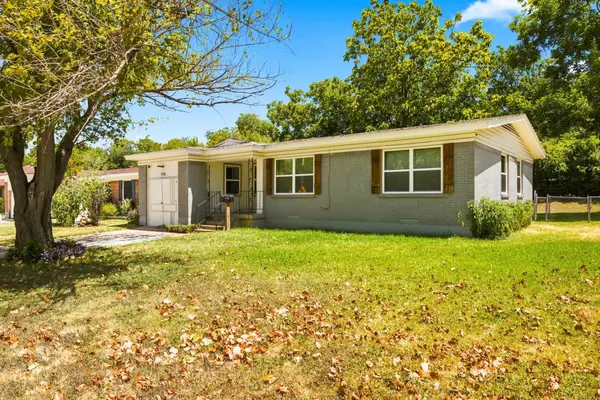 $198,000Active3 beds 1 baths1,131 sq. ft.
726 N Carrier Parkway, Grand Prairie, TX 75050
MLS# 21325977Listed by: PEAK RESULTS REALTY - New
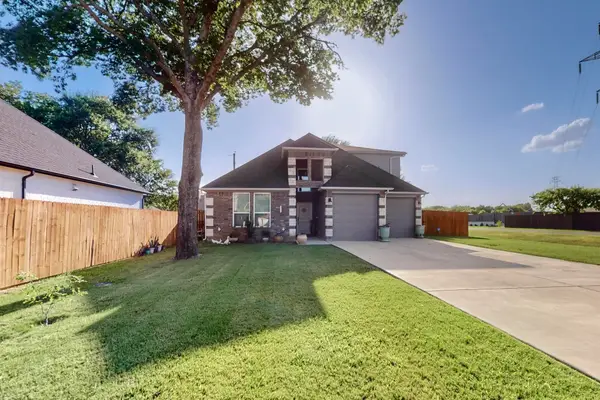 $530,000Active5 beds 5 baths1,908 sq. ft.
1901 Avenue E, Grand Prairie, TX 75051
MLS# 21361384Listed by: COLDWELL BANKER APEX, REALTORS - New
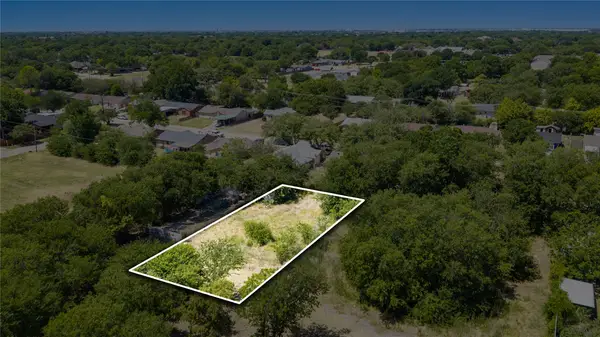 $49,500Active0.17 Acres
1825 Avenue C, Grand Prairie, TX 75051
MLS# 21357505Listed by: BEARY NICE HOMES - New
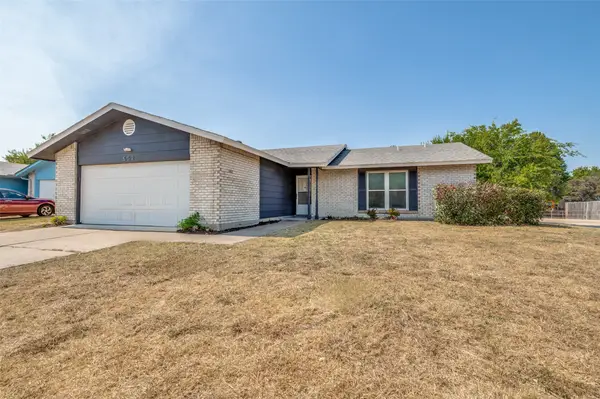 $315,000Active3 beds 2 baths1,458 sq. ft.
502 Brian Drive, Grand Prairie, TX 75052
MLS# 21363791Listed by: REAL BROKER, LLC - New
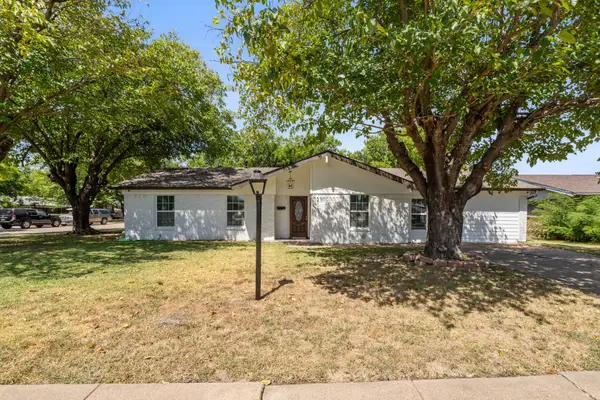 $389,000Active5 beds 3 baths2,234 sq. ft.
2110 Tompkins Drive, Grand Prairie, TX 75051
MLS# 21342685Listed by: MOXY REAL ESTATE - New
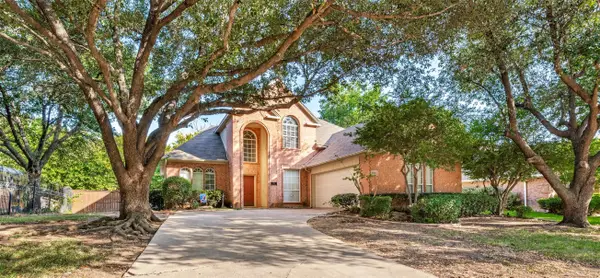 $339,900Active4 beds 3 baths2,888 sq. ft.
2320 Kingsley Drive, Grand Prairie, TX 75050
MLS# 21361014Listed by: BB HOMES - New
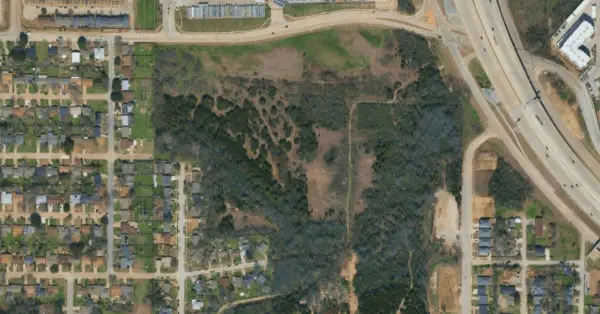 $59,000Active0.29 Acres
6 20th Street, Grand Prairie, TX 75050
MLS# 21363555Listed by: BERKSHIRE HATHAWAYHS PENFED TX - New
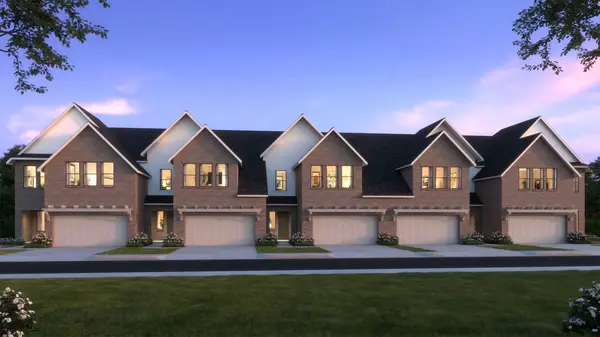 $440,870Active4 beds 4 baths2,489 sq. ft.
3557 Pierce Lane, Grand Prairie, TX 75052
MLS# 21362593Listed by: COLLEEN FROST REAL ESTATE SERV - Open Sat, 12 to 2pmNew
 $415,000Active4 beds 3 baths2,385 sq. ft.
729 Surrey Circle, Grand Prairie, TX 75050
MLS# 21362841Listed by: EVOLVE REAL ESTATE LLC


Protect your home and budget from life's surprises with an Assurant Home Warranty, backed by a partner that supports you through every step of homeownership. Explore Plans.
© 2023 - 2026 ERA Franchise Systems LLC. All rights reserved. ERA Franchise Systems LLC fully supports the principles of the Fair Housing Act and the Equal Opportunity Act. ERA, ERA Real Estate powered, and their respective logos are registered service marks of ERA Franchise Systems LLC. Each office is independently owned and operated.