
829 Premier Parkway, Grand Prairie, TX 75051
Local realty services provided by:ERA Courtyard Real Estate
Listed by: shaheer hashmi
Office: dhs realty
MLS#:21342502
Source:GDAR
Price summary
- Price:$449,900
- Price per sq. ft.:$202.57
About this home
This stunning new construction home at 829 Premier Parkway offers the perfect blend of modern design, comfort, and functionality. Featuring 4 spacious bedrooms and 3.5 bathrooms, this thoughtfully designed floorplan includes a private primary suite conveniently located downstairs for added comfort and privacy.
The open concept living area is ideal for entertaining, highlighted by elegant quartz countertops, contemporary finishes, and abundant natural light throughout. The chef inspired kitchen flows seamlessly into the dining and living spaces, creating the perfect atmosphere for gatherings and everyday living.
Upstairs offers additional bedrooms, flexible living space, and plenty of room for family or guests. Conveniently located near McFall's Park, where you can enjoy trails, open green space, and fresh air without ever needing to get in your car. Epic Central is less than 3 miles away, offering exclusive entertainment, a water park, sports courts, and events. IKEA, Topgolf and major dinning retail destinations are just within a short drive....
Contact an agent
Home facts
- Year built:2026
- Subdivision & Development:Carrier Parkway Townhomes
- Listing ID #:21342502
- Added:51 day(s) ago
- Updated:September 17, 2026 at 11:55 AM
Rooms and interior
- Bedrooms:4
- Total bathrooms:4
- Full bathrooms:3
- Half bathrooms:1
- Flooring:Wood
- Kitchen Description:Electric Cooktop, Electric Oven
- Living area:2,221 sq. ft.
Heating and cooling
- Cooling:Central Air
- Heating:Central
- Central air:Yes
Structure and exterior
- Year built:2026
- Building area:2,221 sq. ft.
- Lot area:0.06 Acres
- Lot Features:Acreage
- Construction Materials:Brick, Stone
- Foundation Description:Slab
- Levels:2 Story
Schools
- High school:Grand Prairie
- Middle school:Adams
- Elementary school:Austin
Finances and disclosures
- Price:$449,900
- Price per sq. ft.:$202.57
Features and amenities
- Appliances:Electric Cooktop, Electric Oven
Parking
- Garage:Yes
- Garage spaces:2
 Information provided, in part, by North Texas Real Estate Information Systems, Inc. Last Updated September 17, 2026 Listings with the NTREIS logo are listed by brokerages other than ERA Courtyard Real Estate.
New listings near 829 Premier Parkway
- New
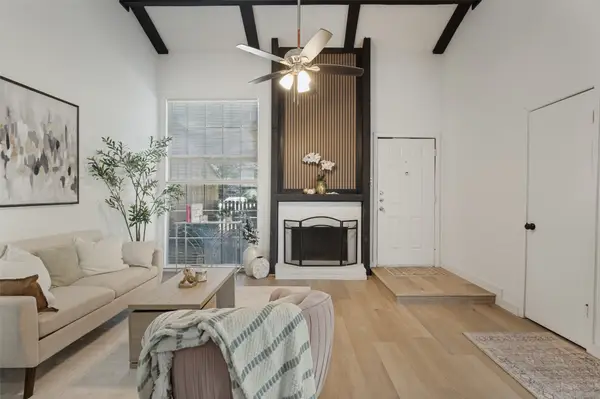 $199,999Active3 beds 2 baths1,120 sq. ft.
2612 Nina Circle, Grand Prairie, TX 75052
MLS# 21388910Listed by: KIMBERLY ADAMS REALTY - New
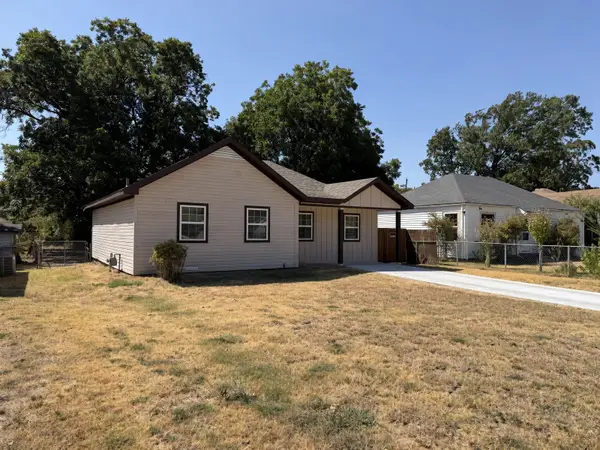 $287,500Active3 beds 2 baths1,169 sq. ft.
1205 Oak Street, Grand Prairie, TX 75050
MLS# 21388170Listed by: TEXAS CONNECT REALTY, LLC - Open Sat, 1:30 to 3:30pmNew
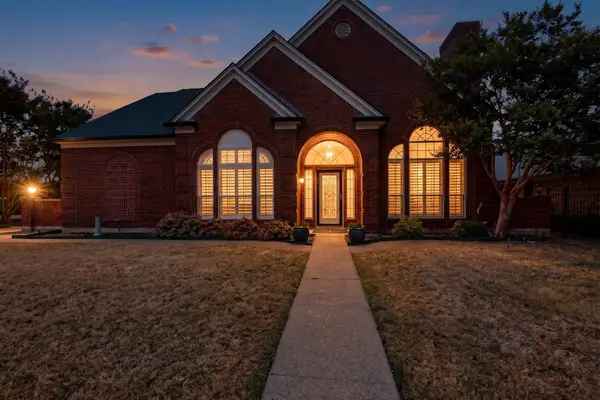 $400,000Active4 beds 3 baths2,892 sq. ft.
542 Clayton Street, Grand Prairie, TX 75052
MLS# 21387207Listed by: CENTURY 21 JUDGE FITE CO. - New
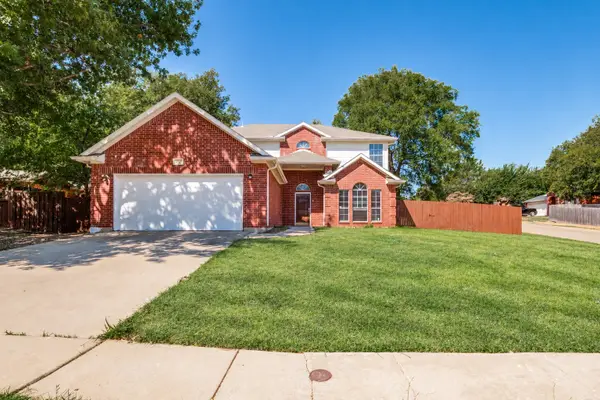 $415,000Active5 beds 3 baths2,379 sq. ft.
4503 Malvern Hill Road, Grand Prairie, TX 75052
MLS# 21387788Listed by: TOPSKY REALTY TEXAS INC - New
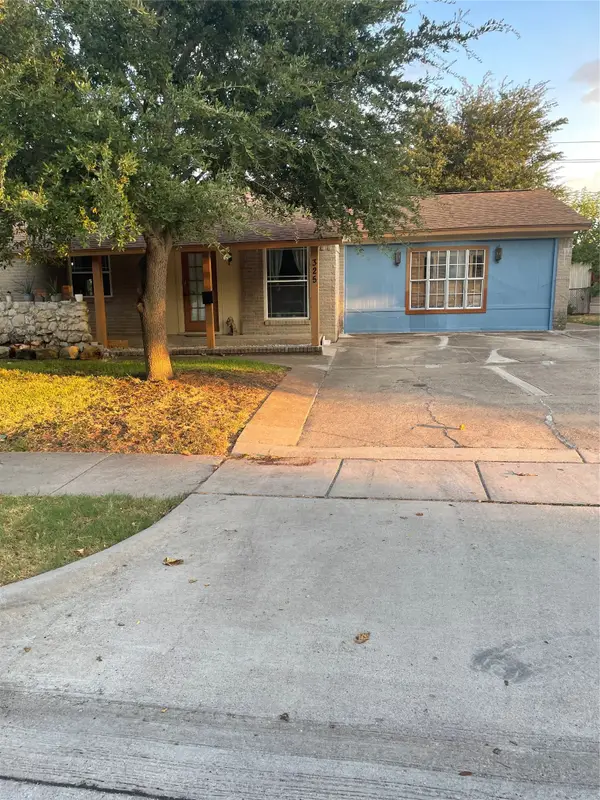 $284,500Active3 beds 3 baths1,734 sq. ft.
325 Sparks Drive, Grand Prairie, TX 75051
MLS# 21387579Listed by: ULTIMA REAL ESTATE - New
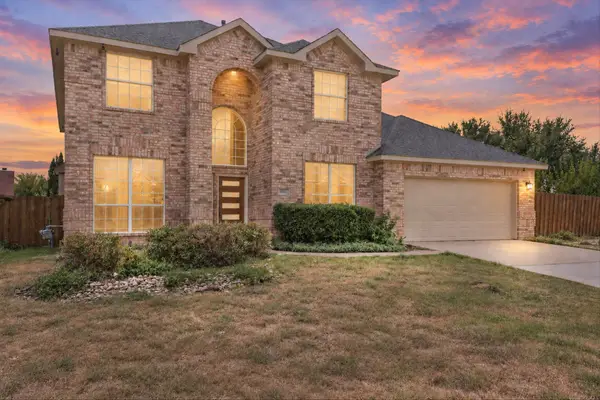 $457,900Active5 beds 4 baths3,240 sq. ft.
2831 Atrium Drive, Grand Prairie, TX 75052
MLS# 21387168Listed by: MERSAES REAL ESTATE, INC. - New
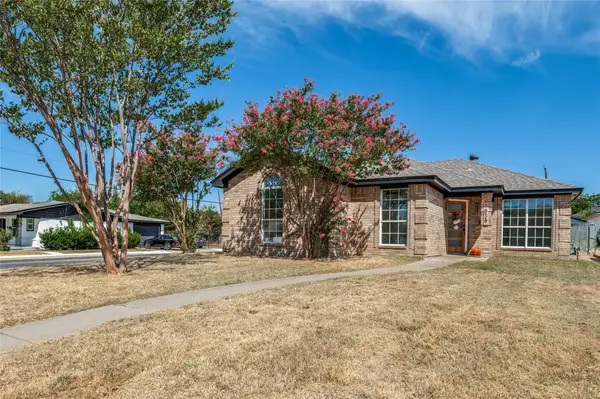 $310,000Active4 beds 2 baths1,360 sq. ft.
1838 San Antonio Street, Grand Prairie, TX 75051
MLS# 21387043Listed by: BETTER HOMES & GARDENS, WINANS - New
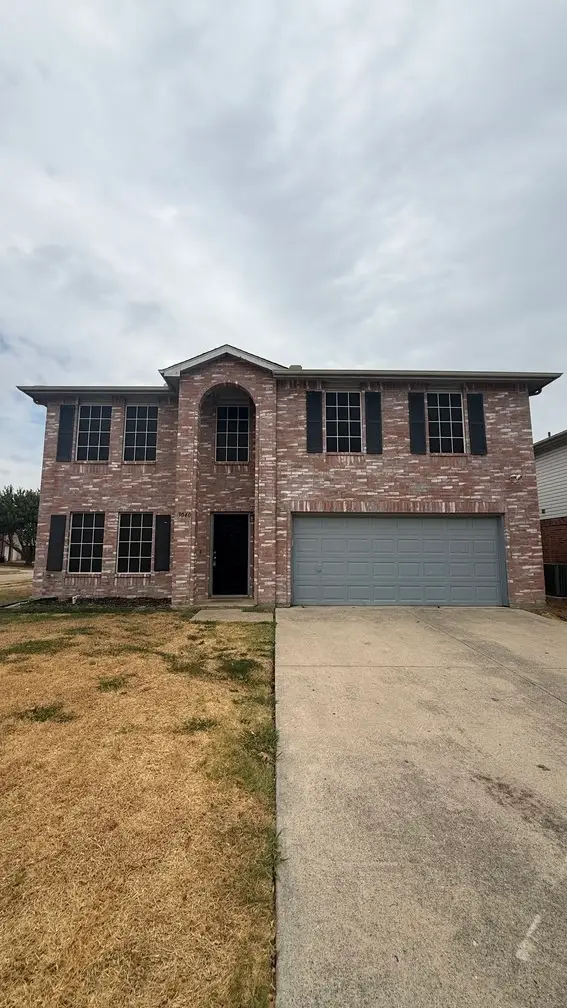 $369,000Active4 beds 4 baths3,195 sq. ft.
3040 Clemente Drive, Grand Prairie, TX 75052
MLS# 21387125Listed by: EXP REALTY LLC - New
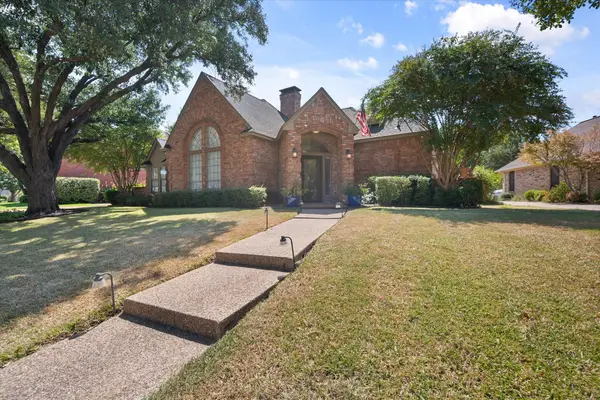 $410,000Active3 beds 3 baths2,221 sq. ft.
523 Cooper Street, Grand Prairie, TX 75052
MLS# 21387257Listed by: RE/MAX ASSOCIATES OF MANSFIELD - New
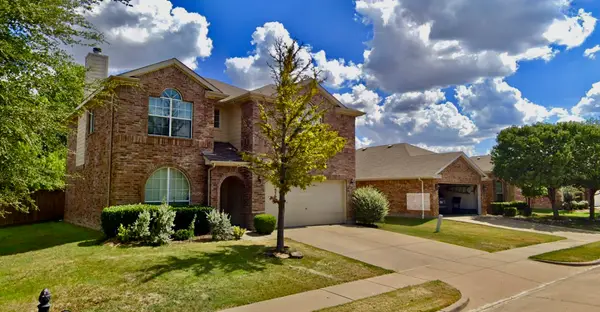 $359,800Active3 beds 3 baths2,264 sq. ft.
3231 Yeltes, Grand Prairie, TX 75054
MLS# 21361220Listed by: KELLER WILLIAMS REALTY DPR


Protect your home and budget from life's surprises with an Assurant Home Warranty, backed by a partner that supports you through every step of homeownership. Explore Plans.
© 2023 - 2026 ERA Franchise Systems LLC. All rights reserved. ERA Franchise Systems LLC fully supports the principles of the Fair Housing Act and the Equal Opportunity Act. ERA, ERA Real Estate powered, and their respective logos are registered service marks of ERA Franchise Systems LLC. Each office is independently owned and operated.