
121 Trinity Street, Grandview, TX 76050
Local realty services provided by:ERA Newlin & Company
121 Trinity Street,Grandview, TX 76050
$359,990
- 4 Beds
- 2 Baths
- 1,902 sq. ft.
- Single family
- Active
Listed by: ben caballero
Office: homesusa.com
MLS#:21336482
Source:GDAR
Price summary
- Price:$359,990
- Price per sq. ft.:$189.27
- Monthly HOA dues:$41.67
About this home
MLS# 21336482 - Built by J Houston Homes - Ready Now! ~ NEW JOHN HOUSTON HOME IN VISTA POINT IN GRANDVIEW. This stunning 1 story home features 4 beds, 2 full baths, 2-car garage and oversized covered patio. The home features a chef’s dream kitchen with an oversized island, custom cabinets, built-in stainless-steel appliances, and a walk-in pantry. Enjoy beautiful LVP wood flooring throughout common spaces and a luxurious primary suite with a walk-in shower and dual vanities. Available August 2026.
Contact an agent
Home facts
- Year built:2026
- Subdivision & Development:Vista Point
- Listing ID #:21336482
- Added:48 day(s) ago
- Updated:September 07, 2026 at 11:51 AM
Rooms and interior
- Bedrooms:4
- Total bathrooms:2
- Full bathrooms:2
- Flooring:Carpet, Ceramic Tile, Luxury Vinyl Plank
- Kitchen Description:Dishwasher, Disposal, Microwave
- Living area:1,902 sq. ft.
Heating and cooling
- Cooling:Ceiling Fans, Central Air, Electric
- Heating:Central, Electric
- Central air:Yes
Structure and exterior
- Roof:Composition
- Year built:2026
- Building area:1,902 sq. ft.
- Lot area:0.17 Acres
- Lot Features:Landscaped, Sprinkler System
- Architectural Style:Traditional
- Construction Materials:Brick
- Foundation Description:Slab
- Levels:1 Story
Schools
- High school:Grandview
- Middle school:Grandview
- Elementary school:Grandview
Finances and disclosures
- Price:$359,990
- Price per sq. ft.:$189.27
Features and amenities
- Appliances:Dishwasher, Disposal, Microwave
- Amenities:Security System, Smoke Detectors
Parking
- Garage:Yes
- Garage spaces:2
 Information provided, in part, by North Texas Real Estate Information Systems, Inc. Last Updated September 7, 2026 Listings with the NTREIS logo are listed by brokerages other than ERA Newlin & Company.
New listings near 121 Trinity Street
- New
 $174,900Active2 Acres
TBD Fm 4, Grandview, TX 76050
MLS# 21373294Listed by: JPAR-GRANDVIEW - New
 $240,500Active3 beds 2 baths2,056 sq. ft.
805 S 3rd Street, Grandview, TX 76050
MLS# 21373752Listed by: TEXAS PREMIER REALTY - New
 $899,000Active3 beds 4 baths3,038 sq. ft.
4732 County Road 206, Grandview, TX 76050
MLS# 21367643Listed by: KELLER WILLIAMS LEGACY  $995,000Active87.5 Acres
TBD County Road 307, Grandview, TX 76050
MLS# 21369792Listed by: LEAGUE REAL ESTATE $349,000Active11.05 Acres
Private Road 451 Private Road 451, Grandview, TX 76050
MLS# 21366562Listed by: GRANDVIEW REAL ESTATE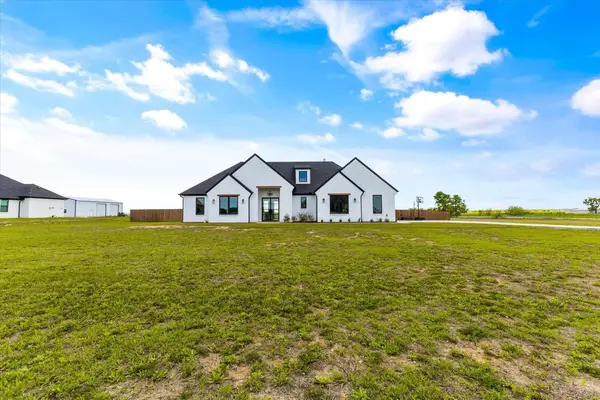 $609,900Active4 beds 3 baths2,250 sq. ft.
8410 County Road 301, Grandview, TX 76050
MLS# 21364849Listed by: BUCK REALTY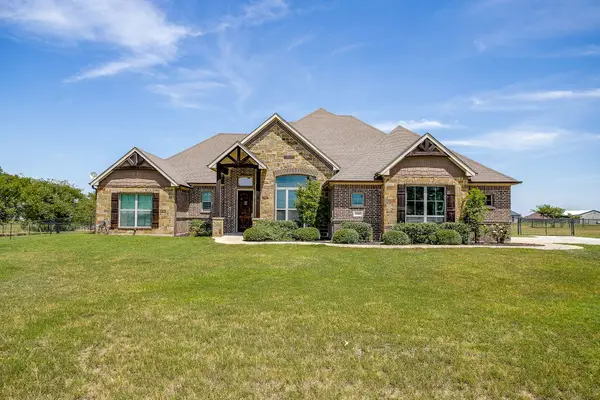 $570,000Active3 beds 3 baths2,270 sq. ft.
8341 County Road 201a, Grandview, TX 76050
MLS# 21363310Listed by: THEGREENTEAM RE PROFESSIONALS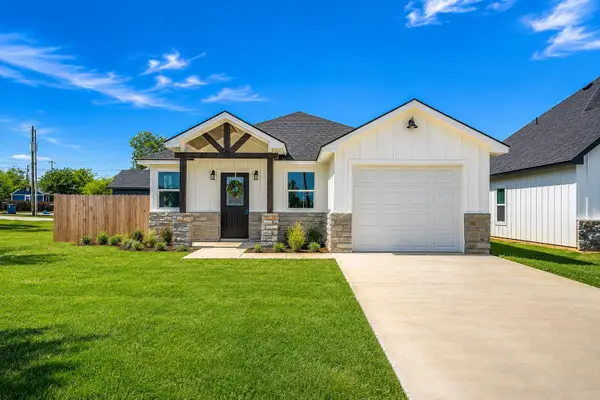 $235,000Active3 beds 2 baths1,375 sq. ft.
203 E South, Itasca, TX 76055
MLS# 21349669Listed by: KELLER WILLIAMS JOHNSON COUNTY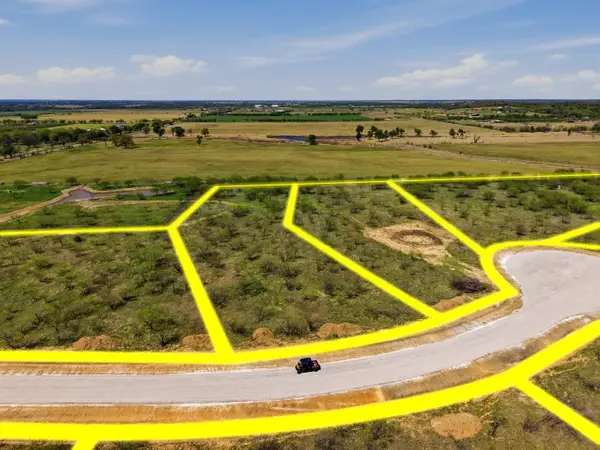 $150,000Active2 Acres
1425 Weston Ridge, Grandview, TX 76050
MLS# 21360495Listed by: VYBE REALTY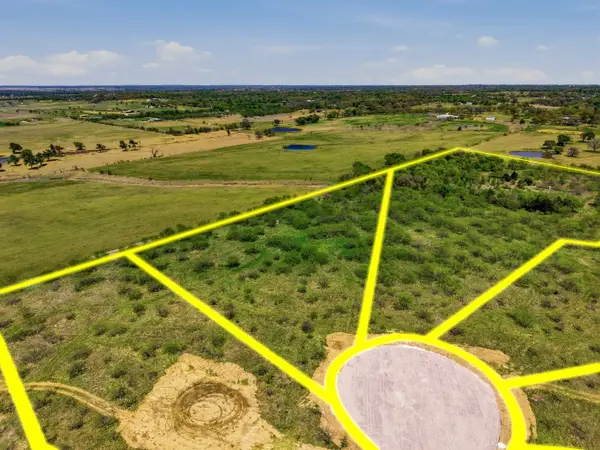 $225,000Active3.48 Acres
1433 Weston Ridge, Grandview, TX 76050
MLS# 21360517Listed by: VYBE REALTY


Protect your home and budget from life's surprises with an Assurant Home Warranty, backed by a partner that supports you through every step of homeownership. Explore Plans.
© 2023 - 2026 ERA Franchise Systems LLC. All rights reserved. ERA Franchise Systems LLC fully supports the principles of the Fair Housing Act and the Equal Opportunity Act. ERA, ERA Real Estate powered, and their respective logos are registered service marks of ERA Franchise Systems LLC. Each office is independently owned and operated.