
136 W Castlebriar Dr, Granite Shoals, TX 78654
Local realty services provided by:ERA Brokers Consolidated
Listed by: lisa love
Office: horseshoe bay one realty
MLS#:7964590
Source:ACTRIS
136 W Castlebriar Dr,Granite Shoals, TX 78654
$549,000
- 4 Beds
- 4 Baths
- 2,506 sq. ft.
- Single family
- Active
Price summary
- Price:$549,000
- Price per sq. ft.:$219.07
About this home
Make this beautiful, custom built home located in the City of Parks your new Hill Country Retreat! This inviting 4/3.5 home features soaring ceilings, a seamlessly flowing open floor plan and rooms filled with natural light. The second story porch is huge, creating a great party porch or private space to enjoy the view and sunset on a quiet evening. The primary suite is on the main floor, along with 2 other bedrooms offering a private guest suite and bar upstairs. Located on almost .5 of an acre, there is plenty of room for a casita, shop, RV or any of your lake toys. Ample parking makes entertaining easy. There is a picnic park on the shores of Lake LBJ .1 mile from the house, a very easy walk! You don't want to miss this one, come see it for yourself!
Contact an agent
Home facts
- Year built:2021
- Subdivision & Development:Greencastle
- Listing ID #:7964590
- Updated:November 12, 2026 at 05:46 PM
Rooms and interior
- Bedrooms:4
- Total bathrooms:4
- Full bathrooms:3
- Half bathrooms:1
- Flooring:Carpet, Wood
- Kitchen Description:Bar Fridge, Dishwasher, Disposal, Electric Cooktop, Electric Range
- Living area:2,506 sq. ft.
Heating and cooling
- Cooling:Electric
- Heating:Electric, Fireplace(s)
- Central air:Yes
Structure and exterior
- Roof:Composition
- Year built:2021
- Building area:2,506 sq. ft.
- Lot area:0.46 Acres
- Lot Features:Cleared
- Construction Materials:Vertical Siding
- Exterior Features:Balcony
- Foundation Description:Slab
Schools
- High school:Marble Falls
- Elementary school:Spicewood (Marble Falls ISD)
Utilities
- Water:Public
- Sewer:Septic Tank
Finances and disclosures
- Price:$549,000
- Price per sq. ft.:$219.07
- Tax amount:$10,290 (2026)
Features and amenities
- Appliances:Bar Fridge, Dishwasher, Disposal, Electric Cooktop, Electric Range
- Amenities:Pantry
Parking
- Total parking spaces:6
- Parking description:Attached, Driveway, Garage
- Garage:Yes
- Garage spaces:2
New listings near 136 W Castlebriar Dr
- New
 $850,000Active6 beds 6 baths3,762 sq. ft.
1509 Hill Top Dr, Granite Shoals, TX 78654
MLS# 2030004Listed by: BARNETT REALTY GROUP, LLC - New
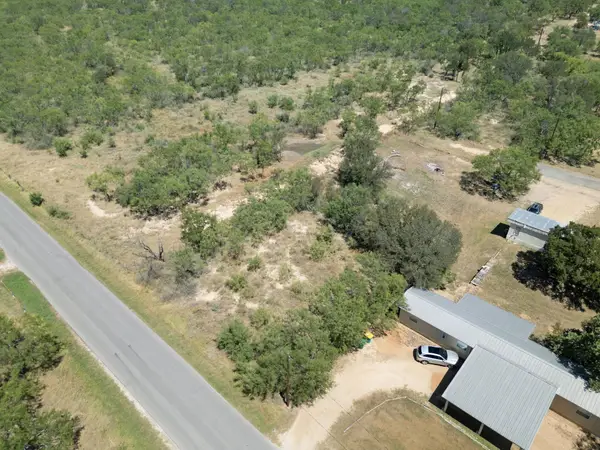 $110,000Active0.32 Acres
TBD Forest Hills Dr #Lot 35-36, Granite Shoals, TX 78654
MLS# 6856952Listed by: EXP REALTY, LLC - New
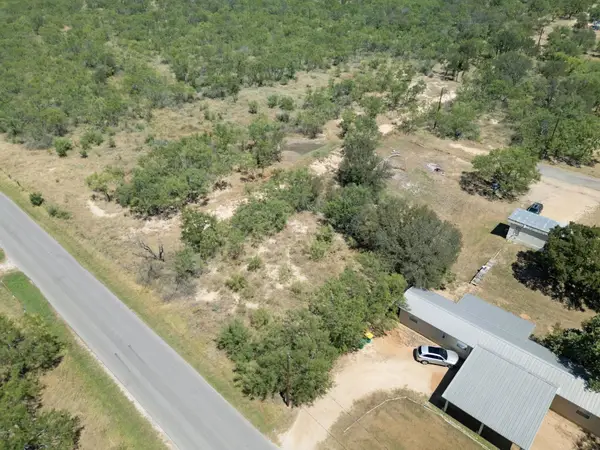 $110,000Active0.32 Acres
TBD Forest Hills Drive, Granite Shoals, TX 78654
MLS# 179869Listed by: SIMON COLLECTIVE GROUP - New
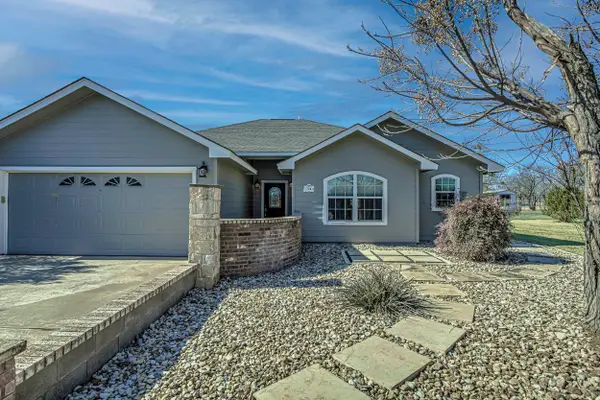 $315,000Active3 beds 2 baths1,552 sq. ft.
704 Poverty Drive, Granite Shoals, TX 78654
MLS# 179846Listed by: EXP REALTY, LLC - New
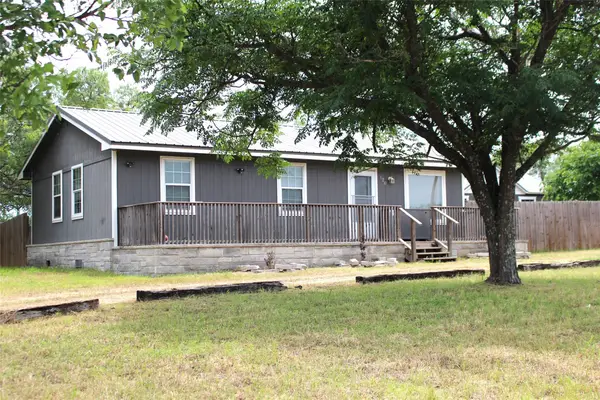 $199,999Active3 beds 1 baths912 sq. ft.
120 Belaire Drive, Granite Shoals, TX 78654
MLS# 58000998Listed by: LAYNE REALTY, LLC - New
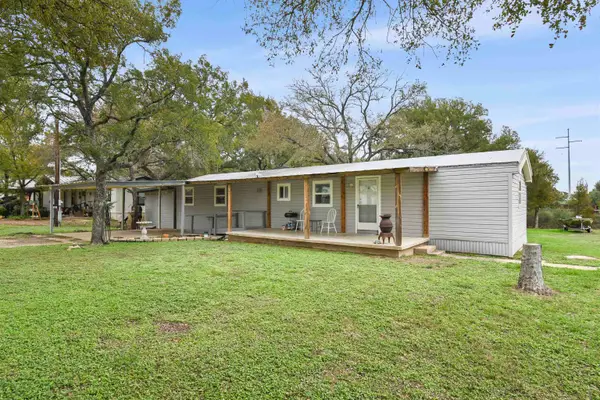 $137,000Active3 beds 2 baths968 sq. ft.
3002 Valley West, Granite Shoals, TX 78654
MLS# 179829Listed by: CORMIER PROPERTY TEAM - EXP - New
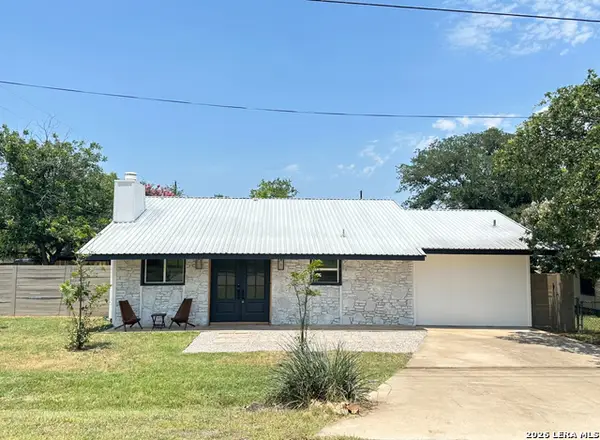 $310,000Active3 beds 3 baths1,271 sq. ft.
403 Hilldale Dr, Granite Shoals, TX 78654
MLS# 2028262Listed by: DITTMAR REALTY 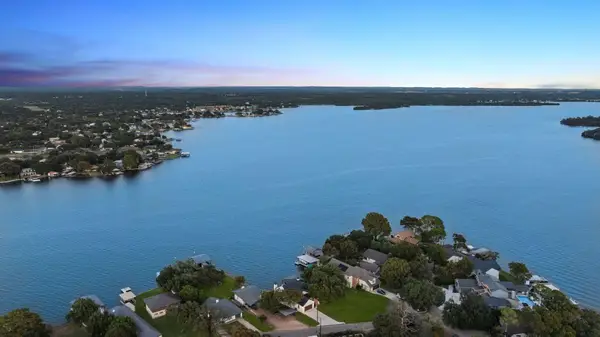 $3,450,000Active4 beds 3 baths3,097 sq. ft.
2605 Belaire East Lane, Granite Shoals, TX 78654
MLS# 179788Listed by: KUPER SOTHEBY'S INT'L REALTY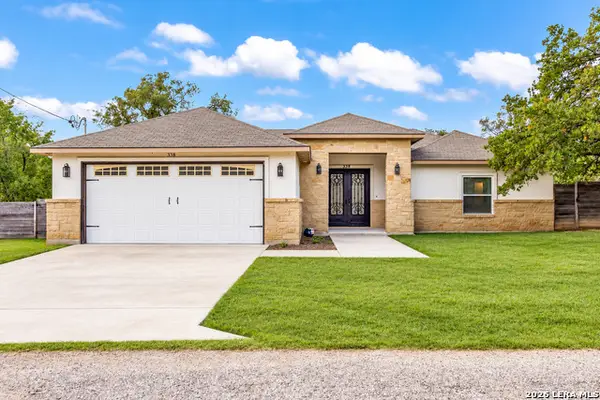 $350,000Active3 beds 2 baths1,622 sq. ft.
338 E Castleberry Dr, Granite Shoals, TX 78654
MLS# 2026959Listed by: KELLER WILLIAMS HERITAGE


Protect your home and budget from life's surprises with an Assurant Home Warranty, backed by a partner that supports you through every step of homeownership. Explore Plans.
© 2023 - 2026 ERA Franchise Systems LLC. All rights reserved. ERA Franchise Systems LLC fully supports the principles of the Fair Housing Act and the Equal Opportunity Act. ERA, ERA Real Estate powered, and their respective logos are registered service marks of ERA Franchise Systems LLC. Each office is independently owned and operated.