
212 E Castleberry Dr., Granite Shoals, TX 78654
Local realty services provided by:ERA Experts
212 E Castleberry Dr.,Granite Shoals, TX 78654
$89,900
- 3 Beds
- 2 Baths
- 1,645 sq. ft.
- Single family
- Active
Listed by: jill decker
Office: lakes and hills realty
MLS#:176417
Source:TX_HLAR
Price summary
- Price:$89,900
- Price per sq. ft.:$54.65
About this home
This property is being Sold AS IS. Keep the home or build a new one. Home currently is 3-bedroom, 2-bathroom home with bonus room offers approximately 1,645 sq ft on a .34-acre lot. Located conveniently between Kingsland and Marble Falls. The property does need some TLC and updating, but offers plenty of storage options both inside and out. With a little work, this could be a comfortable family home in a great location close to area amenities and lake access. Priced accordingly for condition. Great value for the right buyer willing to put in some sweat equity. Home is being sold "AS IS"
Contact an agent
Home facts
- Year built:1968
- Subdivision & Development:Mystic Castle
- Listing ID #:176417
- Added:242 day(s) ago
- Updated:October 07, 2026 at 02:35 PM
Rooms and interior
- Bedrooms:3
- Total bathrooms:2
- Full bathrooms:2
- Flooring:Carpet, Vinyl
- Kitchen Description:Electric Range, Microwave
- Living area:1,645 sq. ft.
Heating and cooling
- Cooling:Central Air
- Heating:Central, Electric
- Central air:Yes
Structure and exterior
- Roof:Composition
- Year built:1968
- Building area:1,645 sq. ft.
- Lot area:0.34 Acres
- Foundation Description:Pier & Beam, Slab
- Levels:1 Story
Utilities
- Sewer:Septic Tank
Finances and disclosures
- Price:$89,900
- Price per sq. ft.:$54.65
Features and amenities
- Laundry features:Washer Hookup
New listings near 212 E Castleberry Dr.
- New
 $59,900Active0.23 Acres
Lots 111-112 Moss Valley Ln, Granite Shoals, TX 78654
MLS# 6677015Listed by: OLVERA BOLTON PROPERTIES - New
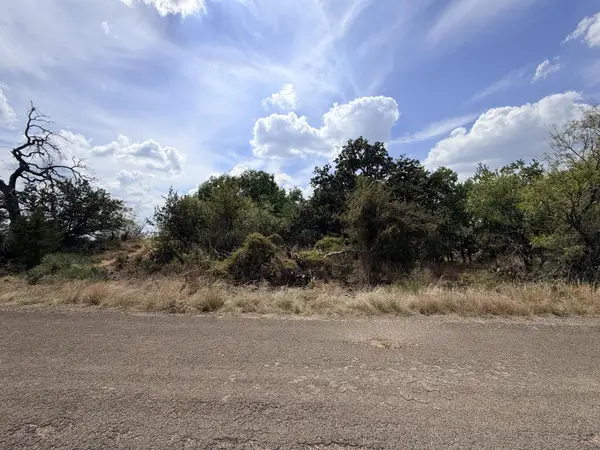 $42,500Active0.48 Acres
783-786 Hill Drive, Granite Shoals, TX 78654
MLS# 179591Listed by: HORSESHOE BAY ONE REALTY - New
 $695,000Active1.72 Acres
1532 Hill Top Dr, Granite Shoals, TX 78654
MLS# 179593Listed by: HORSESHOE BAY RESORT REALTY - New
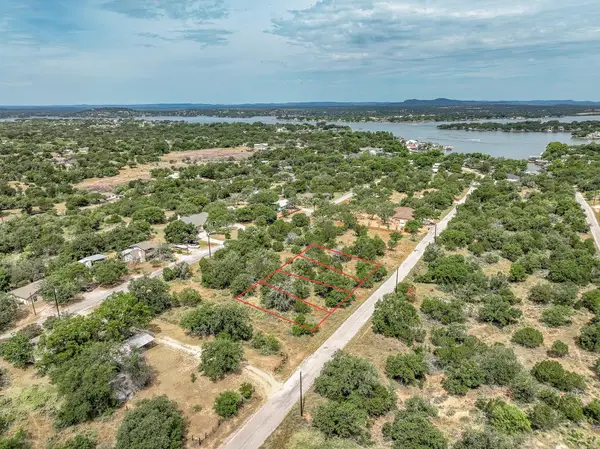 $14,500Active0.11 Acres
TBD W. Castlelakes Dr, Granite Shoals, TX 78654
MLS# 1725689Listed by: REALTY TEXAS LLC 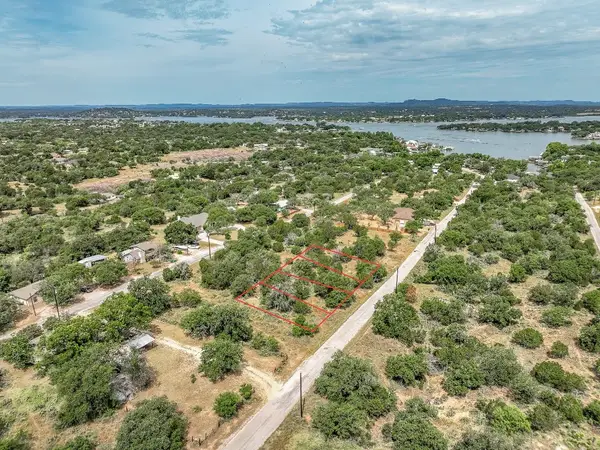 $55,000Active0.46 Acres
TBD W Castlelakes Dr, Granite Shoals, TX 78654
MLS# 4063805Listed by: REALTY TEXAS LLC- New
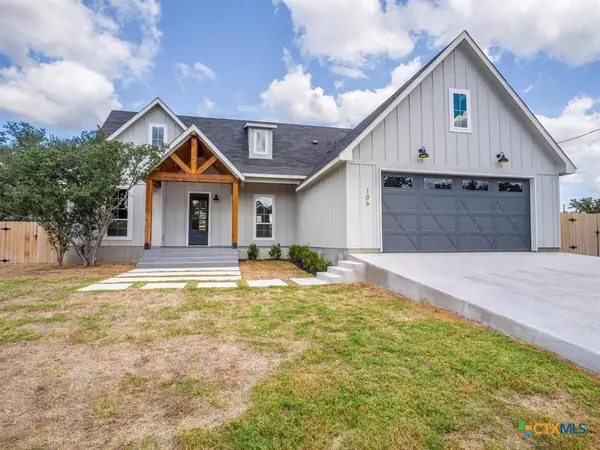 $439,000Active3 beds 2 baths1,814 sq. ft.
Address Withheld By Seller, Granite Shoals, TX 78654
MLS# 627072Listed by: RE/MAX MARBLE FALLS - New
 $250,000Active2 beds 2 baths1,298 sq. ft.
1208 Prairie Creek Rd, Granite Shoals, TX 78654
MLS# 5242629Listed by: HOMES WITH HEART, INC. - New
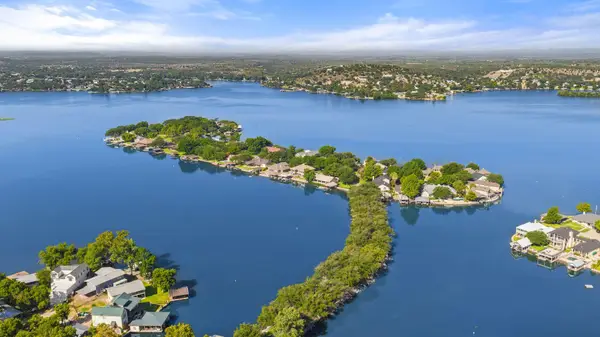 $3,995,000Active7 beds 7 baths5,528 sq. ft.
36 Beaver Is, Granite Shoals, TX 78654
MLS# 6909419Listed by: KUPER SOTHEBY'S INT'L REALTY - New
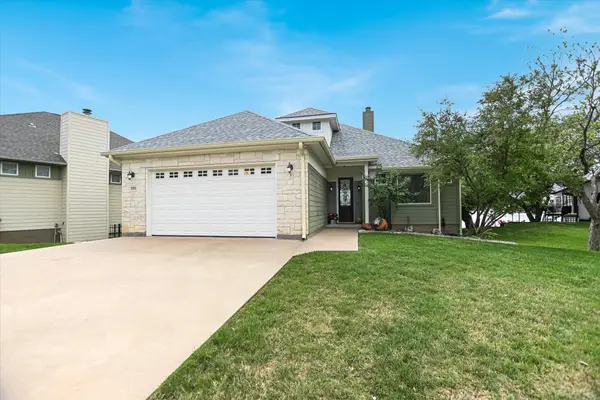 $1,345,000Active3 beds 4 baths2,103 sq. ft.
503 Shorewood Cir, Granite Shoals, TX 78654
MLS# 8748827Listed by: RE/MAX HORSESHOE BAY RESORT SA - New
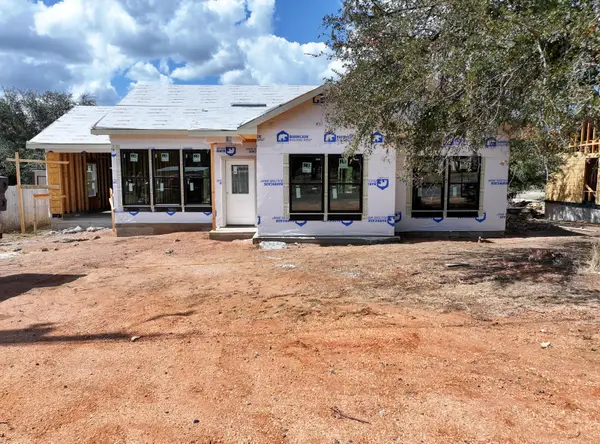 $309,000Active3 beds 2 baths1,341 sq. ft.
1802 Redwood, Granite Shoals, TX 78654
MLS# 179538Listed by: RE/MAX OF MARBLE FALLS


Protect your home and budget from life's surprises with an Assurant Home Warranty, backed by a partner that supports you through every step of homeownership. Explore Plans.
© 2023 - 2026 ERA Franchise Systems LLC. All rights reserved. ERA Franchise Systems LLC fully supports the principles of the Fair Housing Act and the Equal Opportunity Act. ERA, ERA Real Estate powered, and their respective logos are registered service marks of ERA Franchise Systems LLC. Each office is independently owned and operated.