
233 Oakhill Drive, Granite Shoals, TX 78654
Local realty services provided by:ERA Experts
233 Oakhill Drive,Granite Shoals, TX 78654
$360,000
- 3 Beds
- 2 Baths
- 1,276 sq. ft.
- Single family
- Active
Listed by: tina simmank
Office: lindley properties, llc.
MLS#:179346
Source:TX_HLAR
Price summary
- Price:$360,000
- Price per sq. ft.:$282.13
About this home
Home appliances upgraded: Stove & Microwave 2026. 4 lots 50'x100' each 3 fenced outdoor areas for animals. Show animals allowed. Above ground pool: 15x30 oval; New pump 2025 and sand filter; New liner 2026. Large mancave/workshop 30'x40' with covered porch; 36,000 BTU mini-split; 5x30 enclosed loft storage; kitchen (area) with refrigerator and what else?; Potential bathroom with plumbing. Open Shop no door 25'x40'. Covered Lean-to 25'x40'. Outdoor smoker 5'x5'. Electric 100amp to home; 100amp to outdoor shops. Water thru all outdoor spaces.
Contact an agent
Home facts
- Year built:2016
- Subdivision & Development:Castle Hills/Sh
- Listing ID #:179346
- Added:1 day(s) ago
- Updated:September 07, 2026 at 02:32 PM
Rooms and interior
- Bedrooms:3
- Total bathrooms:2
- Full bathrooms:2
- Flooring:Stained Concrete
- Kitchen Description:Disposal, Electric Range, Microwave
- Living area:1,276 sq. ft.
Heating and cooling
- Cooling:Central Air
- Heating:Central, Electric
- Central air:Yes
Structure and exterior
- Year built:2016
- Building area:1,276 sq. ft.
- Lot area:0.45 Acres
- Exterior Features:Pavilion, Stock Pens
- Foundation Description:Slab
- Levels:1 Story
Utilities
- Sewer:Septic Tank
Finances and disclosures
- Price:$360,000
- Price per sq. ft.:$282.13
Features and amenities
- Laundry features:Washer Hookup
- Pool features:Above Ground
New listings near 233 Oakhill Drive
- New
 $3,995,000Active7 beds 7 baths5,528 sq. ft.
36 Beaver Island, Granite Shoals, TX 78654
MLS# 179310Listed by: KUPER SOTHEBY'S INT'L REALTY - New
 $699,900Active3 beds 3 baths2,444 sq. ft.
103 Lakewood Drive, Granite Shoals, TX 78654
MLS# 179295Listed by: OFFUTT REALTY SERVICES, LLC 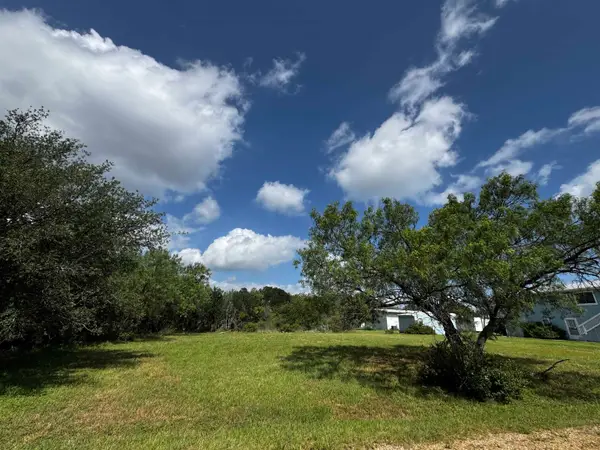 $35,000Active0.22 Acres
1304 Viewcrest, Granite Shoals, TX 78654
MLS# 178303Listed by: ALL CITY REAL ESTATE LTD. CO- New
 $439,950Active3 beds 3 baths1,800 sq. ft.
126 W Briarway Drive, Granite Shoals, TX 78654
MLS# 179259Listed by: ALL CITY REAL ESTATE LTD. CO 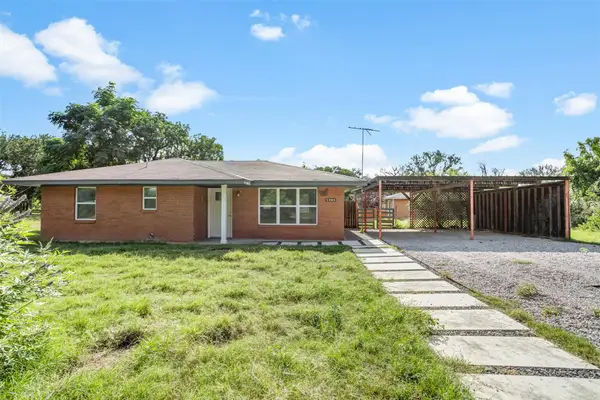 $259,900Active2 beds 1 baths1,030 sq. ft.
1708 Woodcrest Dr, Granite Shoals, TX 78654
MLS# 6665373Listed by: COMPASS RE TEXAS, LLC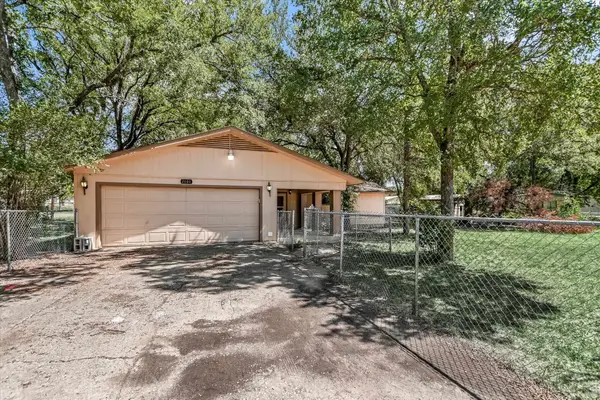 $299,000Active3 beds 3 baths1,958 sq. ft.
2808 Kings Circle Dr, Granite Shoals, TX 78654
MLS# 179212Listed by: RE/MAX HORSESHOE BAY RESORT SA $17,000Active0.12 Acres
387 Rosehill Dr, Granite Shoals, TX 78654
MLS# 9997193Listed by: JPAR AUSTIN $950,000Active2 beds 2 baths1,200 sq. ft.
1001 N Shorewood Drive, Granite Shoals, TX 78654
MLS# 179203Listed by: HORSESHOE BAY LIVING 2, LLC $2,500Active3 beds 3 baths1,945 sq. ft.
1516 Stonecrests Dr, Granite Shoals, TX 78654
MLS# 5628769Listed by: HORSESHOE BAY LIVING 2, LLC


Protect your home and budget from life's surprises with an Assurant Home Warranty, backed by a partner that supports you through every step of homeownership. Explore Plans.
© 2023 - 2026 ERA Franchise Systems LLC. All rights reserved. ERA Franchise Systems LLC fully supports the principles of the Fair Housing Act and the Equal Opportunity Act. ERA, ERA Real Estate powered, and their respective logos are registered service marks of ERA Franchise Systems LLC. Each office is independently owned and operated.