
809 N Shorewood Dr, Granite Shoals, TX 78654
Local realty services provided by:ERA Experts
Listed by: tammy weber, mccall weber
Office: weber properties, llc.
MLS#:8753713
Source:ACTRIS
809 N Shorewood Dr,Granite Shoals, TX 78654
$2,150,000Last list price
- 4 Beds
- 5 Baths
- - sq. ft.
- Single family
- Sold
Sorry, we are unable to map this address
Price summary
- Price:$2,150,000
About this home
Gorgeous contemporary home! Beautifully landscaped with a swimming pool overlooking one of the best large protected coves on Lake LBJ. This home has been meticulously maintained with all the extra features an owner would want. A chef's kitchen includes Wolf appliances and a large quartz-topped island. The kitchen opens onto a family room with a wall of windows overlooking the pool and the lake. The private primary bedroom suite features separate his and hers closets, a freestanding soaking tub, and individual vanity areas. There are three bedrooms upstairs with two full baths. Two bunk beds with full-size lowers and twin-size uppers are located at the head of the stairs in a perfect play area. The steel and concrete boathouse features a large covered seating area and an air-conditioned full kitchen, as well as an air-conditioned storage room for lake toys. Raise the shuttered kitchen pass-through to use the bar for some incredible hosting. A half-bath is located on the covered porch for dock guests and swimmers. There are two hydraulic PWC lifts with a single boat slip configured for pontoons or wake boats. This home was designed to showcase its views of Packsaddle over the lake with incredible indoor and outdoor entertainment opportunities. You have to see this one!...
Contact an agent
Home facts
- Year built:2015
- Subdivision & Development:Greencastle
- Listing ID #:8753713
- Updated:August 18, 2026 at 06:38 AM
Rooms and interior
- Bedrooms:4
- Total bathrooms:5
- Full bathrooms:3
- Half bathrooms:2
- Flooring:Concrete, Wood
- Kitchen Description:Bar Fridge, Dishwasher, Disposal, Gas Oven, Microwave, Vented Exhaust Fan
Heating and cooling
- Cooling:Electric
- Heating:Electric, Heat Pump
Structure and exterior
- Roof:Metal
- Year built:2015
- Lot Features:Landscaped, Sprinkler - Automatic
- Construction Materials:Masonry Partial, Stucco
- Exterior Features:Exterior Steps, Gutters Full, Private Yard
- Foundation Description:Slab
Schools
- High school:Marble Falls
- Elementary school:Marble Falls
Utilities
- Water:Public
- Sewer:Septic Tank
Finances and disclosures
- Price:$2,150,000
- Tax amount:$28,619 (2026)
Features and amenities
- Appliances:Bar Fridge, Dishwasher, Disposal, Gas Oven, Microwave, Tankless Water Heater, Vented Exhaust Fan, Washer/Dryer
- Laundry features:Washer/Dryer
Parking
- Total parking spaces:4
- Parking description:Garage
- Garage:Yes
- Garage spaces:2
New listings near 809 N Shorewood Dr
- New
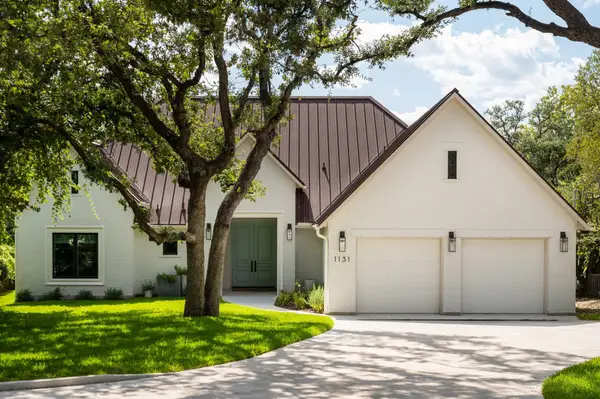 $3,995,000Active4 beds 5 baths3,626 sq. ft.
1131 N Shorewood Dr., Granite Shoals, TX 78654
MLS# 179106Listed by: HORSESHOE BAY ONE REALTY - New
 $1,175,000Active3 beds 2 baths1,764 sq. ft.
420 Hill Drive, Granite Shoals, TX 78654
MLS# 179085Listed by: KUPER SOTHEBY'S INT'L REALTY - New
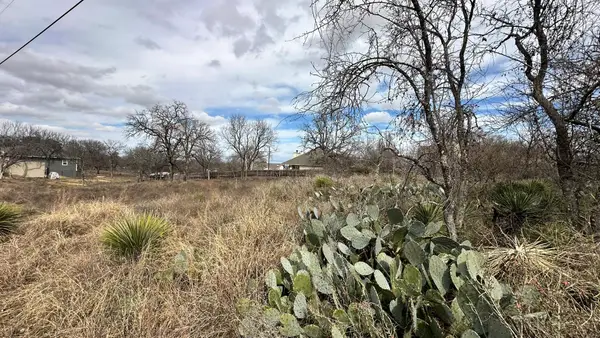 $38,000Active0.35 Acres
Lot 398, 399, 400 Sweetbriar Dr, Granite Shoals, TX 78654
MLS# 8821115Listed by: THRIVE REALTY  $309,000Active0.86 Acres
Lots 7a - 11 Hillview Dr, Granite Shoals, TX 78654
MLS# 7531377Listed by: FOKUS WATERFRONT $309,000Active0.86 Acres
Lots 7a-11 Hillview Drive, Granite Shoals, TX 78654
MLS# 178665Listed by: FOKUS WATERFRONT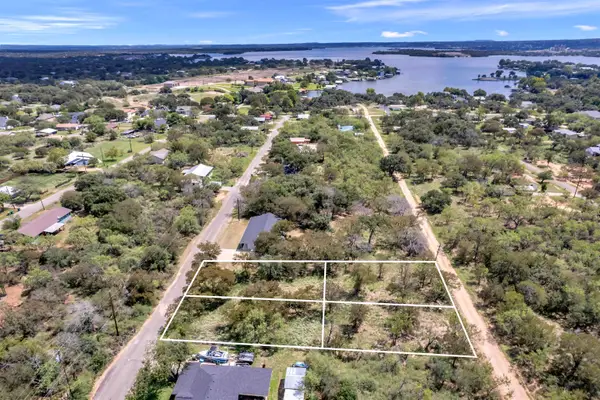 $70,000Active0.49 Acres
TBD Maple Drive, Granite Shoals, TX 78654
MLS# 175904Listed by: SIMON COLLECTIVE GROUP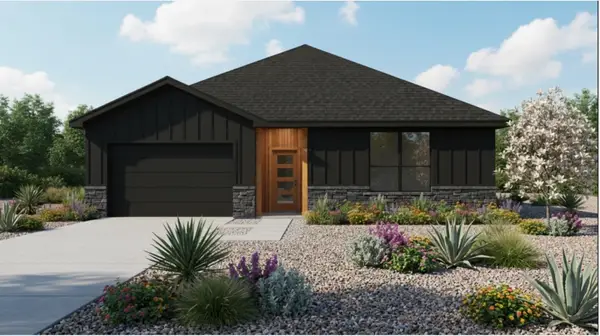 $359,999Active3 beds 2 baths1,684 sq. ft.
126 W Maple Dr, Granite Shoals, TX 78654
MLS# 179000Listed by: HORSESHOE BAY ONE REALTY $34,000Active0.23 Acres
336 E Stonecastle Drive, Granite Shoals, TX 78654
MLS# 621935Listed by: LAND & LEGACY REALTY LLC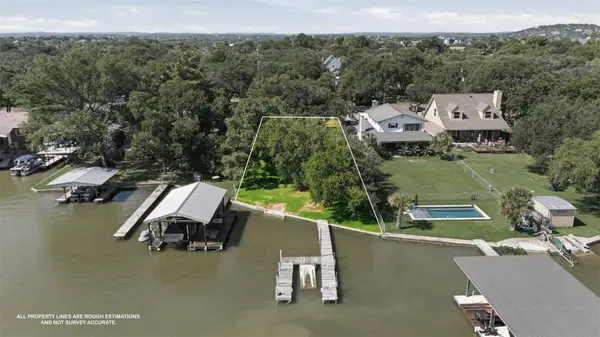 $950,000Active0.18 Acres
124 S Shorewood Dr, Granite Shoals, TX 78654
MLS# 2339927Listed by: EPPERSON REALTY GROUP LLC $498,000Active3 beds 3 baths1,941 sq. ft.
1303 Prairie Creek Rd, Granite Shoals, TX 78654
MLS# 6164710Listed by: ZINA & CO. REAL ESTATE


Protect your home and budget from life's surprises with an Assurant Home Warranty, backed by a partner that supports you through every step of homeownership. Explore Plans.
© 2023 - 2026 ERA Franchise Systems LLC. All rights reserved. ERA Franchise Systems LLC fully supports the principles of the Fair Housing Act and the Equal Opportunity Act. ERA, ERA Real Estate powered, and their respective logos are registered service marks of ERA Franchise Systems LLC. Each office is independently owned and operated.