
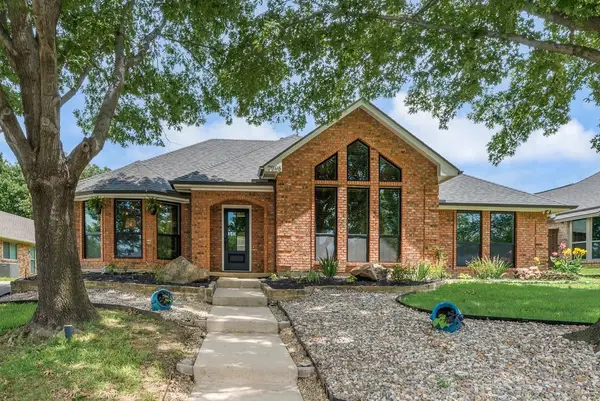
2805 Pine View Drive, Grapevine, TX 76051
Local realty services provided by:ERA Courtyard Real Estate
Listed by: jose feliciano, fernando ramsey
Office: century 21 mike bowman, inc.
MLS#:21171140
Source:GDAR
Price summary
- Price:$739,900
- Price per sq. ft.:$254.09
About this home
Welcome to this exceptional 4-bedroom, 3-bath home in the desirable Western Oaks community of Grapevine. This home combines elegance, comfort, and an unbeatable location. The spacious floor plan features vaulted ceilings, two inviting fireplaces, and large windows that fill the home with natural light. The gourmet kitchen is designed to impress with custom 42-inch cabinetry, granite countertops, a center island, breakfast bar, double ovens, and abundant storage.
The primary suite offers a private sitting area, dual vanities, a walk-in closet, a garden tub, and a separate shower, creating the perfect retreat. Additional bedrooms feature generous closets and a convenient Jack-and-Jill bath.
Step outside to your own backyard oasis featuring a sparkling heated pool, spa, waterfall feature, and extensive decking surrounded by mature trees and professional landscaping—ideal for year-round entertaining or relaxing. Located near historic downtown Grapevine, premier shopping, fine dining, entertainment, parks, and major highways, this exceptional property combines luxury, convenience, and timeless appeal. Served by the acclaimed Grapevine-Colleyville ISD, this home presents a rare opportunity to enjoy an upscale lifestyle in one of the area's most desirable neighborhoods....
Contact an agent
Home facts
- Year built:1987
- Listing ID #:21171140
- Added:125 day(s) ago
- Updated:June 10, 2026 at 11:51 AM
Rooms and interior
- Bedrooms:4
- Total bathrooms:3
- Full bathrooms:3
- Flooring:Carpet, Ceramic Tile, Laminate
- Kitchen Description:Dishwasher, Disposal, Double Oven, Electric Cooktop, Electric Oven, Microwave
- Living area:2,912 sq. ft.
Heating and cooling
- Cooling:Ceiling Fans, Central Air, Electric
- Heating:Central, Natural Gas
- Central air:Yes
Structure and exterior
- Roof:Composition
- Year built:1987
- Building area:2,912 sq. ft.
- Lot area:0.27 Acres
- Lot Features:Corner Lot, Landscaped, Lawn, Many Trees, Sprinkler System
- Architectural Style:Traditional
- Construction Materials:Brick
- Foundation Description:Slab
- Levels:2 Story
Schools
- High school:Grapevine
- Middle school:Cross Timbers
- Elementary school:Heritage
Finances and disclosures
- Price:$739,900
- Price per sq. ft.:$254.09
- Tax amount:$9,863
Features and amenities
- Appliances:Dishwasher, Disposal, Double Oven, Electric Cooktop, Electric Oven, Gas Water Heater, Microwave
- Amenities:Window Coverings
Parking
- Garage:Yes
- Garage spaces:2
 Information provided, in part, by North Texas Real Estate Information Systems, Inc. Last Updated June 10, 2026 Listings with the NTREIS logo are listed by brokerages other than ERA Courtyard Real Estate.
New listings near 2805 Pine View Drive
- New
 $749,000Active3 beds 3 baths2,490 sq. ft.
2127 Los Robles Street, Grapevine, TX 76051
MLS# 21297281Listed by: GREAT REAL ESTATE, INC. - Open Sat, 1 to 3pmNew
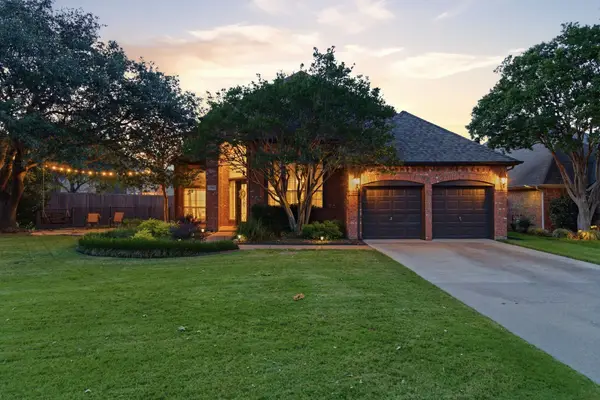 $799,900Active4 beds 4 baths2,959 sq. ft.
3544 Boxwood Drive, Grapevine, TX 76051
MLS# 21295841Listed by: FATHOM REALTY, LLC - Open Sat, 1 to 4pmNew
 $499,000Active3 beds 3 baths1,726 sq. ft.
1408 Laguna Vista Way, Grapevine, TX 76051
MLS# 21295628Listed by: CMV REAL ESTATE SERVICES, LLC - Open Sat, 12 to 3pmNew
 $410,000Active2 beds 2 baths1,107 sq. ft.
2711 Lone Star Lane, Grapevine, TX 76051
MLS# 21291757Listed by: MGC REALTY - New
 $649,900Active4 beds 3 baths2,810 sq. ft.
2532 Springhill Drive, Grapevine, TX 76051
MLS# 21267616Listed by: COMPASS RE TEXAS, LLC - New
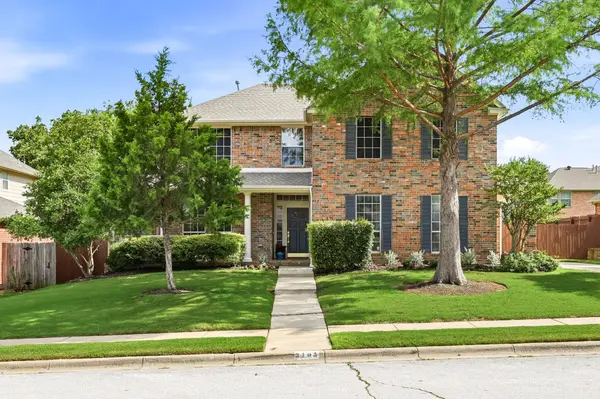 $939,000Active4 beds 4 baths3,295 sq. ft.
3105 Lake Park Drive, Grapevine, TX 76051
MLS# 21292825Listed by: COMPASS RE TEXAS, LLC - New
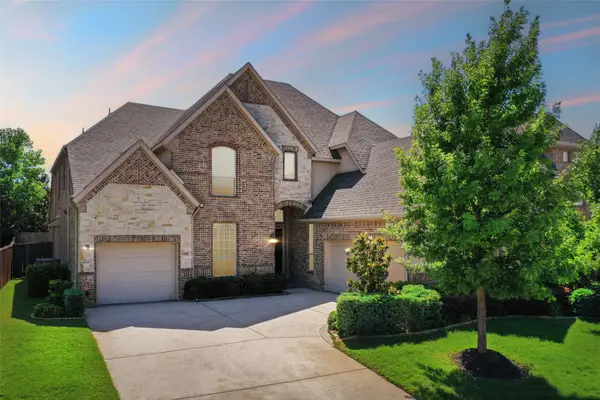 $1,250,000Active5 beds 5 baths4,539 sq. ft.
1225 Huron Drive, Grapevine, TX 76051
MLS# 21293909Listed by: STARPRO REALTY INC. - New
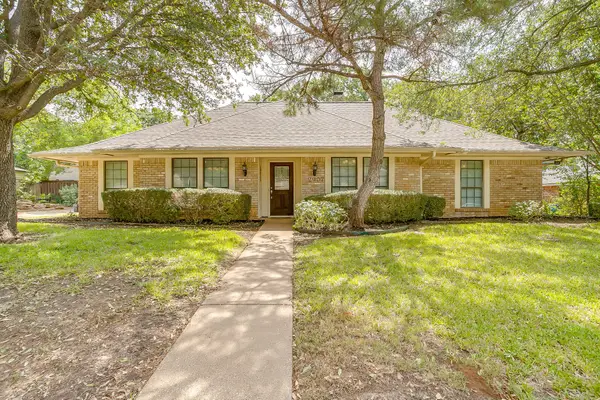 $550,000Active3 beds 2 baths2,054 sq. ft.
2907 Creekwood Drive, Grapevine, TX 76051
MLS# 21291087Listed by: LEAGUE REAL ESTATE - New
 $519,500Active4 beds 2 baths2,058 sq. ft.
5305 Shadow Glen Drive, Grapevine, TX 76051
MLS# 21289438Listed by: REAL BROKER, LLC - New
 $638,000Active3 beds 2 baths1,896 sq. ft.
2908 Roaring Springs Road, Grapevine, TX 76051
MLS# 21293228Listed by: SIMPLIFIED REAL ESTATE


Protect your home and budget from life's surprises with an Assurant Home Warranty, backed by a partner that supports you through every step of homeownership. Explore Plans.
© 2023 - 2026 ERA Franchise Systems LLC. All rights reserved. ERA Franchise Systems LLC fully supports the principles of the Fair Housing Act and the Equal Opportunity Act. ERA, ERA Real Estate powered, and their respective logos are registered service marks of ERA Franchise Systems LLC. Each office is independently owned and operated.