
2900 Woodhaven Drive, Grapevine, TX 76051
Local realty services provided by:ERA Courtyard Real Estate
Upcoming open houses
- Sat, Oct 0301:00 pm - 03:00 pm
Listed by: kathy beck
Office: west residential realty, llc.
MLS#:21393705
Source:GDAR
Price summary
- Price:$629,000
- Price per sq. ft.:$284.74
- Monthly HOA dues:$27.08
About this home
Welcome to this lovley home in Grapevine, offering comfortable living spaces and a backyard made for enjoying Texas summers! Inside you will find a spacious living area with a cozy fireplace, formal living and dining, and a well appointed kitchen with an island, adbundant cabinetry and counter space. The primary suite features views of the backyard, new carpet, a genourous bath and walk-in closet with elfa shelving. Fresh interior paint, including the baseboards, complements the open floor plan and enhances the homes light and bright open floorplan. Outside, the backyard pool ceates a relaxing spot for sunny days and entertaining. Recent updates include a new HVAC system and water heater, with a new roof and gutters currently in the works! Conveniently located near the popular Horseshoe Trail, schools, playgrounds, and the shops and dining of Historic Main Street Grapevine. This home is a true gem! More pictures coming soon!
Contact an agent
Home facts
- Year built:1994
- Subdivision & Development:Lakeside Estates
- Listing ID #:21393705
- Added:1 day(s) ago
- Updated:October 02, 2026 at 02:16 PM
Rooms and interior
- Bedrooms:3
- Total bathrooms:2
- Full bathrooms:2
- Flooring:Carpet, Ceramic Tile, Laminate
- Kitchen Description:Dishwasher, Disposal, Electric Cooktop, Electric Oven, Microwave, Vented Exhaust Fan
- Living area:2,209 sq. ft.
Heating and cooling
- Cooling:Central Air, Electric
- Heating:Central, Natural Gas
- Central air:Yes
Structure and exterior
- Roof:Composition
- Year built:1994
- Building area:2,209 sq. ft.
- Lot area:0.21 Acres
- Lot Features:Corner Lot, Landscaped, Subdivision
- Architectural Style:Traditional
- Construction Materials:Brick
- Foundation Description:Slab
- Levels:1 Story
Schools
- High school:Carroll
- Middle school:Carroll
- Elementary school:Johnson
Finances and disclosures
- Price:$629,000
- Price per sq. ft.:$284.74
- Tax amount:$9,947
Features and amenities
- Appliances:Dishwasher, Disposal, Electric Cooktop, Electric Oven, Microwave, Vented Exhaust Fan
Parking
- Garage:Yes
- Garage spaces:2
 Information provided, in part, by North Texas Real Estate Information Systems, Inc. Last Updated October 2, 2026 Listings with the NTREIS logo are listed by brokerages other than ERA Courtyard Real Estate.
New listings near 2900 Woodhaven Drive
- Open Sat, 10am to 12pmNew
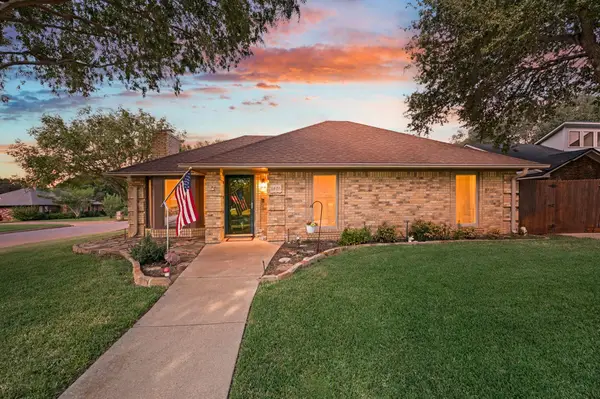 $435,000Active3 beds 2 baths1,563 sq. ft.
1401 Sandpiper Street, Grapevine, TX 76051
MLS# 21392414Listed by: C21 FINE HOMES JUDGE FITE - New
 Listed by ERA$849,900Active4 beds 3 baths3,371 sq. ft.
3325 Wilshire Avenue, Grapevine, TX 76051
MLS# 21400016Listed by: AXEN REALTY - New
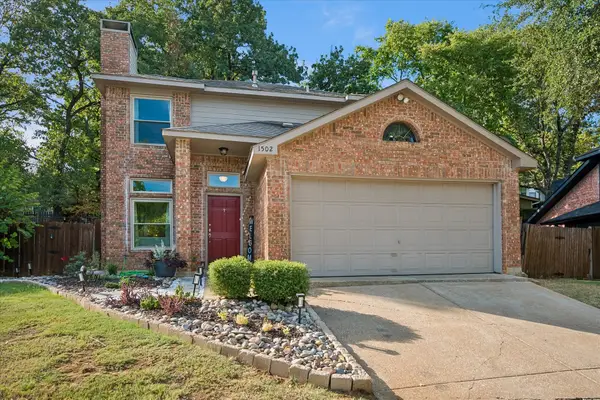 $465,000Active3 beds 3 baths1,592 sq. ft.
1502 Bennington Court, Grapevine, TX 76051
MLS# 21400490Listed by: KELLER WILLIAMS REALTY - New
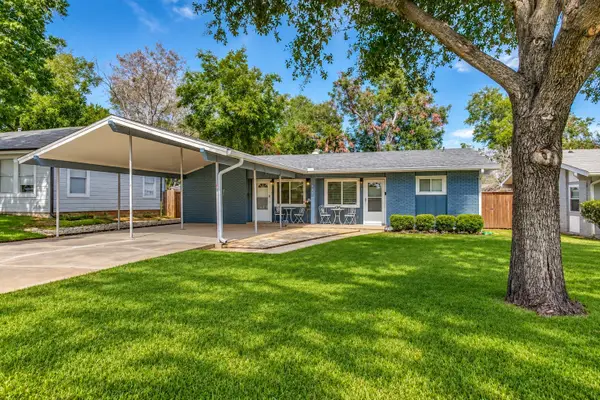 $650,000Active4 beds 2 baths1,612 sq. ft.
403 E Franklin Street, Grapevine, TX 76051
MLS# 21392222Listed by: COLDWELL BANKER REALTY - New
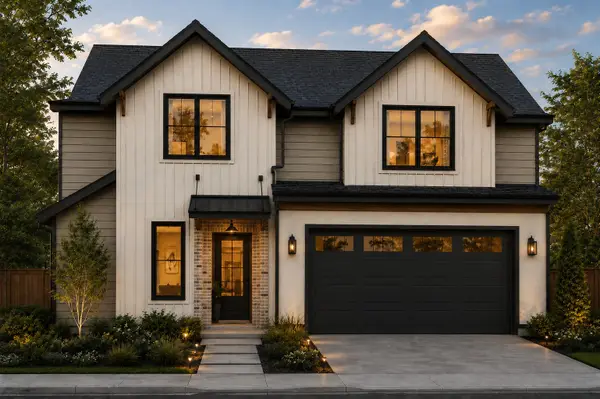 $1,285,000Active4 beds 4 baths2,878 sq. ft.
2958 Kosse Court, Grapevine, TX 76051
MLS# 21369122Listed by: CHANDLER FERGUSON REAL ESTATE - Open Sat, 2 to 4pmNew
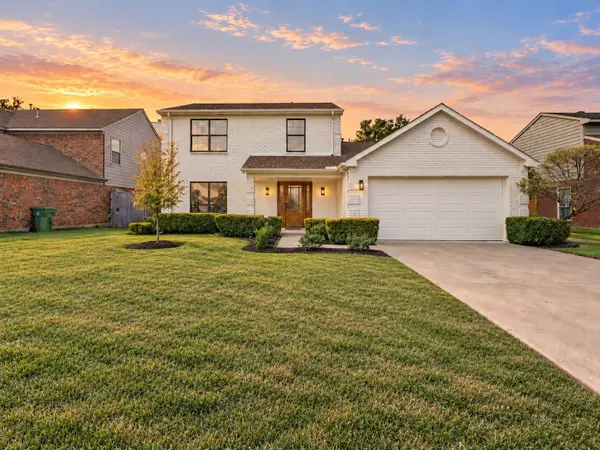 $549,000Active3 beds 3 baths1,892 sq. ft.
614 Berkley Drive, Grapevine, TX 76051
MLS# 21397874Listed by: TEXAS ALLY REAL ESTATE GROUP - New
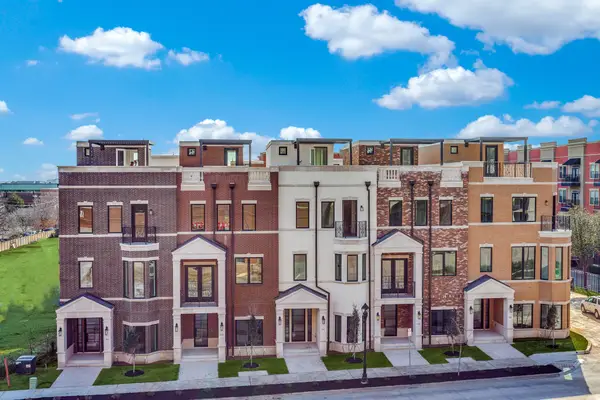 $1,555,000Active3 beds 4 baths2,827 sq. ft.
250 E Dallas Street #112, Grapevine, TX 76051
MLS# 21394128Listed by: REAL BROKER, LLC - New
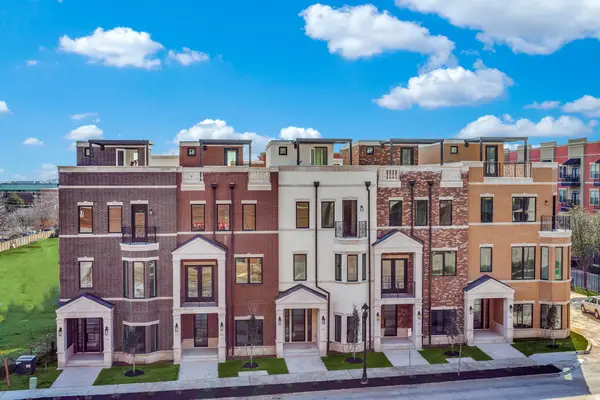 $1,555,000Active3 beds 4 baths2,638 sq. ft.
250 E Dallas Street #114, Grapevine, TX 76051
MLS# 21397324Listed by: REAL BROKER, LLC - New
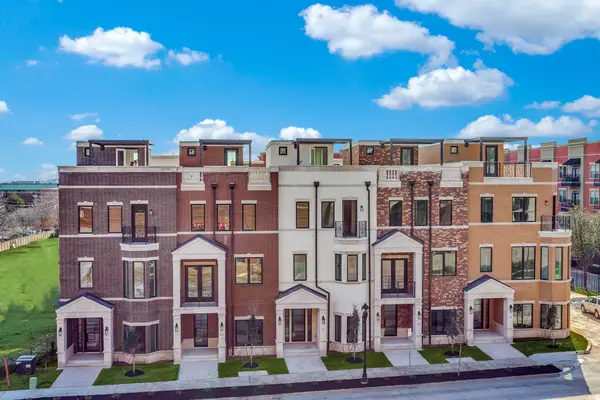 $1,475,000Active3 beds 4 baths2,638 sq. ft.
250 E Dallas Street #124, Grapevine, TX 76051
MLS# 21397325Listed by: REAL BROKER, LLC


Protect your home and budget from life's surprises with an Assurant Home Warranty, backed by a partner that supports you through every step of homeownership. Explore Plans.
© 2023 - 2026 ERA Franchise Systems LLC. All rights reserved. ERA Franchise Systems LLC fully supports the principles of the Fair Housing Act and the Equal Opportunity Act. ERA, ERA Real Estate powered, and their respective logos are registered service marks of ERA Franchise Systems LLC. Each office is independently owned and operated.