
2906 River Crest Street, Grapevine, TX 76051
Local realty services provided by:ERA Courtyard Real Estate
Listed by: layla fain
Office: easy life realty
MLS#:21373337
Source:GDAR
Price summary
- Price:$695,000
- Price per sq. ft.:$296.12
About this home
Welcome to 2906 River Crest in Grapevine, where thoughtful updates, inviting indoor spaces, and exceptional outdoor living come together to create a home designed for both everyday comfort and entertaining. The heart of the home is the recently updated kitchen, featuring a new double oven and refreshed finishes, while the updated bathrooms add a fresh, modern feel. A striking double-sided gas fireplace creates warmth and ambiance between living spaces, and the wet bar makes entertaining family and friends effortless. Enjoy additional year-round living space in the screened-in patio, perfect for morning coffee, casual dining, or relaxing evenings overlooking the backyard.Step outside to your own private retreat featuring a sparkling saltwater pool and a separate cabana with electricity, ideal for poolside entertaining, a shaded lounge area, or flexible outdoor living space. Xeriscaping provides attractive landscaping while helping reduce ongoing yard maintenance and water usage. Recent improvements add even more value and peace of mind, including new HVAC, new ductwork, new attic insulation, new hot water heater, and new double oven. With its combination of an updated interior, energy-conscious improvements, saltwater pool, cabana, screened patio, wet bar, and low-maintenance landscaping, this property offers a wonderful opportunity to enjoy the Grapevine lifestyle with many of the major updates already completed. Enjoy the charm and lifestyle of Grapevine, with walking and biking access to Lake Grapevine, parks, trails, Historic Downtown Grapevine and its popular Main Street shopping, restaurants, wineries, festivals and entertainment. Grapevine's central Metroplex location also provides excellent access to DFW Airport and major highways connecting Dallas, Fort Worth, Southlake and surrounding employment centers. The property is associated with highly rated Carroll ISD schools, adding another sought-after element to this Grapevine location....
Contact an agent
Home facts
- Year built:1985
- Subdivision & Development:Trail Lake
- Listing ID #:21373337
- Added:1 day(s) ago
- Updated:September 01, 2026 at 12:55 PM
Rooms and interior
- Bedrooms:3
- Total bathrooms:2
- Full bathrooms:2
- Flooring:Ceramic Tile
- Kitchen Description:Built In Gas Range, Dishwasher, Disposal, Double Oven, Electric Cooktop, Vented Exhaust Fan
- Living area:2,347 sq. ft.
Heating and cooling
- Cooling:Ceiling Fans, Central Air, Electric
- Heating:Central, Fireplaces, Natural Gas
- Central air:Yes
Structure and exterior
- Roof:Composition
- Year built:1985
- Building area:2,347 sq. ft.
- Lot area:0.26 Acres
- Lot Features:Cleared
- Architectural Style:Traditional
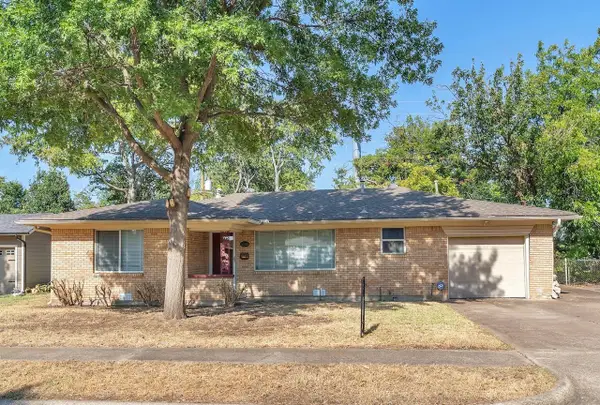
- Construction Materials:Brick
- Foundation Description:Slab
- Levels:1 Story
Schools
- High school:Carroll
- Middle school:Carroll
- Elementary school:Johnson
Finances and disclosures
- Price:$695,000
- Price per sq. ft.:$296.12
- Tax amount:$9,371
Features and amenities
- Appliances:Built In Gas Range, Dishwasher, Disposal, Double Oven, Electric Cooktop, Gas Water Heater, Plumbed For Gas, Some Gas Appliances, Vented Exhaust Fan
- Amenities:Window Coverings
Parking
- Garage:Yes
- Garage spaces:2
 Information provided, in part, by North Texas Real Estate Information Systems, Inc. Last Updated September 1, 2026 Listings with the NTREIS logo are listed by brokerages other than ERA Courtyard Real Estate.
New listings near 2906 River Crest Street
- New
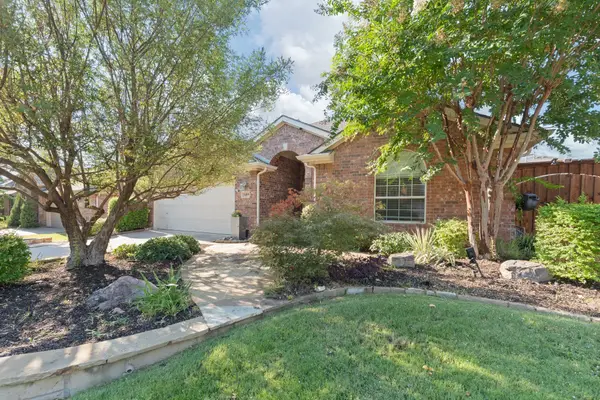 $650,000Active3 beds 2 baths2,105 sq. ft.
3409 Ballard Drive, Grapevine, TX 76092
MLS# 21373387Listed by: THE PRICHARD GROUP - New
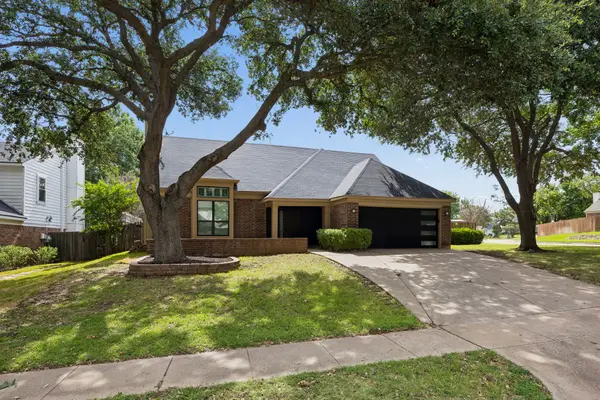 $560,000Active3 beds 3 baths2,210 sq. ft.
4321 Bradford Drive, Grapevine, TX 76051
MLS# 21373713Listed by: MILANI PROPERTIES LLC - New
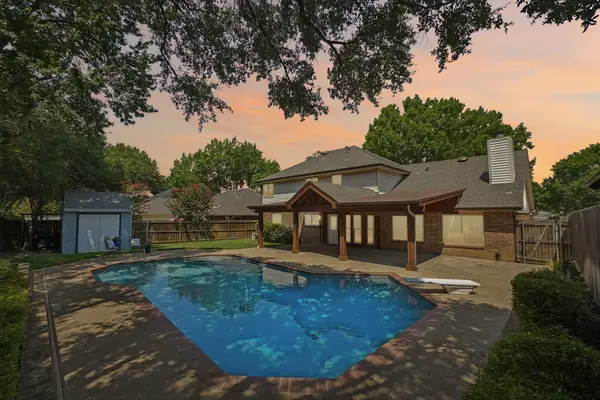 $629,000Active4 beds 3 baths2,688 sq. ft.
3231 Summerfield Drive, Grapevine, TX 76051
MLS# 21369756Listed by: EBBY HALLIDAY, REALTORS - New
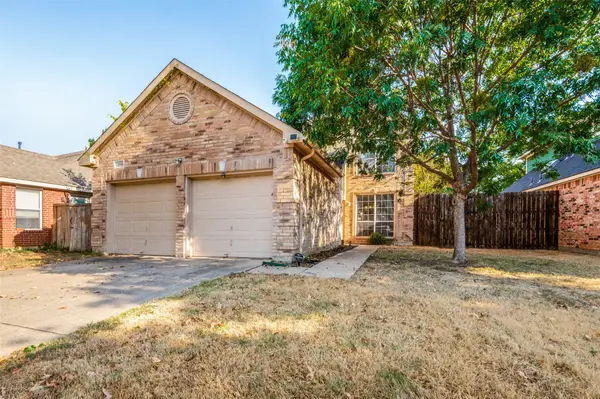 $439,997Active3 beds 3 baths1,858 sq. ft.
2116 Pritchard Drive, Grapevine, TX 76051
MLS# 21371972Listed by: FRASER REALTY - New
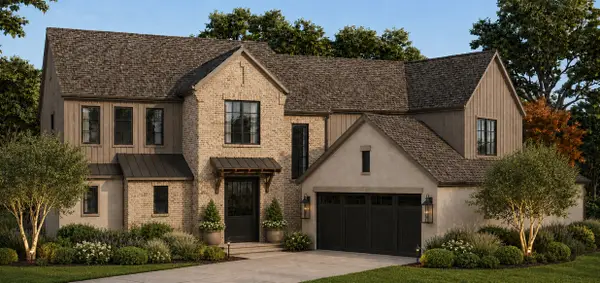 $1,799,000Active5 beds 5 baths3,892 sq. ft.
3339 Ferguson Place Road, Southlake, TX 76092
MLS# 21371243Listed by: EXP REALTY LLC - New
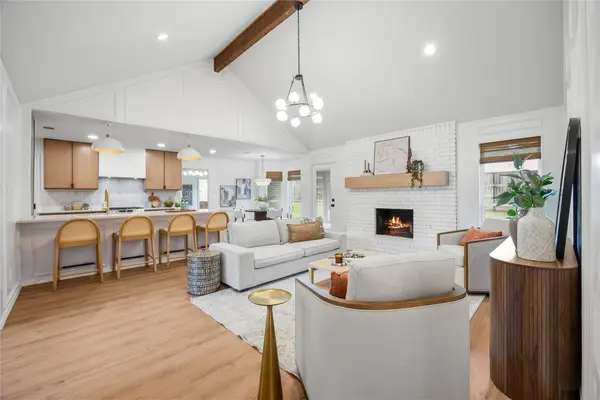 $649,900Active4 beds 2 baths1,879 sq. ft.
1816 Big Bend Drive, Grapevine, TX 76051
MLS# 21371286Listed by: LUXE REAL ESTATE - New
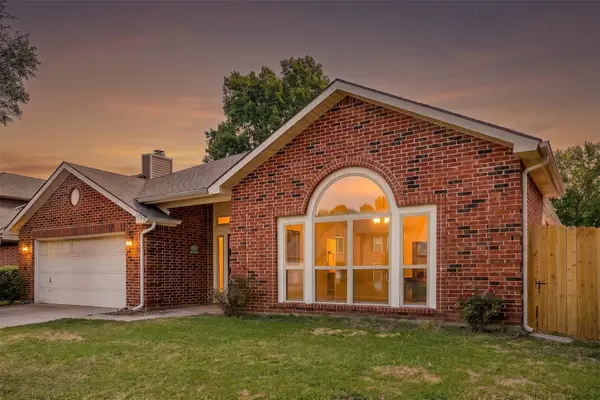 $440,000Active3 beds 2 baths2,156 sq. ft.
2049 Wedgewood Drive, Grapevine, TX 76051
MLS# 21371195Listed by: KELLER WILLIAMS REALTY - New
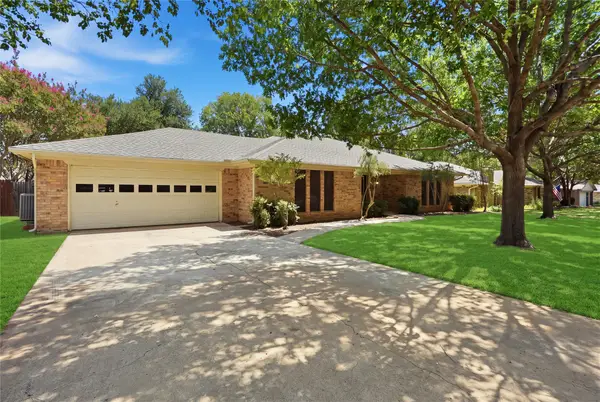 $439,900Active3 beds 2 baths2,341 sq. ft.
314 Brookside Drive, Grapevine, TX 76051
MLS# 21368140Listed by: BURT LADNER REAL ESTATE LLC - New
 $350,000Active3 beds 2 baths1,346 sq. ft.
1232 Valley Vista Drive, Grapevine, TX 76051
MLS# 21367421Listed by: BHHS PREMIER PROPERTIES


Protect your home and budget from life's surprises with an Assurant Home Warranty, backed by a partner that supports you through every step of homeownership. Explore Plans.
© 2023 - 2026 ERA Franchise Systems LLC. All rights reserved. ERA Franchise Systems LLC fully supports the principles of the Fair Housing Act and the Equal Opportunity Act. ERA, ERA Real Estate powered, and their respective logos are registered service marks of ERA Franchise Systems LLC. Each office is independently owned and operated.