
2941 Cresthaven Drive, Grapevine, TX 76051
Local realty services provided by:ERA Empower
Listed by: john west
Office: west residential realty, llc.
MLS#:21395919
Source:GDAR
Price summary
- Price:$489,000
- Price per sq. ft.:$257.37
About this home
Beautifully updated single-story home in the heart of Grapevine! This ranch style home features 3 Bedrooms & 2 Full Baths and offers an ideal floor plan with a sun-lit bonus room that could be used as an office, playroom, or extra living or dining space. The living room features vaulted ceilings, exposed beams, wood-look flooring, and a brick gas-log fireplace. The remodeled kitchen features sleek cabinetry, granite countertops, stainless steel appliances, and an eat-in area, while the updated primary bath adds a fresh, modern touch. Outside, enjoy a large landscaped backyard with wood privacy fencing, sprinkler system, and storage shed. Recent updates include a new roof in September 2025 and a freshly painted interior. Located within the highly rated Grapevine-Colleyville ISD, this home features no HOA, an attached 2 car garage, and easy access to everything the Grapevine-Colleyville-Southlake area has to offer including nearby parks, shopping, dining, and major highways including 121, 360, and 114. Come see why 2941 Cresthaven Drive is a wonderful place to call home!...
Contact an agent
Home facts
- Year built:1983
- Subdivision & Development:Oak Creek Estates
- Listing ID #:21395919
- Added:1 day(s) ago
- Updated:September 28, 2026 at 12:58 PM
Rooms and interior
- Bedrooms:3
- Total bathrooms:2
- Full bathrooms:2
- Flooring:Ceramic Tile, Laminate
- Kitchen Description:Dishwasher, Disposal, Double Oven, Electric Range, Microwave, Refrigerator
- Living area:1,900 sq. ft.
Heating and cooling
- Cooling:Central Air, Electric
- Heating:Central, Natural Gas
- Central air:Yes
Structure and exterior
- Roof:Composition
- Year built:1983
- Building area:1,900 sq. ft.
- Lot area:0.2 Acres
- Lot Features:Landscaped, Sprinkler System
- Architectural Style:Traditional
- Construction Materials:Brick
- Foundation Description:Slab
- Levels:1 Story
Schools
- High school:Grapevine
- Middle school:Cross Timbers
- Elementary school:Timberline
Finances and disclosures
- Price:$489,000
- Price per sq. ft.:$257.37
- Tax amount:$6,750
Features and amenities
- Appliances:Dishwasher, Disposal, Double Oven, Dryer, Electric Range, Gas Water Heater, Microwave, Refrigerator, Washer
- Laundry features:Dryer, Washer
Parking
- Garage:Yes
- Garage spaces:2
 Information provided, in part, by North Texas Real Estate Information Systems, Inc. Last Updated September 28, 2026 Listings with the NTREIS logo are listed by brokerages other than ERA Empower.
New listings near 2941 Cresthaven Drive
- New
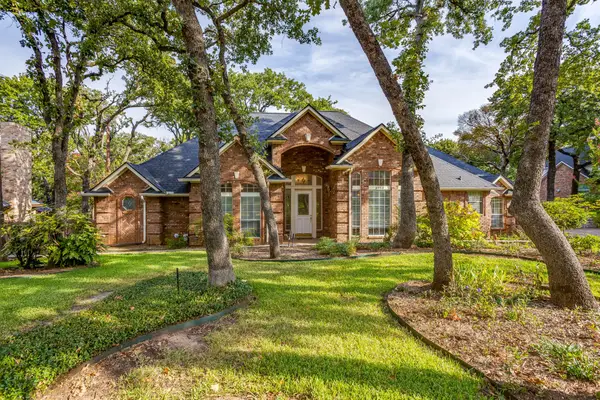 $845,000Active5 beds 4 baths3,435 sq. ft.
3068 High Ridge Drive, Grapevine, TX 76051
MLS# 21382390Listed by: ONDEMAND REALTY - New
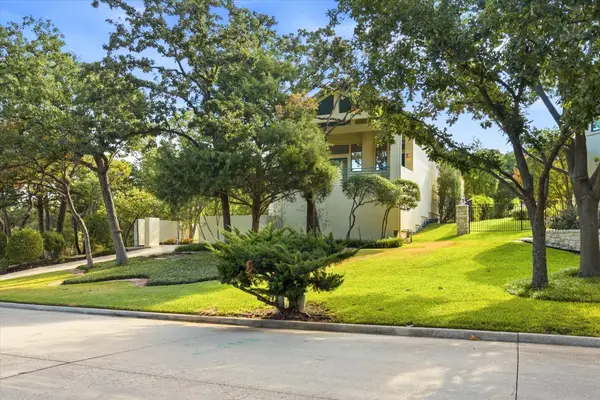 $1,100,000Active4 beds 4 baths4,005 sq. ft.
3606 Labrador, Grapevine, TX 76051
MLS# 21386894Listed by: REALTY PROFESSIONALS OF TEXAS - New
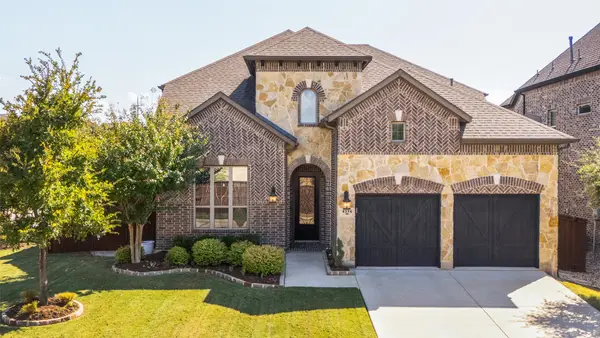 $725,000Active4 beds 3 baths2,701 sq. ft.
4374 Vineyard Creek Drive, Grapevine, TX 76051
MLS# 21394617Listed by: EBBY HALLIDAY, REALTORS - New
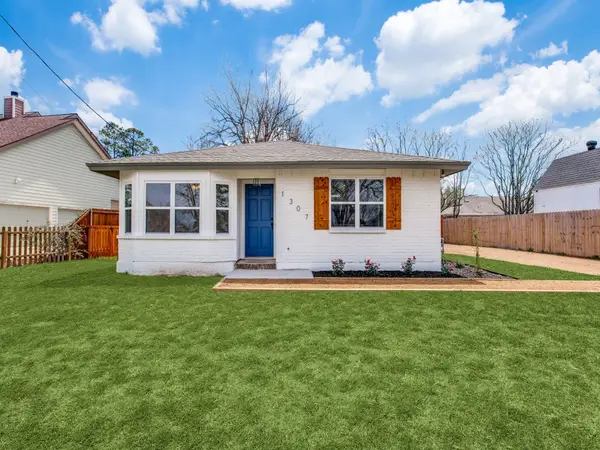 $390,000Active2 beds 2 baths984 sq. ft.
1307 Worthington Street, Grapevine, TX 76051
MLS# 21395378Listed by: DEBRA WEBER REALTY LLC - New
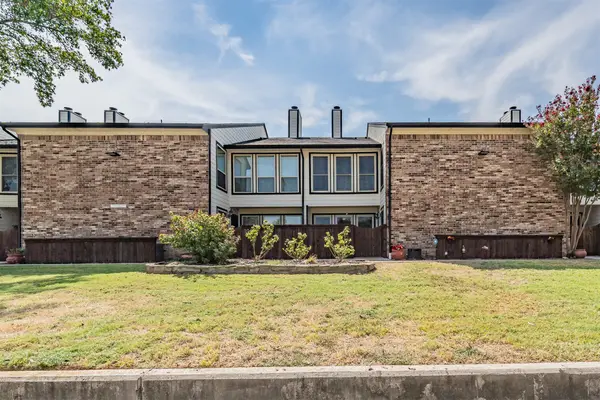 $330,000Active2 beds 3 baths1,152 sq. ft.
714 E Wall Street #105, Grapevine, TX 76051
MLS# 21387329Listed by: KELLER WILLIAMS REALTY - New
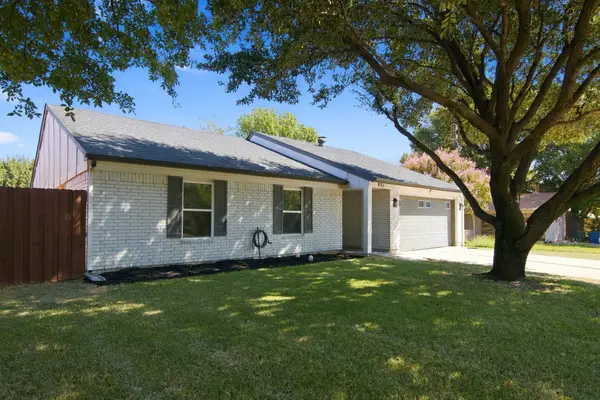 $400,000Active3 beds 2 baths1,458 sq. ft.
831 Beverly Drive, Grapevine, TX 76051
MLS# 21391609Listed by: KELLER WILLIAMS REALTY - New
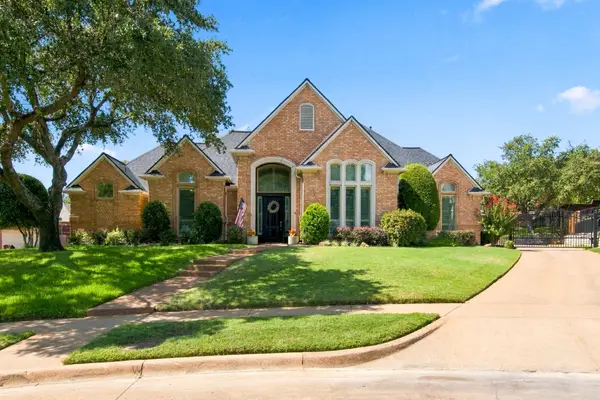 $998,000Active4 beds 3 baths3,733 sq. ft.
4103 Somerset Court, Grapevine, TX 76051
MLS# 21374163Listed by: NOONAN & COMPANY - New
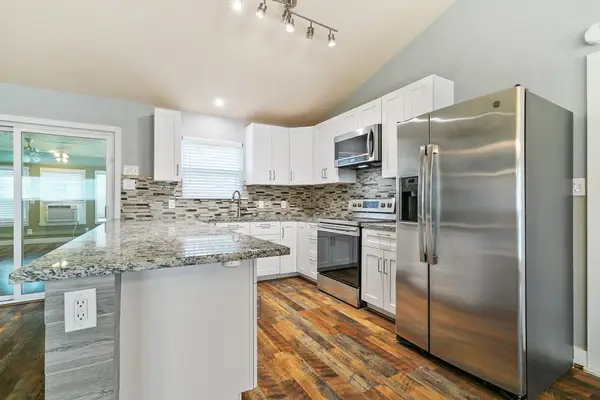 $444,999Active3 beds 2 baths1,906 sq. ft.
909 N Dove Road, Grapevine, TX 76051
MLS# 21392948Listed by: ONDEMAND REALTY - New
 $425,000Active2 beds 3 baths1,541 sq. ft.
2190 Mcpherson Drive, Grapevine, TX 76051
MLS# 21392385Listed by: ENGEL&VOLKERS DALLAS SOUTHLAKE


Protect your home and budget from life's surprises with an Assurant Home Warranty, backed by a partner that supports you through every step of homeownership. Explore Plans.
© 2023 - 2026 ERA Franchise Systems LLC. All rights reserved. ERA Franchise Systems LLC fully supports the principles of the Fair Housing Act and the Equal Opportunity Act. ERA, ERA Real Estate powered, and their respective logos are registered service marks of ERA Franchise Systems LLC. Each office is independently owned and operated.