
3310 Moss Creek Drive, Grapevine, TX 76051
Local realty services provided by:ERA Newlin & Company
3310 Moss Creek Drive,Grapevine, TX 76051
$650,000
- 4 Beds
- 3 Baths
- 2,920 sq. ft.
- Single family
- Active
Listed by: sara mason
Office: truhome real estate
MLS#:21356200
Source:GDAR
Price summary
- Price:$650,000
- Price per sq. ft.:$222.6
About this home
** Pre-Listing Appraisal Value at $654,000** Welcome to 3310 Moss Creek Drive, a single-owner, custom-built home that has been meticulously maintained and thoughtfully updated. The inviting open-concept layout is filled with natural light and features the primary suite conveniently located on the first floor. The spacious kitchen offers abundant workspace and flows seamlessly into the breakfast nook and family room, where custom woodwork surrounding the fireplace adds warmth and character.
Upstairs, you'll find a generous game room with built-in cabinetry, along with recently installed LVP flooring and carpet throughout the second story. Major systems and improvements have also been addressed, including a new roof (2025), renovated pool plaster and tile (2025), updated pool equipment (2021), and two Lennox HVAC systems (2014).
Step outside to a private backyard designed for both entertaining and everyday enjoyment, featuring a beautifully renovated pool, covered deck, and additional green space. With its functional floor plan, custom details, extensive natural light, and pride of ownership throughout, this well-maintained Grapevine home is one you won't want to miss....
Contact an agent
Home facts
- Year built:1992
- Subdivision & Development:Countryside Estates Add
- Listing ID #:21356200
- Added:50 day(s) ago
- Updated:October 03, 2026 at 12:41 PM
Rooms and interior
- Bedrooms:4
- Total bathrooms:3
- Full bathrooms:2
- Half bathrooms:1
- Flooring:Carpet, Hardwood, Luxury Vinyl Plank, Tile
- Kitchen Description:Dishwasher, Disposal, Electric Oven, Gas Cooktop, Vented Exhaust Fan
- Living area:2,920 sq. ft.
Heating and cooling
- Cooling:Ceiling Fans, Central Air, Gas
- Heating:Central, Fireplaces, Natural Gas
- Central air:Yes
Structure and exterior
- Roof:Composition
- Year built:1992
- Building area:2,920 sq. ft.
- Lot area:0.19 Acres
- Lot Features:Sprinkler System
- Construction Materials:Brick
- Foundation Description:Slab
- Levels:2 Story
Schools
- High school:Colleyville Heritage
- Middle school:Colleyville
- Elementary school:Taylor
Finances and disclosures
- Price:$650,000
- Price per sq. ft.:$222.6
- Tax amount:$9,194
Features and amenities
- Appliances:Dishwasher, Disposal, Dryer, Electric Oven, Gas Cooktop, Vented Exhaust Fan
- Laundry features:Dryer
- Amenities:Window Coverings
Parking
- Garage:Yes
- Garage spaces:2
 Information provided, in part, by North Texas Real Estate Information Systems, Inc. Last Updated October 3, 2026 Listings with the NTREIS logo are listed by brokerages other than ERA Newlin & Company.
New listings near 3310 Moss Creek Drive
- New
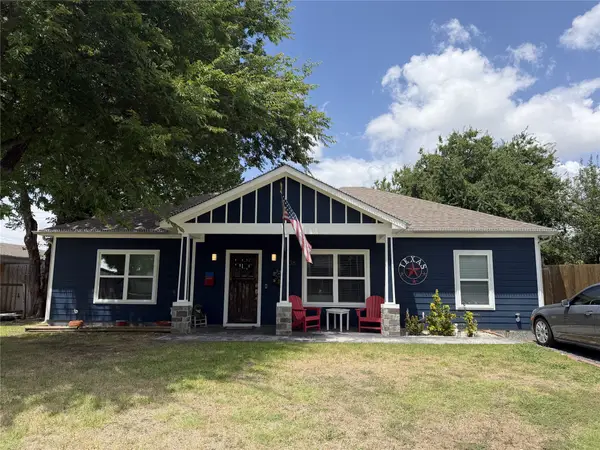 $499,000Active3 beds 2 baths1,450 sq. ft.
1338 S Pine Street, Grapevine, TX 76051
MLS# 21402732Listed by: EXP REALTY LLC - New
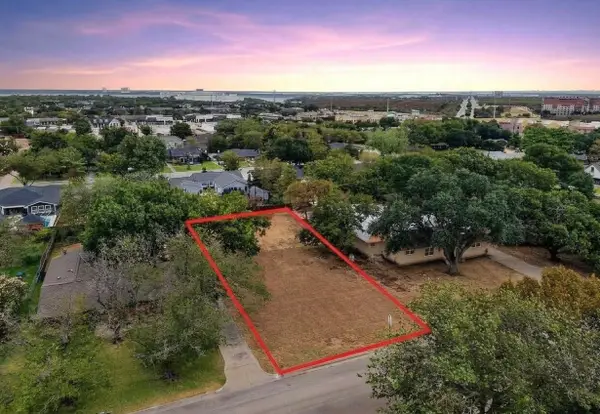 $699,000Active0.33 Acres
825 E Worth Street, Grapevine, TX 76051
MLS# 21391764Listed by: BERKSHIRE HATHAWAYHS PENFED TX - Open Sun, 1 to 3pmNew
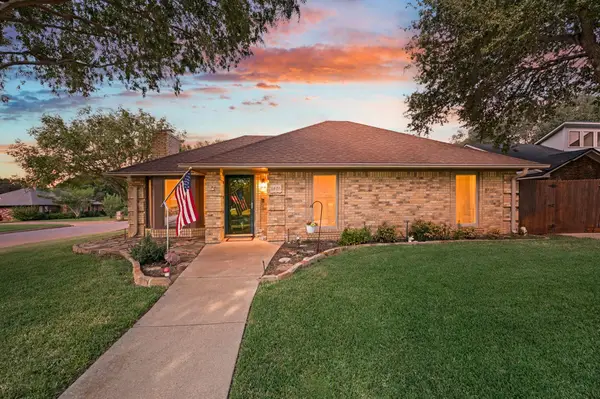 $435,000Active3 beds 2 baths1,563 sq. ft.
1401 Sandpiper Street, Grapevine, TX 76051
MLS# 21392414Listed by: C21 FINE HOMES JUDGE FITE - Open Sat, 1 to 3pmNew
 $629,000Active3 beds 2 baths2,209 sq. ft.
2900 Woodhaven Drive, Grapevine, TX 76051
MLS# 21393705Listed by: WEST RESIDENTIAL REALTY, LLC - New
 Listed by ERA$849,900Active4 beds 3 baths3,371 sq. ft.
3325 Wilshire Avenue, Grapevine, TX 76051
MLS# 21400016Listed by: AXEN REALTY - Open Sat, 1 to 3pmNew
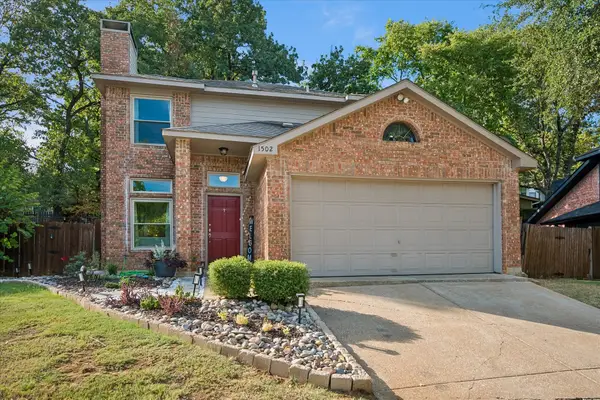 $465,000Active3 beds 3 baths1,592 sq. ft.
1502 Bennington Court, Grapevine, TX 76051
MLS# 21400490Listed by: KELLER WILLIAMS REALTY - New
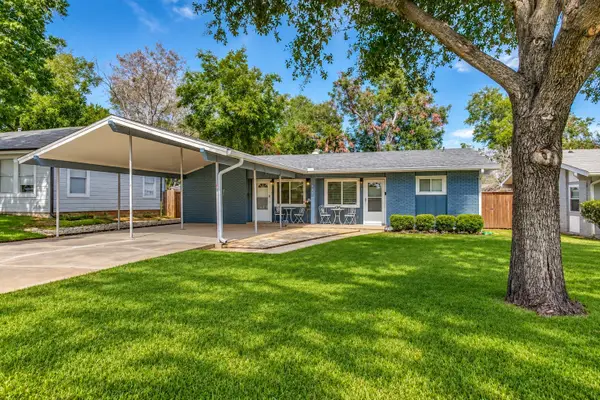 $650,000Active4 beds 2 baths1,612 sq. ft.
403 E Franklin Street, Grapevine, TX 76051
MLS# 21392222Listed by: COLDWELL BANKER REALTY - New
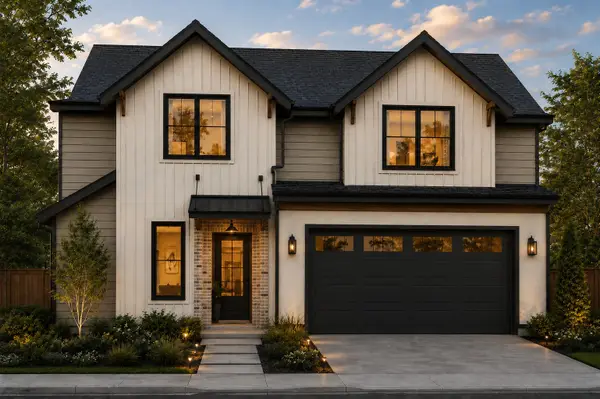 $1,285,000Active4 beds 4 baths2,878 sq. ft.
2958 Kosse Court, Grapevine, TX 76051
MLS# 21369122Listed by: CHANDLER FERGUSON REAL ESTATE - Open Sat, 2 to 4pmNew
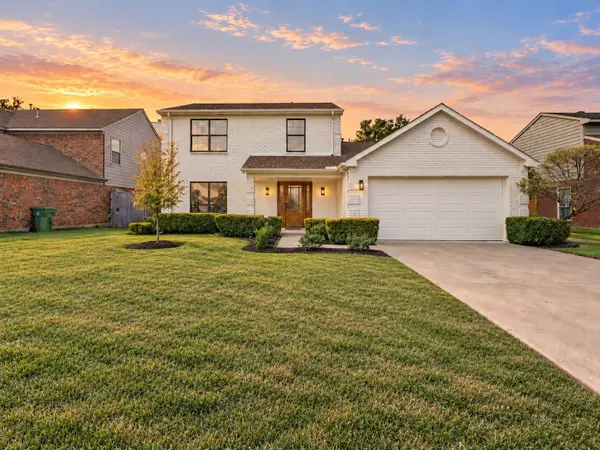 $549,000Active3 beds 3 baths1,892 sq. ft.
614 Berkley Drive, Grapevine, TX 76051
MLS# 21397874Listed by: TEXAS ALLY REAL ESTATE GROUP - New
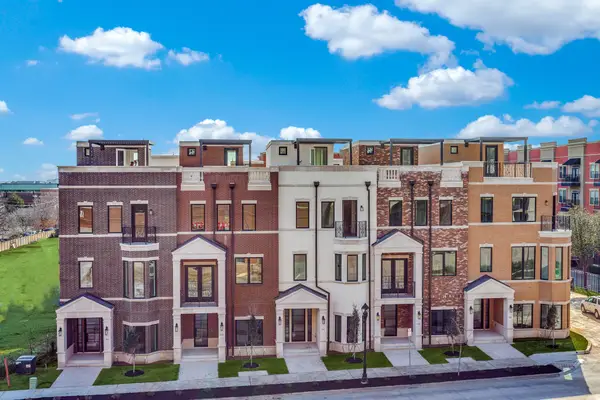 $1,555,000Active3 beds 4 baths2,827 sq. ft.
250 E Dallas Street #112, Grapevine, TX 76051
MLS# 21394128Listed by: REAL BROKER, LLC


Protect your home and budget from life's surprises with an Assurant Home Warranty, backed by a partner that supports you through every step of homeownership. Explore Plans.
© 2023 - 2026 ERA Franchise Systems LLC. All rights reserved. ERA Franchise Systems LLC fully supports the principles of the Fair Housing Act and the Equal Opportunity Act. ERA, ERA Real Estate powered, and their respective logos are registered service marks of ERA Franchise Systems LLC. Each office is independently owned and operated.