
3325 Wilshire Avenue, Grapevine, TX 76051
Local realty services provided by:ERA Courtyard Real Estate
3325 Wilshire Avenue,Grapevine, TX 76051
$849,900
- 4 Beds
- 3 Baths
- 3,371 sq. ft.
- Single family
- Active
Listed by:
 Laura George(972) 942 - 022224fifteen Realty ERA Powered
Office: axen realty
MLS#:21400016
Source:GDAR
Price summary
- Price:$849,900
- Price per sq. ft.:$252.12
- Monthly HOA dues:$18.33
About this home
3325 Wilshire Ave offers 3,371 sq ft, 4 spacious bedrooms, 3 full baths, multiple living areas, a 3-car side-entry garage, and a play pool & spa in the heart of Grapevine. Built in 1999, this home features a flexible floor plan, generous lot, and great indoor-outdoor living. A main-level bedroom with nearby full bath is ideal for guests, multigenerational living, or a home office. Upstairs includes the spacious primary suite, 2 additional bedrooms, 2 full baths, game room, and balcony overlooking the pool & spa. All bedrooms have walk-in closets. The oversized kitchen offers abundant workspace, storage, and a walk-in pantry opening to the family room. A 2nd living area adds flexibility, while the separate dining room is ready for gatherings. Oversized utility room includes a sink, storage closet, and space for a freezer. Garage offers extra storage plus a fully decked attic. Updates include Atlas StormMaster Class 4 roof installed in 2018 with 50-yr warranty, upstairs 4-ton 14 SEER HVAC replaced in 2019, downstairs HVAC upgraded in 2021, radiant barrier, pool equipment replaced 2021-22, and spa remodeled in 2024. Cat5 wiring in living room, kitchen & game room, speaker wiring in family room & primary bedroom, plus outdoor speakers and wiring on the back patio including ceiling fan and private yard. Offered as-is and priced to allow the next owner to personalize the interior. Spacious, versatile, and made for entertaining....
Contact an agent
Home facts
- Year built:1999
- Subdivision & Development:BEELFORT ADDITION
- Listing ID #:21400016
- Added:1 day(s) ago
- Updated:October 01, 2026 at 06:43 PM
Rooms and interior
- Bedrooms:4
- Total bathrooms:3
- Full bathrooms:3
- Flooring:Carpet, Ceramic Tile, Luxury Vinyl Plank
- Kitchen Description:Dishwasher, Disposal, Electric Cooktop, Electric Oven, Microwave, Vented Exhaust Fan, Water Purifier
- Living area:3,371 sq. ft.
Heating and cooling
- Cooling:Ceiling Fans, Central Air
- Heating:Central
- Central air:Yes
Structure and exterior
- Year built:1999
- Building area:3,371 sq. ft.
- Lot area:0.29 Acres
- Lot Features:Few Trees, Landscaped, Lawn
- Architectural Style:Traditional
- Construction Materials:Brick
- Foundation Description:Slab
- Levels:2 Story
Schools
- High school:Grapevine
- Middle school:Cross Timbers
- Elementary school:Heritage
Finances and disclosures
- Price:$849,900
- Price per sq. ft.:$252.12
Features and amenities
- Appliances:Dishwasher, Disposal, Electric Cooktop, Electric Oven, Gas Water Heater, Microwave, Vented Exhaust Fan, Water Purifier
- Amenities:Prewired, Window Coverings
Parking
- Garage:Yes
- Garage spaces:3
Information provided, in part, by North Texas Real Estate Information Systems, Inc. Last Updated October 1, 2026 Listings with the NTREIS logo are listed by brokerages other than ERA Courtyard Real Estate.New listings near 3325 Wilshire Avenue
- New
 Listed by ERA$849,900Active4 beds 3 baths3,371 sq. ft.
3325 Wilshire Avenue, Grapevine, TX 76051
MLS# 21400016Listed by: AXEN REALTY - New
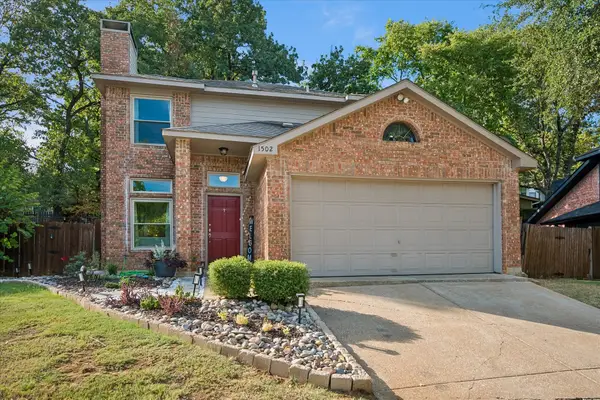 $465,000Active3 beds 3 baths1,592 sq. ft.
1502 Bennington Court, Grapevine, TX 76051
MLS# 21400490Listed by: KELLER WILLIAMS REALTY - New
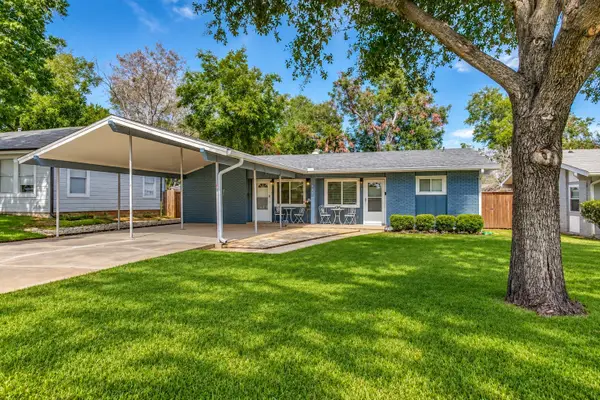 $650,000Active4 beds 2 baths1,612 sq. ft.
403 E Franklin Street, Grapevine, TX 76051
MLS# 21392222Listed by: COLDWELL BANKER REALTY - New
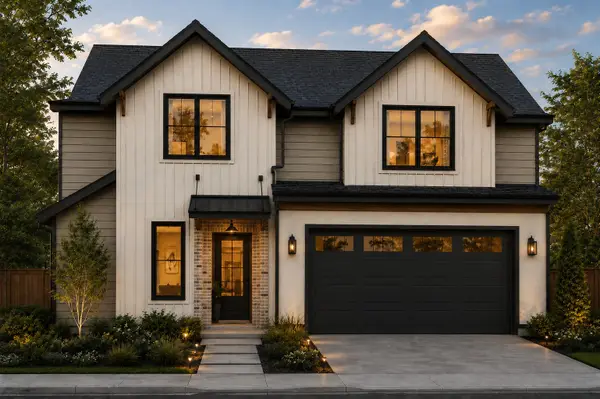 $1,285,000Active4 beds 4 baths2,878 sq. ft.
2958 Kosse Court, Grapevine, TX 76051
MLS# 21369122Listed by: CHANDLER FERGUSON REAL ESTATE - Open Sat, 1 to 3pmNew
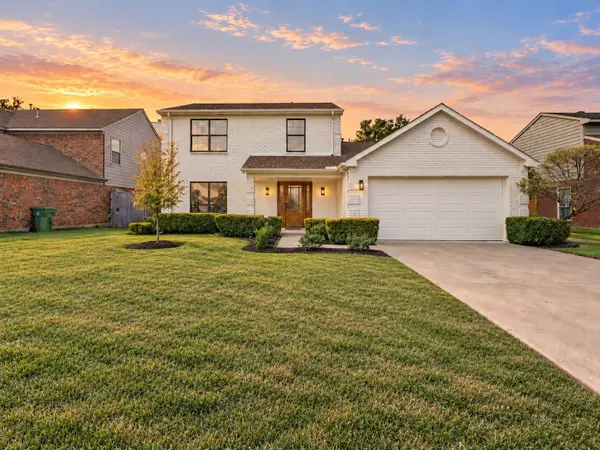 $549,000Active3 beds 3 baths1,892 sq. ft.
614 Berkley Drive, Grapevine, TX 76051
MLS# 21397874Listed by: TEXAS ALLY REAL ESTATE GROUP - New
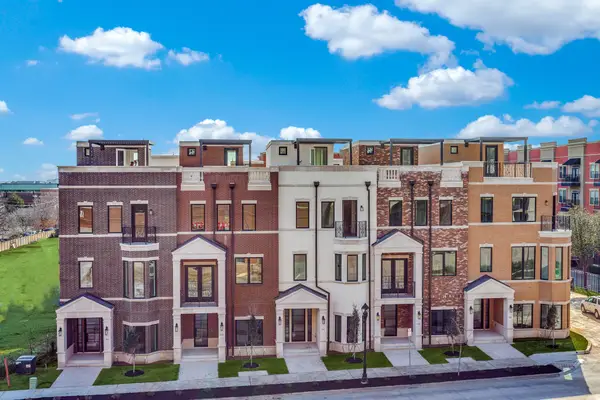 $1,555,000Active3 beds 4 baths2,827 sq. ft.
250 E Dallas Street #112, Grapevine, TX 76051
MLS# 21394128Listed by: REAL BROKER, LLC - New
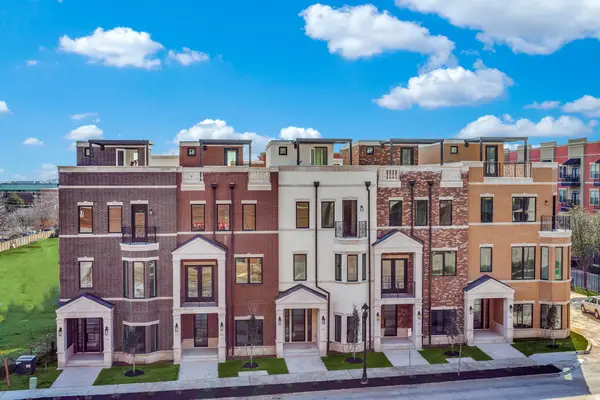 $1,555,000Active3 beds 4 baths2,638 sq. ft.
250 E Dallas Street #114, Grapevine, TX 76051
MLS# 21397324Listed by: REAL BROKER, LLC - New
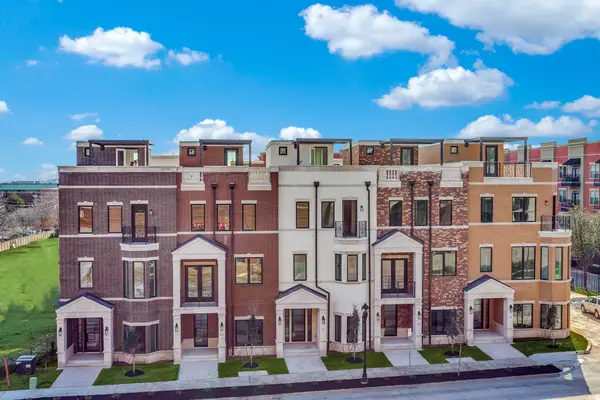 $1,475,000Active3 beds 4 baths2,638 sq. ft.
250 E Dallas Street #124, Grapevine, TX 76051
MLS# 21397325Listed by: REAL BROKER, LLC - New
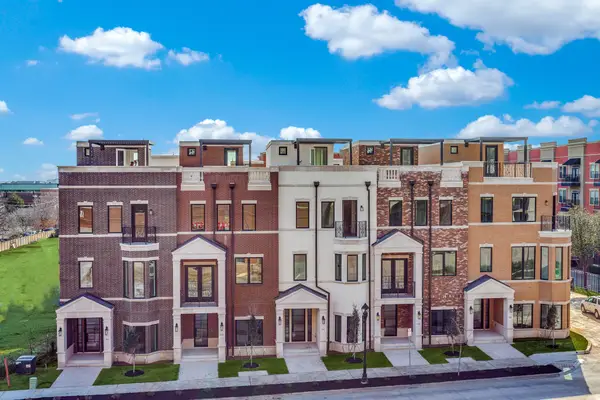 $1,555,000Active3 beds 4 baths2,827 sq. ft.
250 E Dallas Street #127, Grapevine, TX 76051
MLS# 21397336Listed by: REAL BROKER, LLC - New
 $489,000Active3 beds 2 baths1,900 sq. ft.
2941 Cresthaven Drive, Grapevine, TX 76051
MLS# 21395919Listed by: WEST RESIDENTIAL REALTY, LLC


Protect your home and budget from life's surprises with an Assurant Home Warranty, backed by a partner that supports you through every step of homeownership. Explore Plans.
© 2023 - 2026 ERA Franchise Systems LLC. All rights reserved. ERA Franchise Systems LLC fully supports the principles of the Fair Housing Act and the Equal Opportunity Act. ERA, ERA Real Estate powered, and their respective logos are registered service marks of ERA Franchise Systems LLC. Each office is independently owned and operated.