
606 Berkley Drive, Grapevine, TX 76051
Local realty services provided by:ERA Empower
Listed by: candis dunn
Office: compass re texas, llc.
MLS#:21352485
Source:GDAR
Price summary
- Price:$525,000
- Price per sq. ft.:$203.96
About this home
Sold AS-IS, no repairs! This property serves as the perfect canvas for anyone looking to build sweat equity or take on a rewarding renovation project. The bones are here, but the home is ready for some cosmetic repairs. Formal living and dining combo off entry offers plenty of space to spread out. The kitchen features SS appliances, nice counter space, refrigerator, and opens to the breakfast area and family room. The cozy family room offers a gas fireplace, and a nice size wet bar area perfect for your morning coffee. Upstairs you will find a very large primary suite, great for oversized furniture! The primary bath has a separate shower, jetted tub, and dual sinks, with walk in closet. 3 additional spacious rooms are upstairs along with a secondary bathroom. Great size laundry room with additional space and utility sink. Outside, the yard is a blank slate waiting for a landscaping overhaul to match the potential of the interior. If you aren't afraid to roll up your sleeves and put in the work, this is the opportunity you've been waiting for. Come see the potential for yourself. The location is fabulous, minutes from downtown Grapevine, Baylor Scott & White hospital, and major roads!...
Contact an agent
Home facts
- Year built:1988
- Subdivision & Development:College Creek
- Listing ID #:21352485
- Added:55 day(s) ago
- Updated:October 03, 2026 at 12:42 PM
Rooms and interior
- Bedrooms:4
- Total bathrooms:3
- Full bathrooms:2
- Half bathrooms:1
- Flooring:Carpet, Ceramic Tile, Laminate
- Kitchen Description:Dishwasher, Disposal, Electric Range, Microwave, Refrigerator
- Living area:2,574 sq. ft.
Heating and cooling
- Cooling:Ceiling Fans, Central Air, Electric
- Heating:Fireplaces
- Central air:Yes
Structure and exterior
- Roof:Composition
- Year built:1988
- Building area:2,574 sq. ft.
- Lot area:0.22 Acres
- Lot Features:Few Trees, Interior Lot, Irregular Lot, Lawn, Subdivision
- Architectural Style:Traditional
- Construction Materials:Brick
- Foundation Description:Slab
- Levels:2 Story
Schools
- High school:Grapevine
- Middle school:Grapevine
- Elementary school:Cannon
Finances and disclosures
- Price:$525,000
- Price per sq. ft.:$203.96
- Tax amount:$7,972
Features and amenities
- Appliances:Dishwasher, Disposal, Electric Range, Microwave, Refrigerator
- Amenities:Window Coverings
Parking
- Garage:Yes
- Garage spaces:2
 Information provided, in part, by North Texas Real Estate Information Systems, Inc. Last Updated October 3, 2026 Listings with the NTREIS logo are listed by brokerages other than ERA Empower.
New listings near 606 Berkley Drive
- New
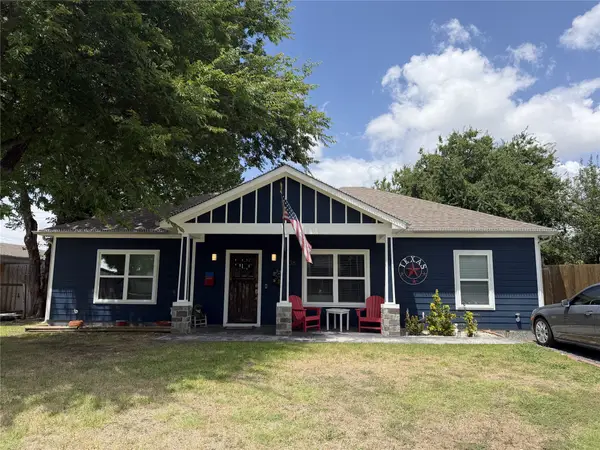 $499,000Active3 beds 2 baths1,450 sq. ft.
1338 S Pine Street, Grapevine, TX 76051
MLS# 21402732Listed by: EXP REALTY LLC - New
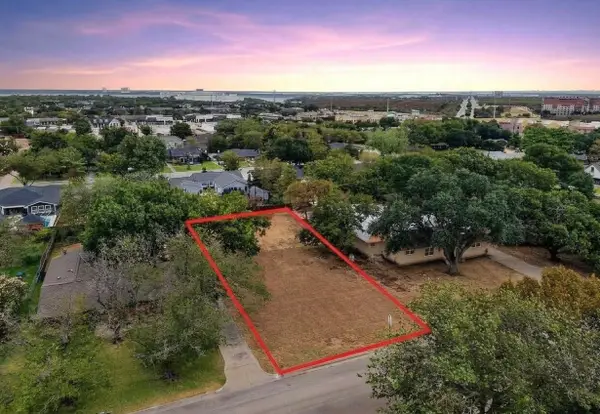 $699,000Active0.33 Acres
825 E Worth Street, Grapevine, TX 76051
MLS# 21391764Listed by: BERKSHIRE HATHAWAYHS PENFED TX - Open Sun, 1 to 3pmNew
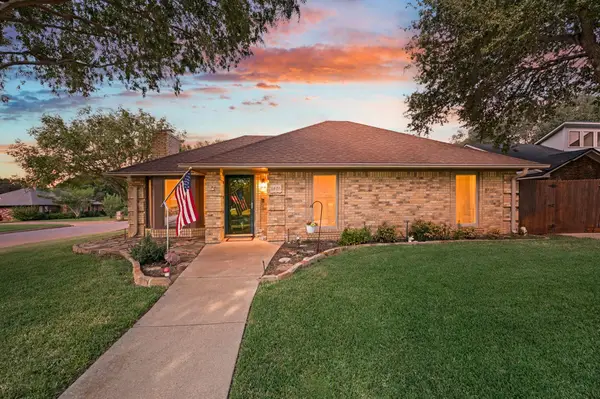 $435,000Active3 beds 2 baths1,563 sq. ft.
1401 Sandpiper Street, Grapevine, TX 76051
MLS# 21392414Listed by: C21 FINE HOMES JUDGE FITE - Open Sat, 1 to 3pmNew
 $629,000Active3 beds 2 baths2,209 sq. ft.
2900 Woodhaven Drive, Grapevine, TX 76051
MLS# 21393705Listed by: WEST RESIDENTIAL REALTY, LLC - New
 Listed by ERA$849,900Active4 beds 3 baths3,371 sq. ft.
3325 Wilshire Avenue, Grapevine, TX 76051
MLS# 21400016Listed by: AXEN REALTY - Open Sat, 1 to 3pmNew
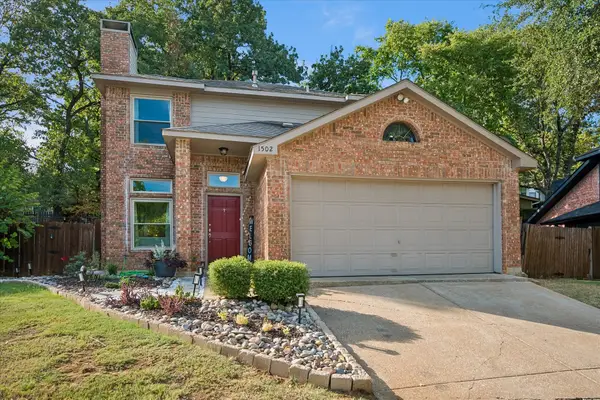 $465,000Active3 beds 3 baths1,592 sq. ft.
1502 Bennington Court, Grapevine, TX 76051
MLS# 21400490Listed by: KELLER WILLIAMS REALTY - New
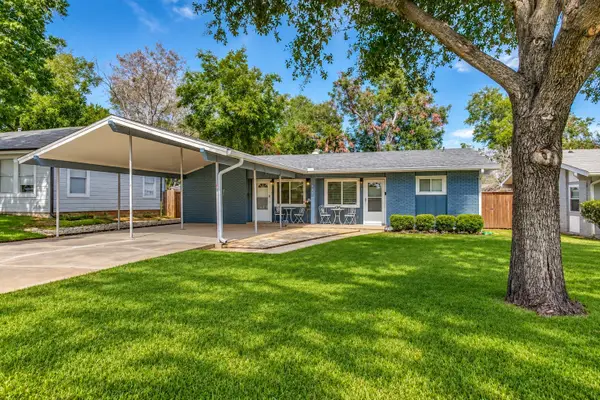 $650,000Active4 beds 2 baths1,612 sq. ft.
403 E Franklin Street, Grapevine, TX 76051
MLS# 21392222Listed by: COLDWELL BANKER REALTY - New
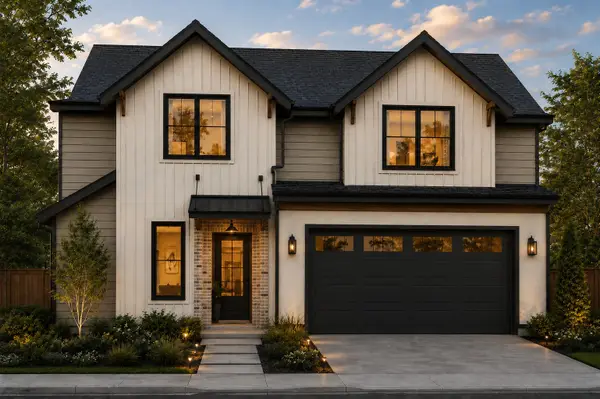 $1,285,000Active4 beds 4 baths2,878 sq. ft.
2958 Kosse Court, Grapevine, TX 76051
MLS# 21369122Listed by: CHANDLER FERGUSON REAL ESTATE - Open Sat, 2 to 4pmNew
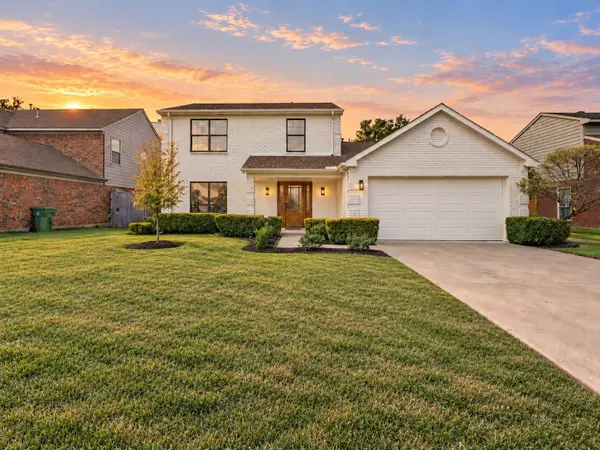 $549,000Active3 beds 3 baths1,892 sq. ft.
614 Berkley Drive, Grapevine, TX 76051
MLS# 21397874Listed by: TEXAS ALLY REAL ESTATE GROUP - New
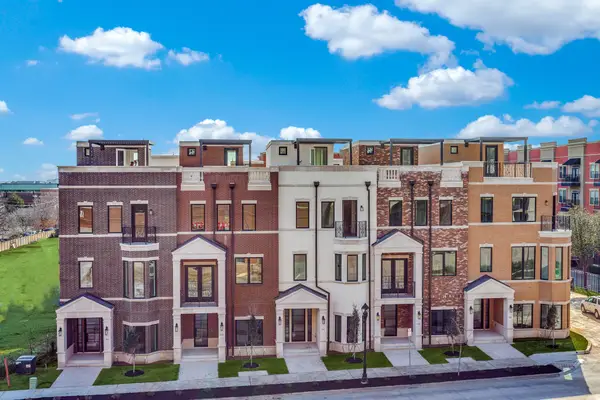 $1,555,000Active3 beds 4 baths2,827 sq. ft.
250 E Dallas Street #112, Grapevine, TX 76051
MLS# 21394128Listed by: REAL BROKER, LLC


Protect your home and budget from life's surprises with an Assurant Home Warranty, backed by a partner that supports you through every step of homeownership. Explore Plans.
© 2023 - 2026 ERA Franchise Systems LLC. All rights reserved. ERA Franchise Systems LLC fully supports the principles of the Fair Housing Act and the Equal Opportunity Act. ERA, ERA Real Estate powered, and their respective logos are registered service marks of ERA Franchise Systems LLC. Each office is independently owned and operated.