
2937 Goldeneye Lane, Greenville, TX 75402
Local realty services provided by:ERA Courtyard Real Estate
2937 Goldeneye Lane,Greenville, TX 75402
$389,010
- 4 Beds
- 3 Baths
- 2,114 sq. ft.
- Single family
- Active
Listed by: ben caballero
Office: homesusa.com
MLS#:21371250
Source:GDAR
Price summary
- Price:$389,010
- Price per sq. ft.:$184.02
- Monthly HOA dues:$20
About this home
MLS# 21371250 - Built by Altura Homes - November 2026 completion ~ A terrific two - story, four - bedroom, two - and - a - half - bath home with a two - car garage, offering 2,114 square feet of beautifully designed living space. This charming open - concept floor plan provides plenty of room for families to comfortably entertain guests or enjoy cozy evenings together at home. The spacious, private primary suite is a relaxing retreat featuring a spa - like bath with dual sinks, a walk - in shower, and a luxurious soaking tub. A separate utility room, generous family room, and covered outdoor patio add even more comfort and convenience. This beautiful, energy - efficient home is situated on an impressive half - acre home site, giving you the space and privacy that are increasingly hard to find. Call today to schedule your exclusive tour and discover everything this wonderful home has to offer!
Contact an agent
Home facts
- Year built:2026
- Subdivision & Development:Mallard Point
- Listing ID #:21371250
- Added:2 day(s) ago
- Updated:August 30, 2026 at 11:57 AM
Rooms and interior
- Bedrooms:4
- Total bathrooms:3
- Full bathrooms:2
- Half bathrooms:1
- Flooring:Carpet, Ceramic Tile, Luxury Vinyl Plank
- Kitchen Description:Dishwasher, Disposal, Electric Oven, Gas Cooktop, Microwave
- Living area:2,114 sq. ft.
Heating and cooling
- Cooling:Ceiling Fans, Central Air, Electric
- Heating:Central, Propane
- Central air:Yes
Structure and exterior
- Roof:Composition
- Year built:2026
- Building area:2,114 sq. ft.
- Lot area:0.46 Acres
- Lot Features:Interior Lot
- Architectural Style:Traditional
- Construction Materials:Brick, Stone
- Foundation Description:Slab
- Levels:2 Story
Schools
- High school:Loneoak
- Middle school:Loneoak
- Elementary school:Loneoak
Finances and disclosures
- Price:$389,010
- Price per sq. ft.:$184.02
Features and amenities
- Appliances:Dishwasher, Disposal, Electric Oven, Gas Cooktop, Microwave, Tankless Water Heater
- Amenities:Carbon Monoxide Detectors, Smoke Detectors
Parking
- Garage:Yes
- Garage spaces:2
 Information provided, in part, by North Texas Real Estate Information Systems, Inc. Last Updated August 30, 2026 Listings with the NTREIS logo are listed by brokerages other than ERA Courtyard Real Estate.
New listings near 2937 Goldeneye Lane
- Open Fri, 12 to 5pmNew
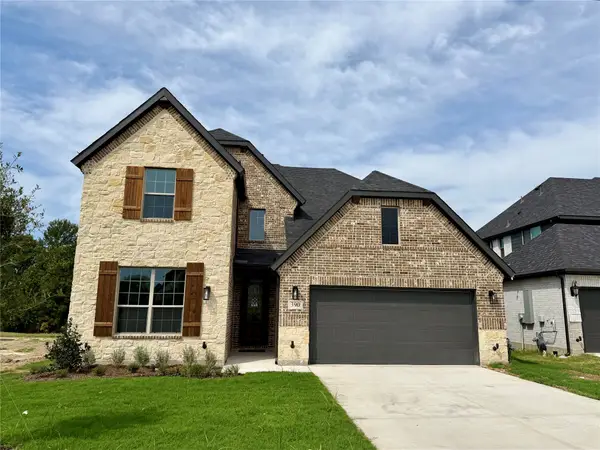 $478,990Active5 beds 4 baths3,661 sq. ft.
390 Devonshire Drive, Greenville, TX 75401
MLS# 21354634Listed by: RE/MAX SELECT HOMES - New
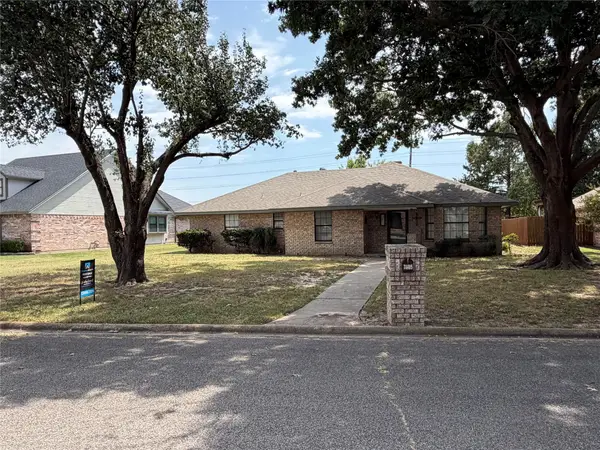 $245,600Active3 beds 3 baths1,864 sq. ft.
3805 Sunhill Drive, Greenville, TX 75402
MLS# 21367706Listed by: RUSSELL REALTY - New
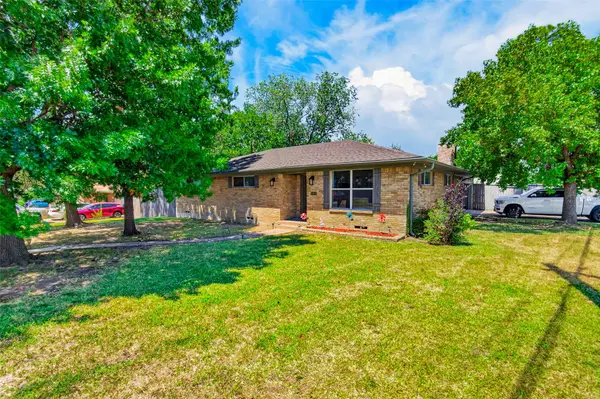 $245,000Active3 beds 2 baths2,064 sq. ft.
2400 Kent Circle, Greenville, TX 75402
MLS# 21372172Listed by: M&D REAL ESTATE - New
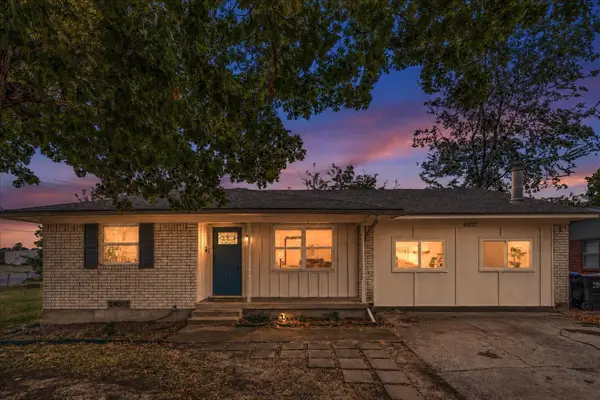 $221,000Active3 beds 2 baths1,650 sq. ft.
6522 Finch Drive, Greenville, TX 75402
MLS# 21366257Listed by: MONUMENT REALTY - New
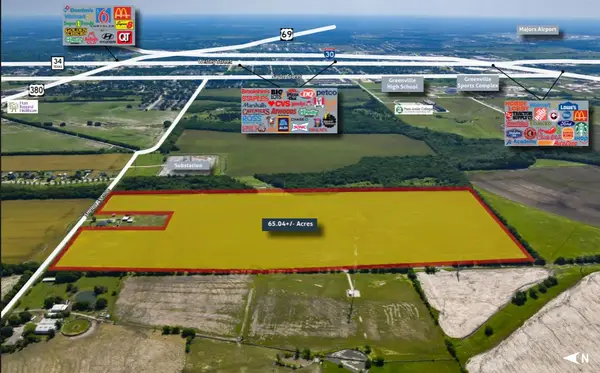 $3,186,960Active65.04 Acres
00 Shelby Avenue, Greenville, TX 75402
MLS# 21371397Listed by: VANGUARD REAL ESTSATE ADVISORS - New
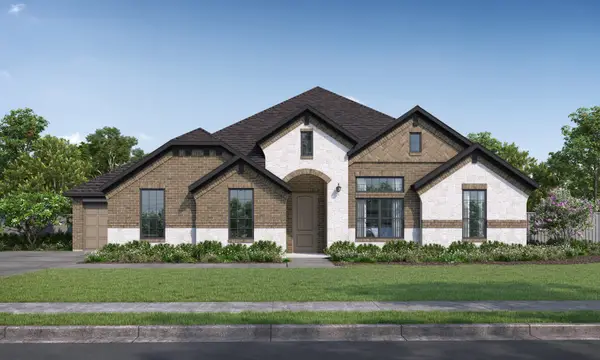 $519,804Active4 beds 3 baths2,472 sq. ft.
2813 Canvas Back Drive, Greenville, TX 75402
MLS# 21371035Listed by: HOMESUSA.COM - New
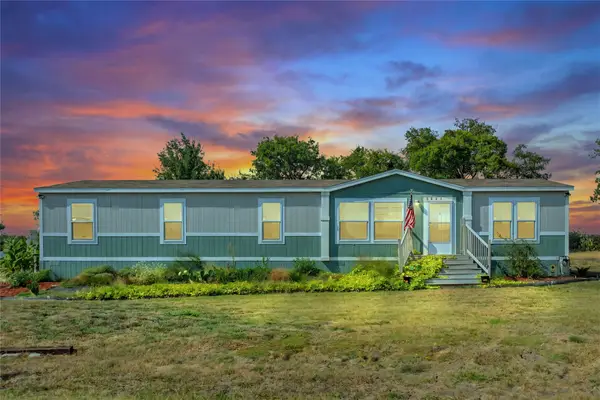 $299,999Active4 beds 2 baths2,176 sq. ft.
5024 Dove Street, Greenville, TX 75401
MLS# 21367708Listed by: CENTURY 21 FIRST GROUP - New
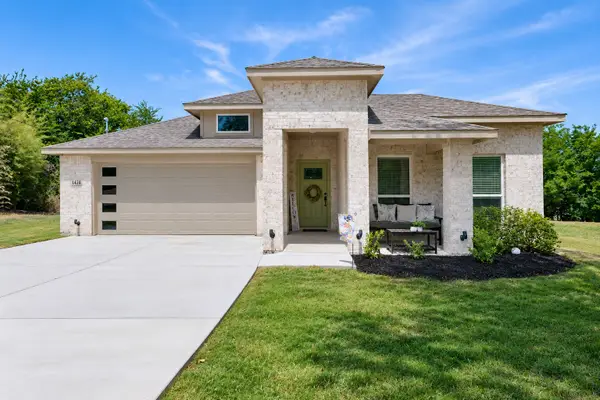 $350,000Active4 beds 2 baths2,074 sq. ft.
1420 Marshall Street, Greenville, TX 75401
MLS# 21368703Listed by: EXP REALTY LLC - New
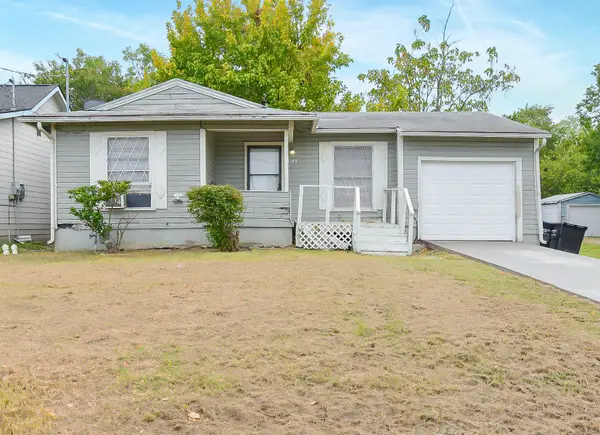 $89,500Active2 beds 1 baths855 sq. ft.
3103 Poplar Street, Greenville, TX 75402
MLS# 21361659Listed by: HUNTEX PROPERTIES LLC


Protect your home and budget from life's surprises with an Assurant Home Warranty, backed by a partner that supports you through every step of homeownership. Explore Plans.
© 2023 - 2026 ERA Franchise Systems LLC. All rights reserved. ERA Franchise Systems LLC fully supports the principles of the Fair Housing Act and the Equal Opportunity Act. ERA, ERA Real Estate powered, and their respective logos are registered service marks of ERA Franchise Systems LLC. Each office is independently owned and operated.