
390 Devonshire Drive, Greenville, TX 75401
Local realty services provided by:ERA Empower
Upcoming open houses
- Fri, Sep 0412:00 pm - 05:00 pm
- Sat, Sep 0512:00 pm - 05:00 pm
- Sun, Sep 0612:00 pm - 05:00 pm
- Fri, Sep 1112:00 pm - 05:00 pm
- Sat, Sep 1212:00 pm - 05:00 pm
- Sun, Sep 1312:00 pm - 05:00 pm
- Fri, Sep 1812:00 pm - 05:00 pm
- Sat, Sep 1912:00 pm - 05:00 pm
- Sun, Sep 2012:00 pm - 05:00 pm
Listed by: lara o'keefe
Office: re/max select homes
MLS#:21354634
Source:GDAR
Price summary
- Price:$478,990
- Price per sq. ft.:$130.84
- Monthly HOA dues:$60
About this home
NEW Astoria home on lot that backs to trees & greenspace! Gorgeous two story has 5 beds, 4 baths, study, gameroom, loft, and media. Features include rich HARDWOOD FLOORS in entry, study, kitchen, cafe, family room, and traffic areas and oversized 12x24 TILE in wet areas. The gourmet kitchen features SOJI WHITE CABINETS, FANTASY BROWN GRANITE counters, undercab lighting, FARM SINK, MATTE BLACK FIXTURES, and stainless BUILT-IN OVEN & MICRO with CUSTOM CABINET VENT HOOD OUT, and GAS burner cooktop. The great room has STONE GAS FIREPLACE with raised hearth, cedar mantle, and additional lighting. Impressive staircase features WROUGHT IRON SPINDLES. HUGE master shower with 2 heads, 2 handheld diverters, 2 granite bench seats, and a CUSTOM TILE DECO WALL! Other luxuries include plumbed for gas at patio, tankless GAS water heater, wood privacy fence on sides & 6 ft iron fence with gate for view! Buchanan Ranch is a master-planned community offering a greenspace, ponds, winding walking trails, & future pool with amenity center & gym in ph 2. (DISCOUNT $30,000 taken from Original List Price $508,990 or you can apply to closing costs or rate buy down!)...
Contact an agent
Home facts
- Year built:2026
- Subdivision & Development:Buchanan Ranch
- Listing ID #:21354634
- Added:1 day(s) ago
- Updated:August 30, 2026 at 11:57 AM
Rooms and interior
- Bedrooms:5
- Total bathrooms:4
- Full bathrooms:4
- Flooring:Carpet, Ceramic Tile, Hardwood
- Kitchen Description:Dishwasher, Disposal, Gas Cooktop, Microwave, Vented Exhaust Fan
- Living area:3,661 sq. ft.
Heating and cooling
- Cooling:Ceiling Fans, Central Air, Electric, Zoned
- Heating:Natural Gas, Zoned
- Central air:Yes
Structure and exterior
- Year built:2026
- Building area:3,661 sq. ft.
- Lot area:0.17 Acres
- Lot Features:Greenbelt, Landscaped, Level, Many Trees, Sprinkler System, Subdivision
- Architectural Style:Traditional
- Construction Materials:Brick, Fiber Cement, Frame, Radiant Barrier, Stone
- Foundation Description:Slab
- Levels:2 Story
Schools
- High school:Greenville
- Middle school:Greenville
- Elementary school:Crockett
Finances and disclosures
- Price:$478,990
- Price per sq. ft.:$130.84
Features and amenities
- Appliances:Dishwasher, Disposal, Gas Cooktop, Gas Water Heater, Microwave, Plumbed For Gas, Some Gas Appliances, Tankless Water Heater, Vented Exhaust Fan
- Amenities:Air Purifier
Parking
- Garage:Yes
- Garage spaces:3
 Information provided, in part, by North Texas Real Estate Information Systems, Inc. Last Updated August 30, 2026 Listings with the NTREIS logo are listed by brokerages other than ERA Empower.
New listings near 390 Devonshire Drive
- New
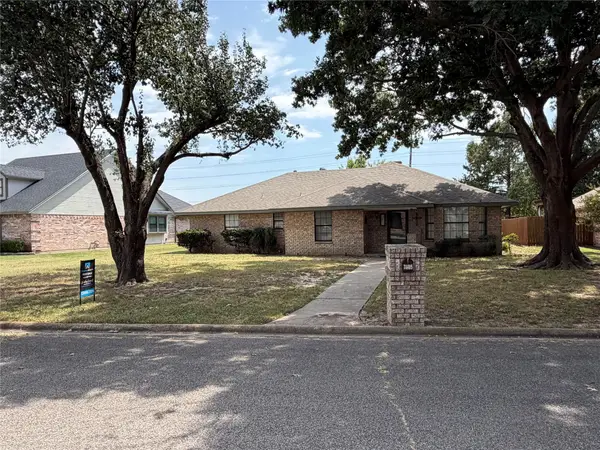 $245,600Active3 beds 3 baths1,864 sq. ft.
3805 Sunhill Drive, Greenville, TX 75402
MLS# 21367706Listed by: RUSSELL REALTY - New
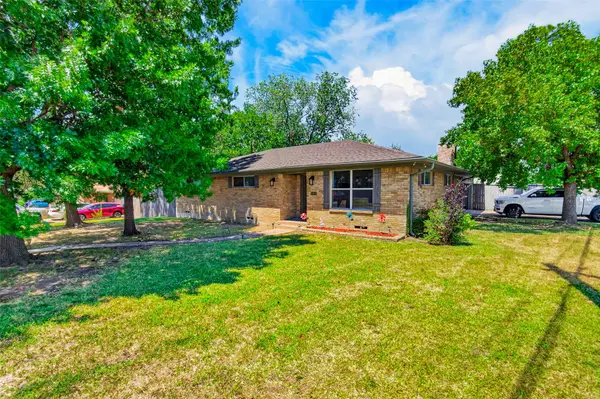 $245,000Active3 beds 2 baths2,064 sq. ft.
2400 Kent Circle, Greenville, TX 75402
MLS# 21372172Listed by: M&D REAL ESTATE - New
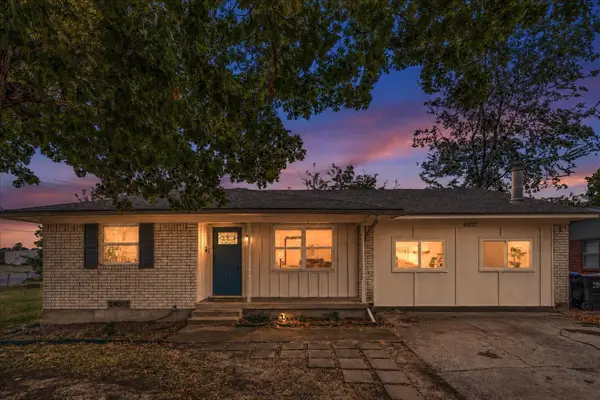 $221,000Active3 beds 2 baths1,650 sq. ft.
6522 Finch Drive, Greenville, TX 75402
MLS# 21366257Listed by: MONUMENT REALTY - New
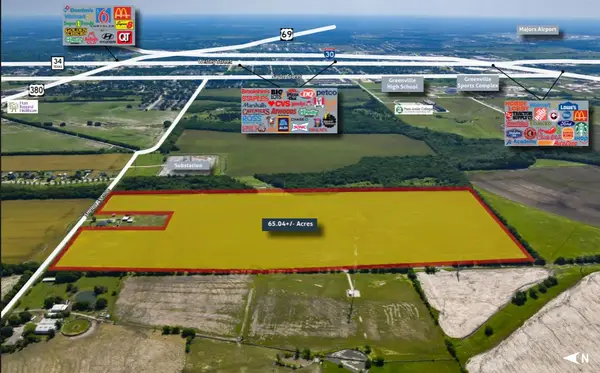 $3,186,960Active65.04 Acres
00 Shelby Avenue, Greenville, TX 75402
MLS# 21371397Listed by: VANGUARD REAL ESTSATE ADVISORS - New
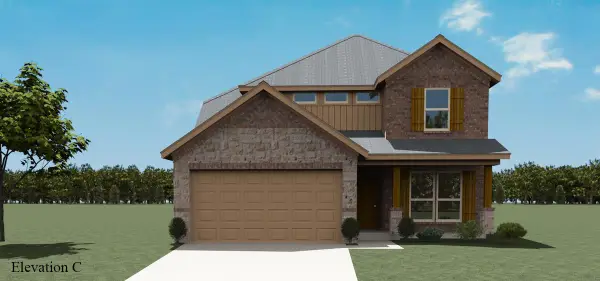 $389,010Active4 beds 3 baths2,114 sq. ft.
2937 Goldeneye Lane, Greenville, TX 75402
MLS# 21371250Listed by: HOMESUSA.COM - New
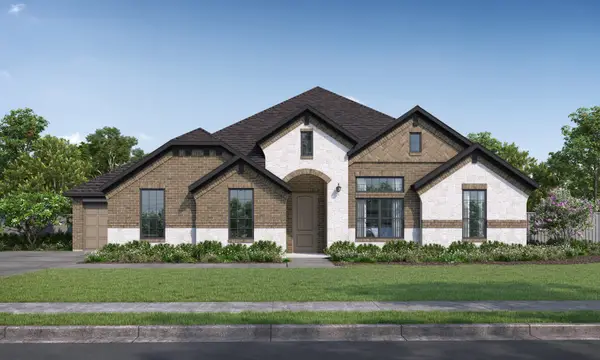 $519,804Active4 beds 3 baths2,472 sq. ft.
2813 Canvas Back Drive, Greenville, TX 75402
MLS# 21371035Listed by: HOMESUSA.COM - New
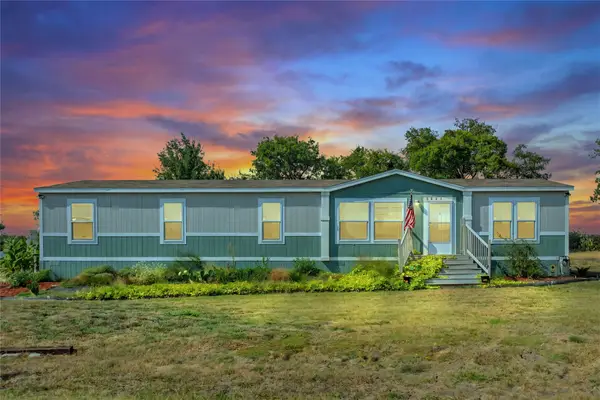 $299,999Active4 beds 2 baths2,176 sq. ft.
5024 Dove Street, Greenville, TX 75401
MLS# 21367708Listed by: CENTURY 21 FIRST GROUP - New
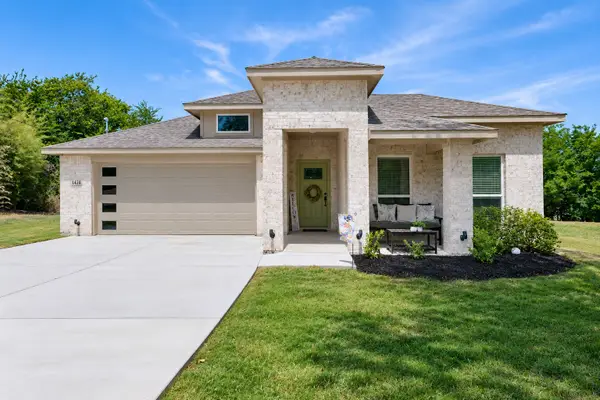 $350,000Active4 beds 2 baths2,074 sq. ft.
1420 Marshall Street, Greenville, TX 75401
MLS# 21368703Listed by: EXP REALTY LLC - New
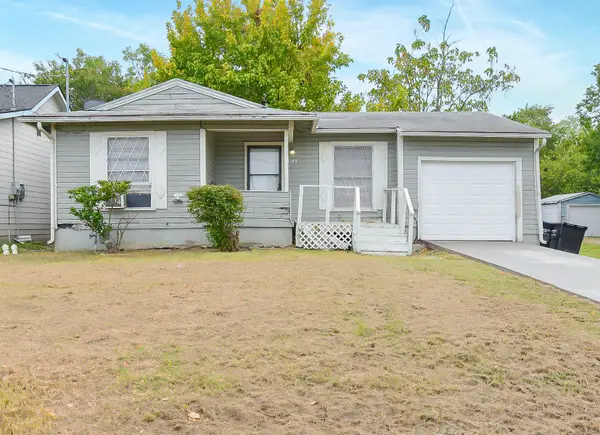 $89,500Active2 beds 1 baths855 sq. ft.
3103 Poplar Street, Greenville, TX 75402
MLS# 21361659Listed by: HUNTEX PROPERTIES LLC


Protect your home and budget from life's surprises with an Assurant Home Warranty, backed by a partner that supports you through every step of homeownership. Explore Plans.
© 2023 - 2026 ERA Franchise Systems LLC. All rights reserved. ERA Franchise Systems LLC fully supports the principles of the Fair Housing Act and the Equal Opportunity Act. ERA, ERA Real Estate powered, and their respective logos are registered service marks of ERA Franchise Systems LLC. Each office is independently owned and operated.