
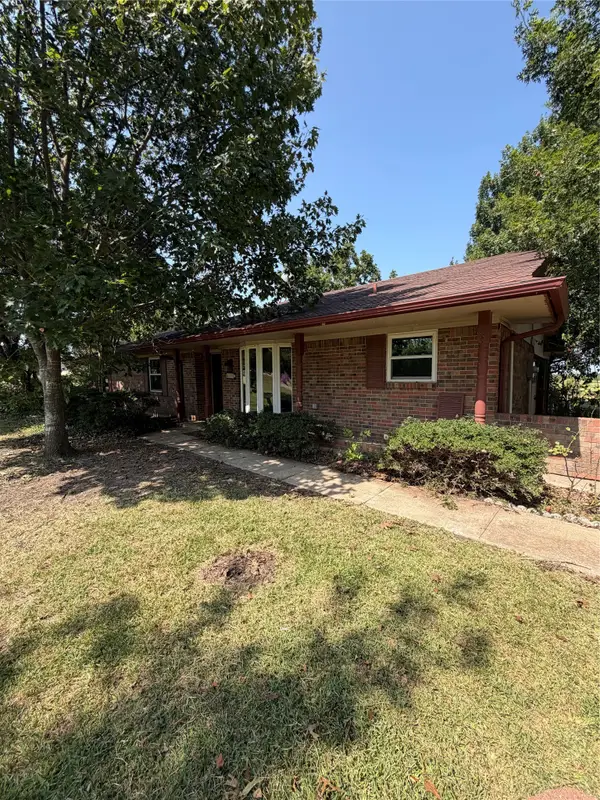
5405 Kayway Drive, Greenville, TX 75402
Local realty services provided by:ERA Courtyard Real Estate
Listed by: kim himes
Office: kim himes
MLS#:21321241
Source:GDAR
Price summary
- Price:$255,000
- Price per sq. ft.:$137.84
About this home
Homes like this don't come along often. Nestled beneath a canopy of mature shade trees in one of Greenville's most established neighborhoods, this move-in ready, single-story home blends timeless craftsmanship with today's most desired updates—and NO HOA. Rich tongue-and-groove wood ceilings, custom built-ins, hardwood flooring, and abundant natural light create warmth and architectural character rarely found in newer homes. The spacious kitchen is designed for gathering, featuring granite countertops, an oversized center island with abundant storage, stainless steel appliances, updated cabinetry with modern hardware, decorative tile backsplash, and an adjoining breakfast area overlooking the peaceful backyard. The inviting family room showcases a floor-to-ceiling brick fireplace flanked by custom built-in shelving and cabinetry. A dedicated study with extensive built-ins provides the ideal space for a home office, library, hobby room, or flex space. Generously sized bedrooms offer comfort and flexibility for family or guests, while both bathrooms have been tastefully updated with modern fixtures, and stylish finishes. Step outside to enjoy a large wood deck shaded by mature trees and a spacious fenced backyard with plenty of room for entertaining, gardening, pets, or future outdoor living enhancements. Buyers will appreciate valuable investments in the home's major systems, including an updated HVAC system, updated electrical panel, and PEX freshwater plumbing, offering added peace of mind for years to come. Completing this exceptional property is an oversized side-entry garage with a generous dedicated storage area, providing abundant space for tools, hobbies, seasonal décor, or workshop needs. Conveniently located near shopping, dining, schools, parks, and everyday conveniences, this exceptional home offers the perfect combination of classic craftsmanship, thoughtful updates, and modern functionality in a friendly, welcoming neighborhood vibe!...
Contact an agent
Home facts
- Year built:1984
- Subdivision & Development:Hilltop Add Sec # 3
- Listing ID #:21321241
- Added:46 day(s) ago
- Updated:August 19, 2026 at 11:55 AM
Rooms and interior
- Bedrooms:3
- Total bathrooms:2
- Full bathrooms:2
- Flooring:Brick, Wood
- Kitchen Description:Dishwasher, Disposal, Electric Range, Microwave, Refrigerator
- Living area:1,850 sq. ft.
Heating and cooling
- Cooling:Ceiling Fans, Central Air
- Heating:Central, Natural Gas
- Central air:Yes
Structure and exterior
- Roof:Composition
- Year built:1984
- Building area:1,850 sq. ft.
- Lot area:0.33 Acres
- Lot Features:Corner Lot
- Construction Materials:Brick, Vinyl Siding
- Foundation Description:Pillar Post Pier
- Levels:1 Story
Schools
- High school:Greenville
- Middle school:Greenville
- Elementary school:Bowie
Finances and disclosures
- Price:$255,000
- Price per sq. ft.:$137.84
Features and amenities
- Appliances:Dishwasher, Disposal, Electric Range, Gas Water Heater, Microwave, Refrigerator
- Amenities:Bay Windows, Smoke Detectors
Parking
- Garage:Yes
- Garage spaces:2
 Information provided, in part, by North Texas Real Estate Information Systems, Inc. Last Updated August 19, 2026 Listings with the NTREIS logo are listed by brokerages other than ERA Courtyard Real Estate.
New listings near 5405 Kayway Drive
- New
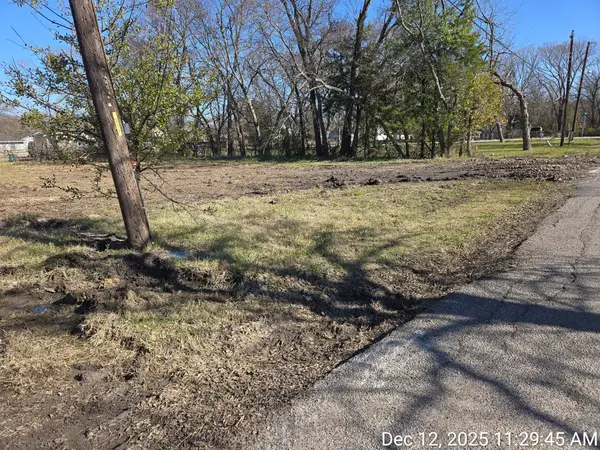 $49,500Active0.19 Acres
4408 Hill Street, Greenville, TX 75401
MLS# 21349473Listed by: MCBRAYER REALTY SERVICES, INC. - New
 $375,000Active3 beds 2 baths1,402 sq. ft.
3332 County Road 1033, Greenville, TX 75401
MLS# 21351063Listed by: AT HOME TEXAS REAL ESTATE - New
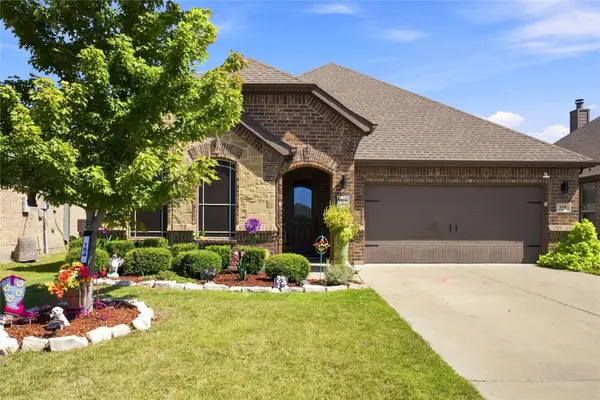 $280,000Active3 beds 2 baths2,099 sq. ft.
154 Lipan Street, Greenville, TX 75402
MLS# 21358001Listed by: CROSS POWER REAL ESTATE, LLC - New
 $150,000Active4 beds 1 baths1,266 sq. ft.
4916 Mcdougal Street, Greenville, TX 75401
MLS# 21362510Listed by: JULIO ROMERO LLC, REALTORS - New
 $645,888Active4 beds 3 baths2,950 sq. ft.
1282 Cr 4214, Greenville, TX 75401
MLS# 21356077Listed by: ONLY 1 REALTY GROUP NORTH DALLAS - New
 $180,000Active3 beds 2 baths1,885 sq. ft.
1812 Oneal Street, Greenville, TX 75401
MLS# 21361861Listed by: EBBY HALLIDAY, REALTORS 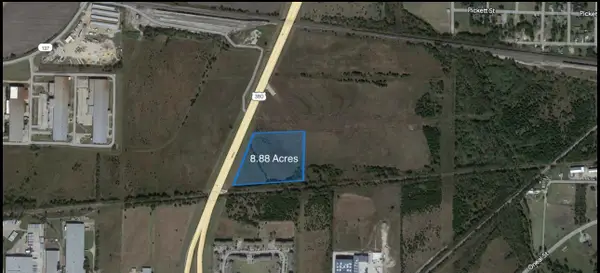 $3,900,000Active8.88 Acres
Lot 8-11 Pinegates Village Road, Greenville, TX 75401
MLS# 47409690Listed by: HILL MCCRAY REALTY GROUP- New
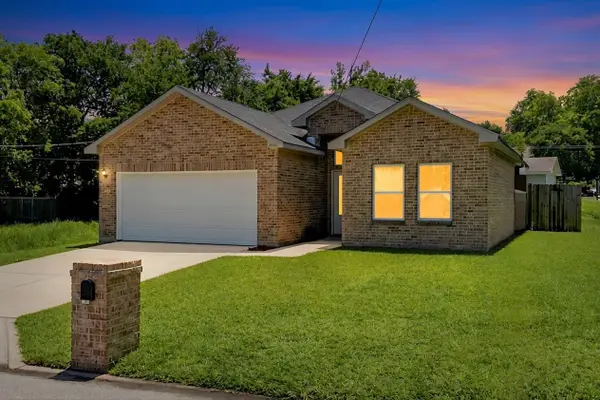 $235,000Active3 beds 2 baths1,618 sq. ft.
1421 Jones Street, Greenville, TX 75401
MLS# 21359388Listed by: KELLER WILLIAMS LEGACY - New
 $150,000Active3 beds 1 baths1,369 sq. ft.
4320 Fm 118, Greenville, TX 75401
MLS# 21357843Listed by: COLDWELL BANKER APEX, REALTORS - New
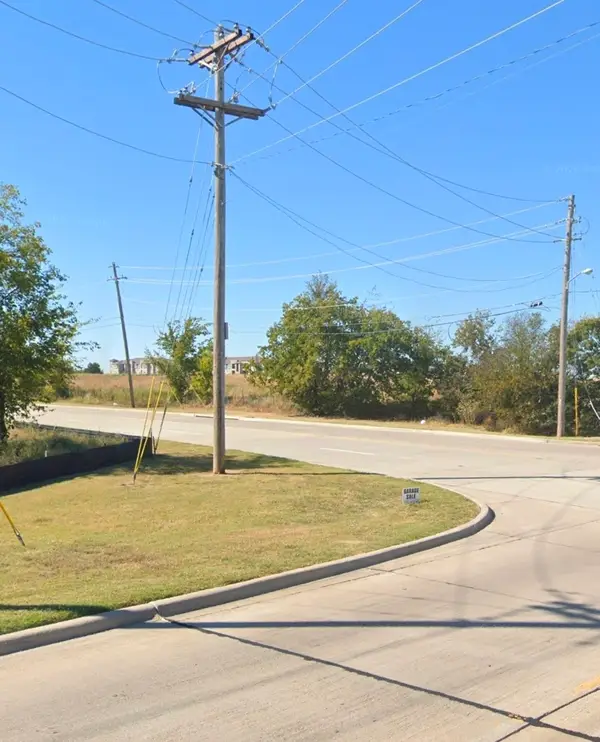 $4,700,000Active30.75 Acres
0000 Roy Warren Parkway, Greenville, TX 75402
MLS# 21358896Listed by: REALTY FIRM GLOBAL, PLLC


Protect your home and budget from life's surprises with an Assurant Home Warranty, backed by a partner that supports you through every step of homeownership. Explore Plans.
© 2023 - 2026 ERA Franchise Systems LLC. All rights reserved. ERA Franchise Systems LLC fully supports the principles of the Fair Housing Act and the Equal Opportunity Act. ERA, ERA Real Estate powered, and their respective logos are registered service marks of ERA Franchise Systems LLC. Each office is independently owned and operated.