
5507 Vale Street, Greenville, TX 75402
Local realty services provided by:ERA Courtyard Real Estate
Listed by: greg graham, greg graham
Office: graham & co realty group
MLS#:21428225
Source:GDAR
Price summary
- Price:$269,900
- Price per sq. ft.:$102.39
About this home
Beautiful older, custom home in the Hilltop Addition located in central Greenville. Recently updated! This classic beauty offers 3 bedrooms, 2 baths, multiple living areas including formal living-dining combo, den featuring built-ins and fireplace that's open to the kitchen with island, a breakfast bar and lots of beautiful cabinetry, plus a huge game room with wet bar! Built-ins throughout! Outside features an oversized garage with work space, large covered patio and fenced yard. Wonderful home for entertaining family and friends!
Contact an agent
Home facts
- Year built:1974
- Subdivision & Development:Hilltop Add Sec # 6
- Listing ID #:21428225
- Added:1 day(s) ago
- Updated:November 05, 2026 at 04:51 AM
Rooms and interior
- Bedrooms:3
- Total bathrooms:2
- Full bathrooms:2
- Flooring:Carpet, Luxury Vinyl Plank, Tile
- Kitchen Description:Dishwasher, Disposal, Electric Oven, Gas Cooktop, Microwave
- Living area:2,636 sq. ft.
Heating and cooling
- Cooling:Central Air, Electric
- Heating:Electric, Natural Gas
- Central air:Yes
Structure and exterior
- Roof:Composition
- Year built:1974
- Building area:2,636 sq. ft.
- Lot area:0.29 Acres
- Lot Features:Interior Lot, Subdivision
- Architectural Style:Traditional
- Construction Materials:Brick
- Foundation Description:Slab
- Levels:1 Story
Schools
- High school:Greenville
- Middle school:Greenville
- Elementary school:Bowie
Finances and disclosures
- Price:$269,900
- Price per sq. ft.:$102.39
- Tax amount:$5,623
Features and amenities
- Appliances:Dishwasher, Disposal, Electric Oven, Gas Cooktop, Microwave
Parking
- Garage:Yes
- Garage spaces:2
 Information provided, in part, by North Texas Real Estate Information Systems, Inc. Last Updated November 5, 2026 Listings with the NTREIS logo are listed by brokerages other than ERA Courtyard Real Estate.
New listings near 5507 Vale Street
- New
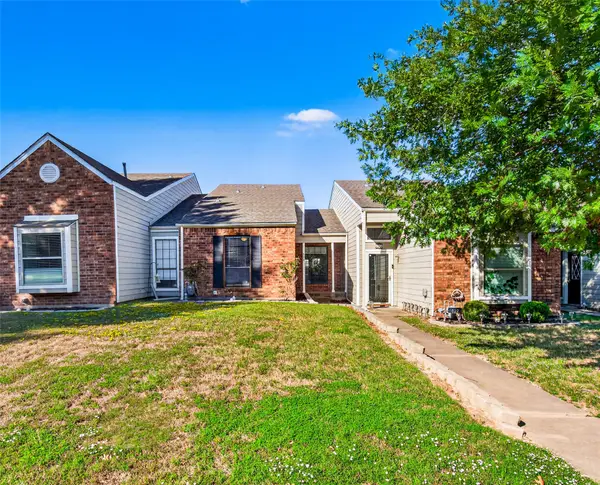 $1,600,000Active22 beds 18 baths10,662 sq. ft.
518 Oakridge Drive, Greenville, TX 75402
MLS# 21426247Listed by: M&D CRE, LLC - New
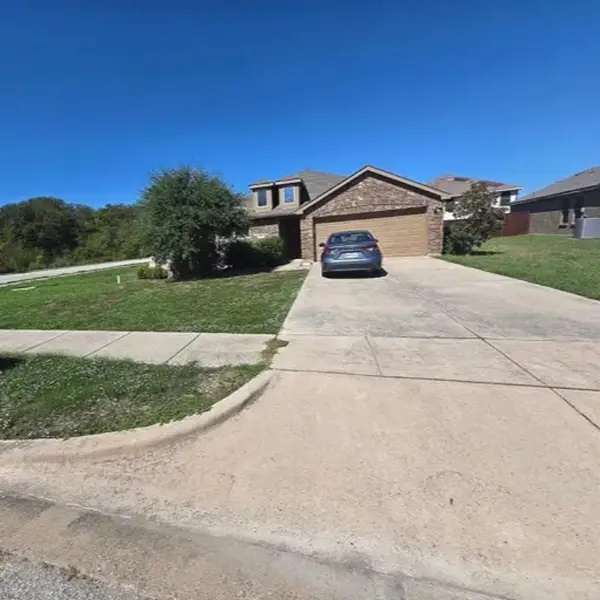 $199,500Active4 beds 2 baths1,720 sq. ft.
1514 Jacksons Run, Greenville, TX 75402
MLS# 21428637Listed by: NB ELITE REALTY - New
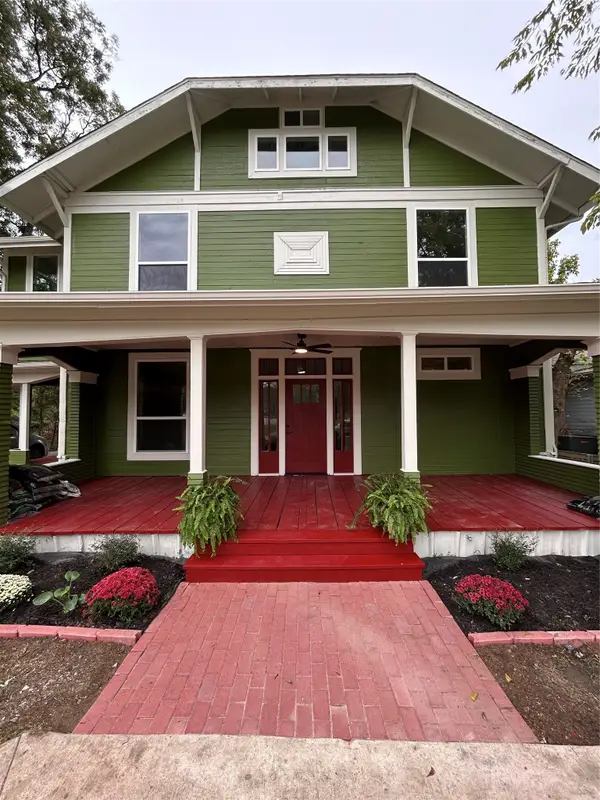 $375,000Active4 beds 4 baths3,044 sq. ft.
3701 Henry Street, Greenville, TX 75401
MLS# 21426824Listed by: OWEN GEORGE AND COMPANY - New
 $179,900Active3 beds 2 baths1,170 sq. ft.
4901 Delano Street, Greenville, TX 75401
MLS# 21426068Listed by: NE TEXAS REGIONAL REALTY - New
 $275,000Active3.22 Acres
4584 County Road 3521, Greenville, TX 75402
MLS# 21427302Listed by: CENTURY 21 JUDGE FITE CO. - Open Fri, 12 to 5pmNew
 $454,990Active5 beds 4 baths3,628 sq. ft.
140 Kenilworth Lane, Greenville, TX 75401
MLS# 21389798Listed by: RE/MAX SELECT HOMES - New
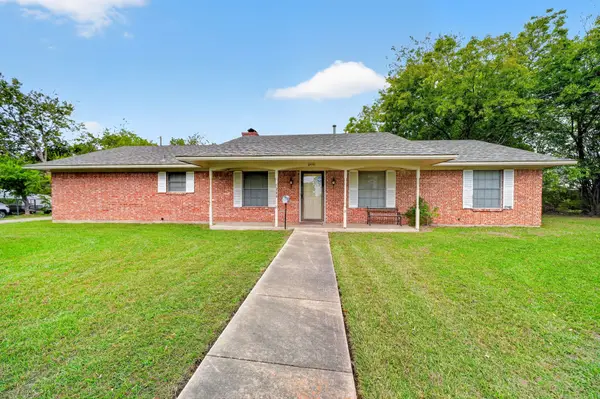 $149,900Active3 beds 2 baths1,474 sq. ft.
1209 Pecan Drive, Greenville, TX 75401
MLS# 21425679Listed by: RE/MAX FOUR CORNERS - GREENVILLE - New
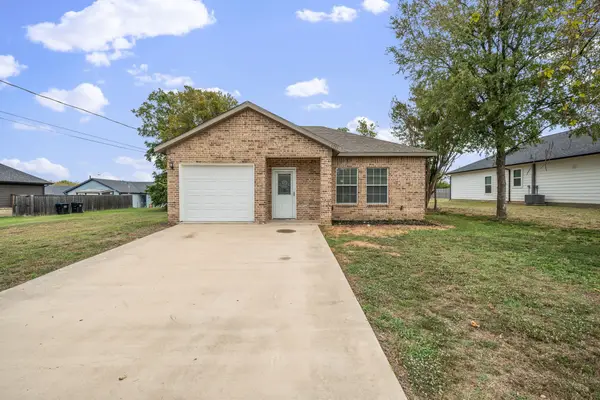 $235,000Active3 beds 2 baths1,333 sq. ft.
1711 Sayle Street, Greenville, TX 75401
MLS# 21421875Listed by: EXP REALTY - New
 $325,000Active4 beds 4 baths1,717 sq. ft.
335 Mercy Street, Greenville, TX 75401
MLS# 21426303Listed by: BRADFORD ELITE REAL ESTATE LLC


Protect your home and budget from life's surprises with an Assurant Home Warranty, backed by a partner that supports you through every step of homeownership. Explore Plans.
© 2023 - 2026 ERA Franchise Systems LLC. All rights reserved. ERA Franchise Systems LLC fully supports the principles of the Fair Housing Act and the Equal Opportunity Act. ERA, ERA Real Estate powered, and their respective logos are registered service marks of ERA Franchise Systems LLC. Each office is independently owned and operated.