
602 Main St, Greenville, TX 75401
Local realty services provided by:American Real Estate ERA Powered
Listed by: raelene chastain
Office: jla realty713-489-8130
MLS#:2251388
Source:HARMLS
Price summary
- Price:$349,900
- Price per sq. ft.:$163.12
About this home
This beautiful home is only three years old and sits on a huge corner lot measuring over a quarter of an acre! The extra-large driveway provides plenty of parking for family & guests. Step inside to a bright, spacious floor plan featuring impressive 10-foot ceilings in the living room & primary bedroom, creating an airy and inviting atmosphere. The open-concept kitchen flows seamlessly into the dining rm, great for entertaining. And don't miss the large walk-in pantry—you have to see it to believe it! The spacious living area provides plenty of room to relax and gather. The primary bedroom offers a peaceful retreat w/ an oversized walk-in closet. The luxurious primary ensuite features dual sinks & a large custom walk-in shower, creating a comfortable and functional space you'll love.Step outside to the expansive backyard, where a slab is already in place & ready for your dream outdoor kitchen with room to create your own private outdoor oasis, a workshop & endless possibilities
Contact an agent
Home facts
- Year built:2023
- Subdivision & Development:Other
- Listing ID #:2251388
- Updated:September 27, 2026 at 12:17 PM
Rooms and interior
- Bedrooms:4
- Total bathrooms:3
- Full bathrooms:3
- Rooms Total:8
- Flooring:Laminate, Tile
- Dining Description:Kitchen Dining Combo
- Bathrooms Description:Separate Shower, Soaking Tub
- Kitchen Description:Breakfast Bar, Dishwasher, Electric Cooktop, Electric Oven, Free Standing Range, Kitchen Dining Combo, Kitchen Island, Microwave, Oven, Quartz Counters, Walk In Pantry
- Living area:2,145 sq. ft.
Heating and cooling
- Cooling:Central Air, Electric
- Heating:Central, Electric
- Central air:Yes
Structure and exterior
- Roof:Composition
- Year built:2023
- Building area:2,145 sq. ft.
- Lot area:0.36 Acres
- Lot Features:Cleared, Corner Lot
- Architectural Style:Traditional
- Construction Materials:Brick
- Exterior Features:Fence, Patio, Private Yard
- Foundation Description:Slab
- Levels:2 Stories
Schools
- High school:GREENVILLE HIGH SCHOOL
- Middle school:GREENVILLE MIDDLE SCHOOL
- Elementary school:CROCKETT ELEMENTARY SCHOOL (GREENVILLE)
Utilities
- Sewer:Public Sewer
Finances and disclosures
- Price:$349,900
- Price per sq. ft.:$163.12
Features and amenities
- Appliances:Dishwasher, Electric Cooktop, Electric Oven, Free Standing Range, Microwave, Oven
- Amenities:High Ceilings, Smoke Detectors
Parking
- Parking description:Garage
- Garage:Yes
- Garage spaces:2
New listings near 602 Main St
- New
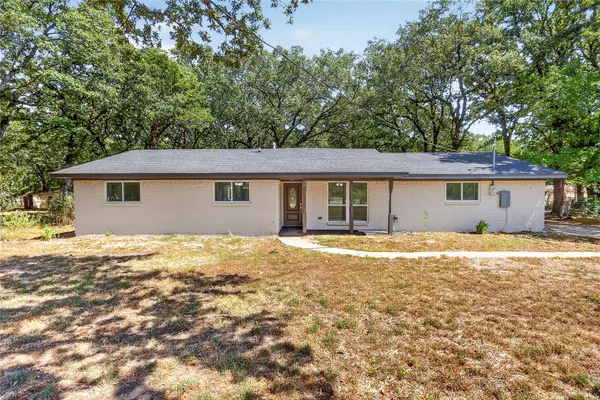 $289,900Active4 beds 3 baths1,841 sq. ft.
3927 County Road 3322, Greenville, TX 75402
MLS# 21394633Listed by: BLUEMARK, LLC - Open Sat, 1 to 3pmNew
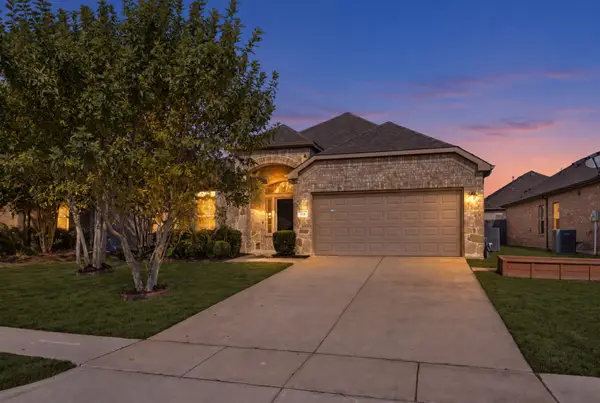 $250,000Active3 beds 2 baths1,624 sq. ft.
618 Redwood Drive, Greenville, TX 75402
MLS# 21391123Listed by: COMPETITIVE EDGE REALTY LLC - Open Sat, 1 to 3pmNew
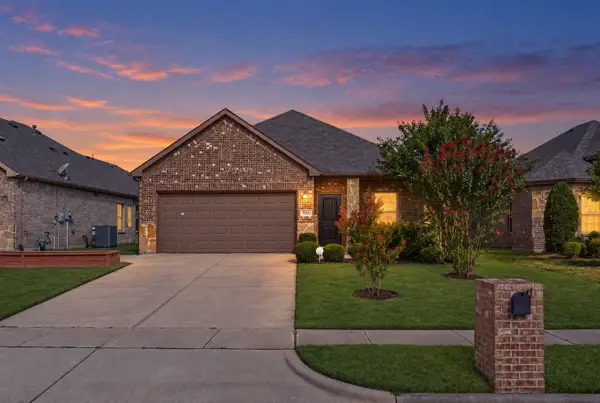 $245,000Active3 beds 2 baths1,510 sq. ft.
620 Redwood Drive, Greenville, TX 75402
MLS# 21391140Listed by: COMPETITIVE EDGE REALTY LLC - New
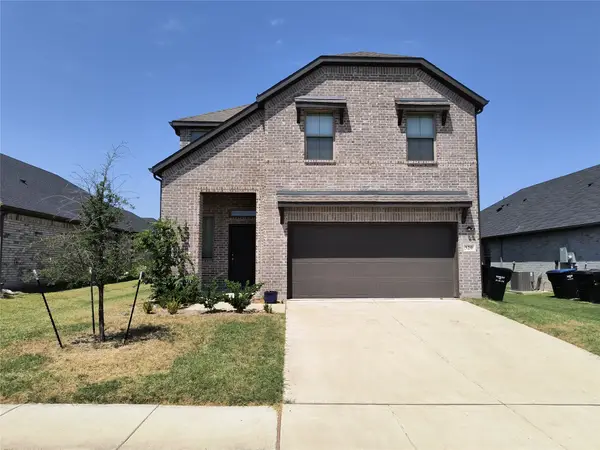 $285,000Active4 beds 3 baths2,355 sq. ft.
320 Leopold Trail, Greenville, TX 75402
MLS# 21396718Listed by: REKONNECTION, LLC - New
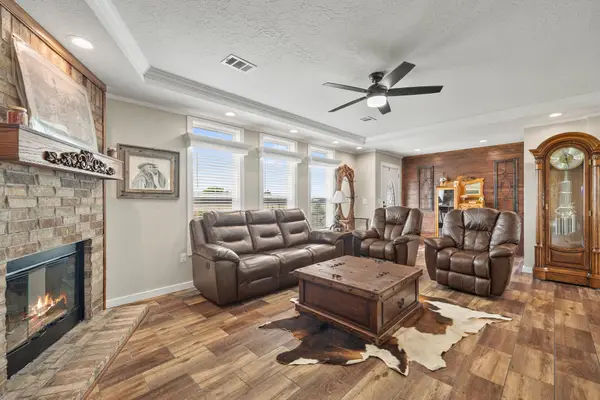 $325,000Active3 beds 3 baths1,786 sq. ft.
3258 E I-30, Greenville, TX 75402
MLS# 21387601Listed by: EBBY HALLIDAY, REALTORS - New
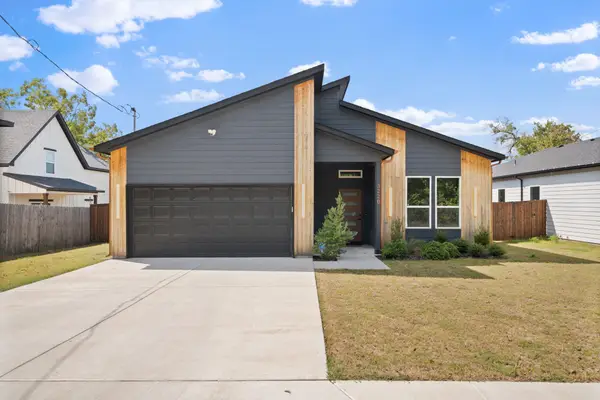 $320,000Active4 beds 2 baths1,833 sq. ft.
3220 Houston Street, Greenville, TX 75401
MLS# 21394071Listed by: RE/MAX FOUR CORNERS - GREENVILLE - New
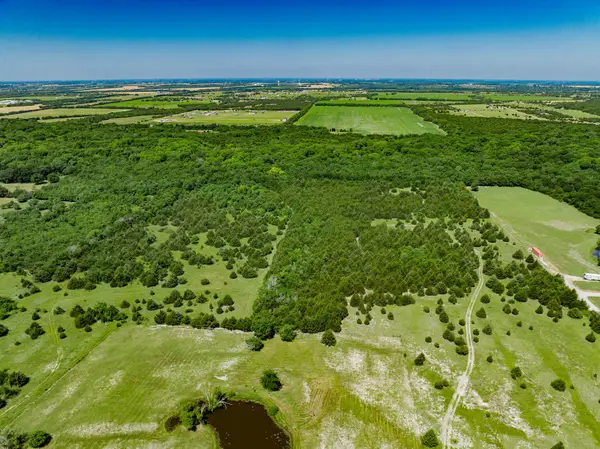 $382,500Active25.51 Acres
TBD Fm 36, Greenville, TX 75401
MLS# 21395920Listed by: THE AGENCY ROCKWALL - New
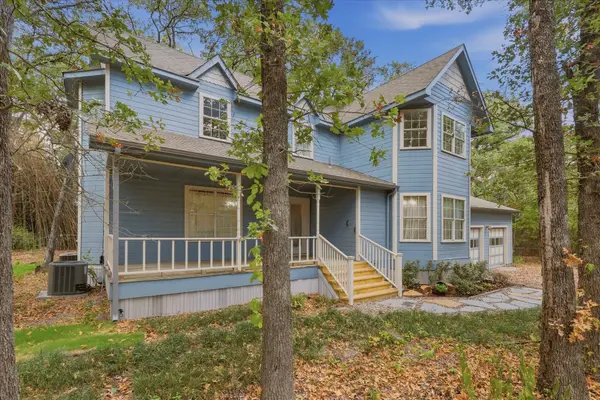 $300,000Active3 beds 3 baths1,700 sq. ft.
2096 Private Road 3340, Greenville, TX 75402
MLS# 21394525Listed by: LFG REALTY, LLC - New
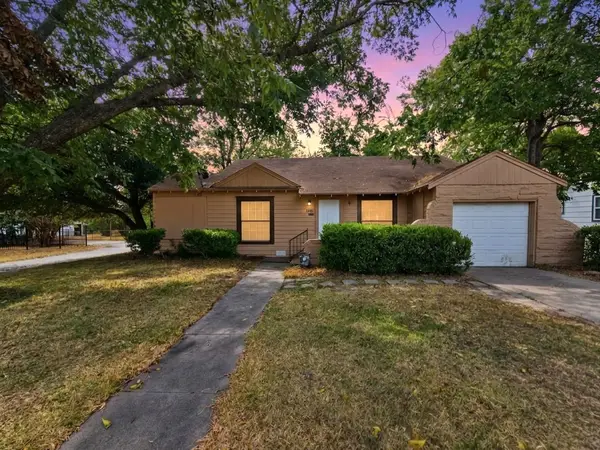 $80,000Active2 beds 1 baths1,104 sq. ft.
2503 Stanford Street, Greenville, TX 75401
MLS# 21391927Listed by: BERKSHIRE HATHAWAYHS PENFED TX - New
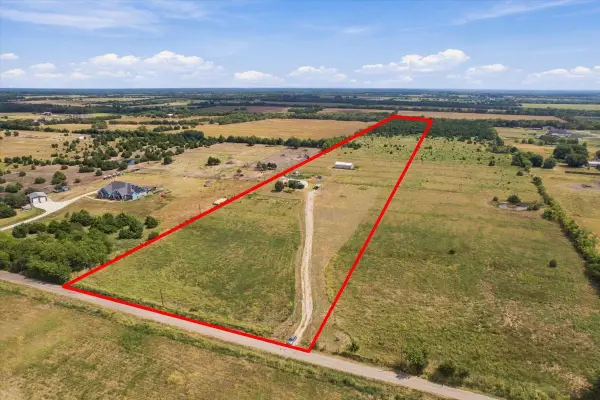 $425,000Active3 beds 2 baths1,081 sq. ft.
3520 County Road 1061, Greenville, TX 75401
MLS# 21388897Listed by: EXP REALTY LLC


Protect your home and budget from life's surprises with an Assurant Home Warranty, backed by a partner that supports you through every step of homeownership. Explore Plans.
© 2023 - 2026 ERA Franchise Systems LLC. All rights reserved. ERA Franchise Systems LLC fully supports the principles of the Fair Housing Act and the Equal Opportunity Act. ERA, ERA Real Estate powered, and their respective logos are registered service marks of ERA Franchise Systems LLC. Each office is independently owned and operated.