
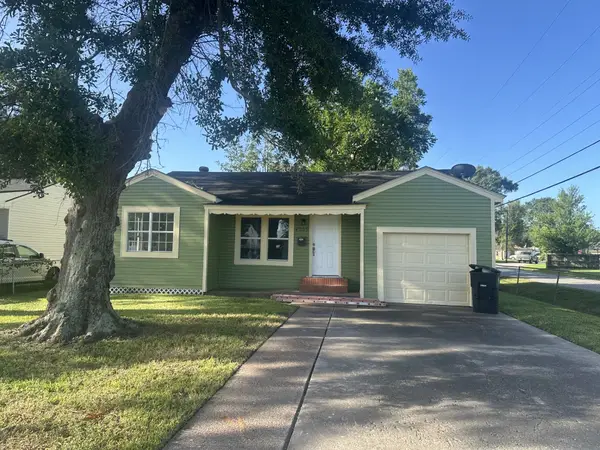
4916 Garfield Ave, Groves, TX 77619
Local realty services provided by:American Real Estate ERA Powered
4916 Garfield Ave,Groves, TX 77619
$249,900
- 3 Beds
- 2 Baths
- 1,456 sq. ft.
- Single family
- Active
Listed by: danny fuller
Office: fuller group
MLS#:271163
Source:TX_BBOR
Price summary
- Price:$249,900
- Price per sq. ft.:$171.63
About this home
Welcome to 4916 Garfield! This well-maintained 3-bedroom, 2-bath home offers 1,458 square feet of comfortable living space with several major updates already completed. Enjoy peace of mind with a roof that is approximately 5 years old, a brand-new A/C system, and a Generac whole-home generator. With these important improvements already taken care of, this home is ready for its next owner. Come see all that 4916 Garfield has to offer!
Contact an agent
Home facts
- Listing ID #:271163
- Added:1 day(s) ago
- Updated:September 25, 2026 at 08:54 PM
Rooms and interior
- Bedrooms:3
- Total bathrooms:2
- Full bathrooms:2
- Flooring:Carpeting, Laminate Floors
- Kitchen Description:Dishwasher, Free Standing Range, Garbage Disposal, Gas Stove, Granite Counter Tops, Microwave, Refrigerator
- Living area:1,456 sq. ft.
Heating and cooling
- Cooling:Central Electric
- Heating:Central Gas
Structure and exterior
- Roof:Arch. Comp. Shingle
- Building area:1,456 sq. ft.
- Construction Materials:Brick Veneer
- Foundation Description:Pier & Beam
- Levels:1 Story
Utilities
- Water:City Water
- Sewer:City Sewer
Finances and disclosures
- Price:$249,900
- Price per sq. ft.:$171.63
- Tax amount:$5,919
Features and amenities
- Amenities:Cable TV, Ceiling Fan(s), Sheetrock
Parking
- Parking description:Attached Garage
- Garage spaces:2
New listings near 4916 Garfield Ave
- New
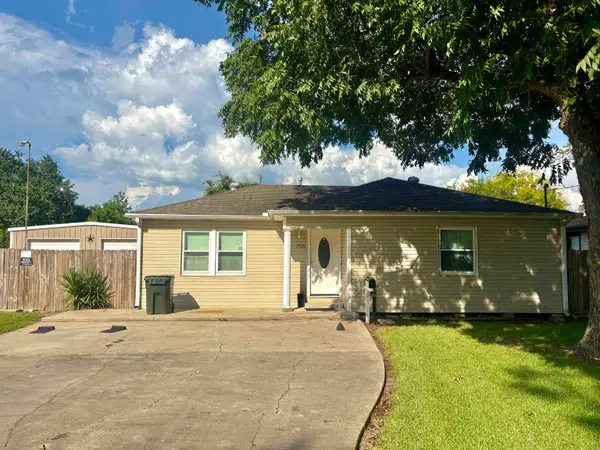 $250,000Active3 beds 1 baths1,338 sq. ft.
2720 Ruby, Groves, TX 77619
MLS# 271098Listed by: EXP REALTY, LLC - New
 $195,000Active4 beds 2 baths1,700 sq. ft.
6321 Dave St, Groves, TX 77619
MLS# 271093Listed by: COLDWELL BANKER SOUTHERN HOMES - New
 $230,000Active4 beds 2 baths1,347 sq. ft.
7131 32nd Street, Groves, TX 77619
MLS# 271088Listed by: RE/MAX ONE - NEDERLAND - New
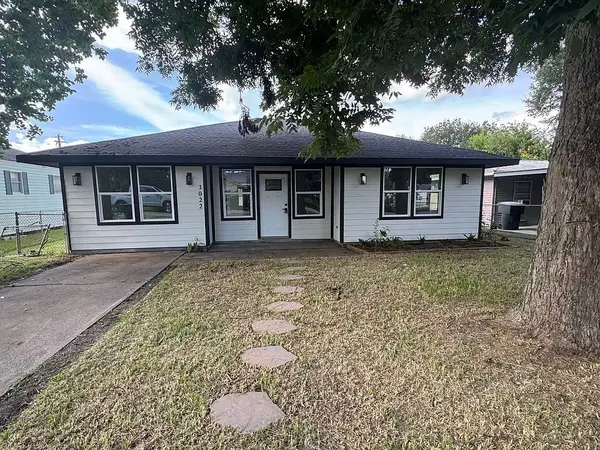 $259,000Active4 beds 3 baths1,752 sq. ft.
3022 South Drive, Groves, TX 77619
MLS# 54338180Listed by: KELLER WILLIAMS REALTY THE WOODLANDS - New
 $180,000Active3 beds 1 baths1,120 sq. ft.
4608 McKinley Ave, Groves, TX 77619
MLS# 271042Listed by: CONNECT REALTY  $350,000Pending3 beds 2 baths1,896 sq. ft.
7059 Leonard St., Groves, TX 77619
MLS# 271015Listed by: COUNTRYLAND PROPERTIES- New
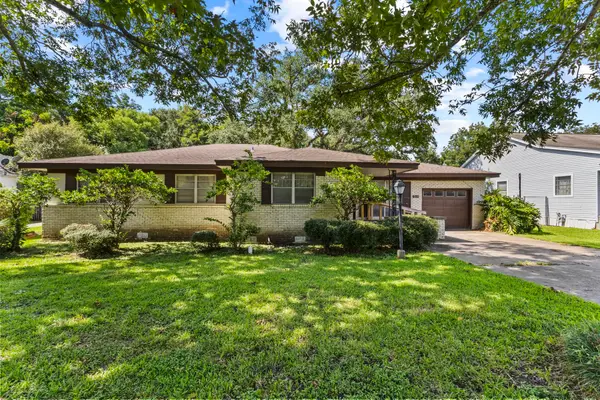 $185,000Active3 beds 2 baths1,538 sq. ft.
5111 32nd Street, Groves, TX 77619
MLS# 30024112Listed by: KELLER WILLIAMS ELITE - New
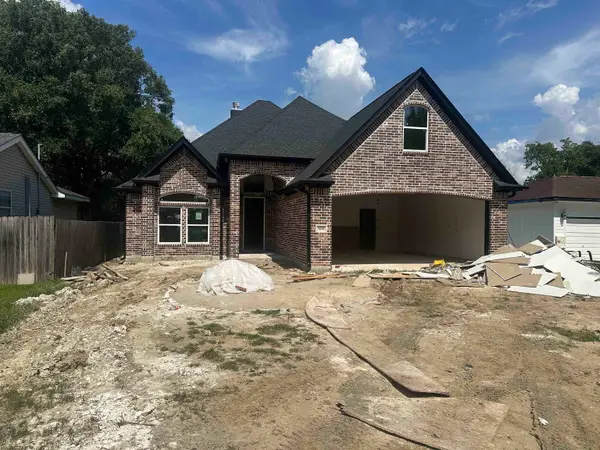 $350,000Active3 beds 2 baths1,922 sq. ft.
3210 Maple Ave, Groves, TX 77619
MLS# 270980Listed by: MARINO REAL ESTATE, LLC - New
 $146,500Active2 beds 1 baths976 sq. ft.
4959 Garfield Avenue, Groves, TX 77619
MLS# 78804254Listed by: MARINO REAL ESTATE LLC


Protect your home and budget from life's surprises with an Assurant Home Warranty, backed by a partner that supports you through every step of homeownership. Explore Plans.
© 2023 - 2026 ERA Franchise Systems LLC. All rights reserved. ERA Franchise Systems LLC fully supports the principles of the Fair Housing Act and the Equal Opportunity Act. ERA, ERA Real Estate powered, and their respective logos are registered service marks of ERA Franchise Systems LLC. Each office is independently owned and operated.