
5760 Mockingbird Ln, Groves, TX 77619
Local realty services provided by:American Real Estate ERA Powered
5760 Mockingbird Ln,Groves, TX 77619
$399,190
- 4 Beds
- 3 Baths
- 2,090 sq. ft.
- Single family
- Active
Listed by: julie sanders
Office: setx properties
MLS#:272213
Source:TX_BBOR
Price summary
- Price:$399,190
- Price per sq. ft.:$191
About this home
This fine, corner lot, 4/3/2 new construction has all the beauty and exceptional details you have been hunting for! It features an open concept with generous space around the living room and kitchen areas, perfect for entertaining family and friends. The warm kitchen offers an eye-catching island and abundant storage with room to spare. The oversized primary suite is the perfect retreat, including a soaking tub, a separate shower, double sinks, and an ideal walk-in closet. Split from the Primary space downstairs are two additional bedrooms and a full bath; upstairs, you have your 4th bedroom & 3rd full bathroom. This is great as a guest room or flex space for anything you can dream! The fenced backyard is a great area for your pets and outdoor activities. Call today and make this gem your home!
Contact an agent
Home facts
- Listing ID #:272213
- Added:1 day(s) ago
- Updated:November 04, 2026 at 07:11 PM
Rooms and interior
- Bedrooms:4
- Total bathrooms:3
- Full bathrooms:3
- Flooring:Luxury Vinyl Plank, Tile Floors
- Kitchen Description:Breakfast Bar, Dishwasher, Free Standing Range, Garbage Disposal, Gas Stove, Ice Maker Conn., Island Work Center, Microwave, Pantry, Quartz, Vent Fan
- Living area:2,090 sq. ft.
Heating and cooling
- Cooling:Central Electric
- Heating:Central Gas
Structure and exterior
- Roof:Arch. Comp. Shingle
- Building area:2,090 sq. ft.
- Lot area:0.19 Acres
- Construction Materials:Brick Veneer, HardiBoard
- Exterior Features:Covered Patio
- Foundation Description:Slab
- Levels:1.5 Story
Utilities
- Water:City Water
- Sewer:City Sewer
Finances and disclosures
- Price:$399,190
- Price per sq. ft.:$191
Features and amenities
- Laundry features:Wash/Dry Connection
- Amenities:Ceiling Fan(s), Inside Utility Room, Sheetrock, Smoke Alarm, Split Bdrm Plan
Parking
- Parking description:Attached Garage, Garage Door Opener
- Garage spaces:2
New listings near 5760 Mockingbird Ln
- New
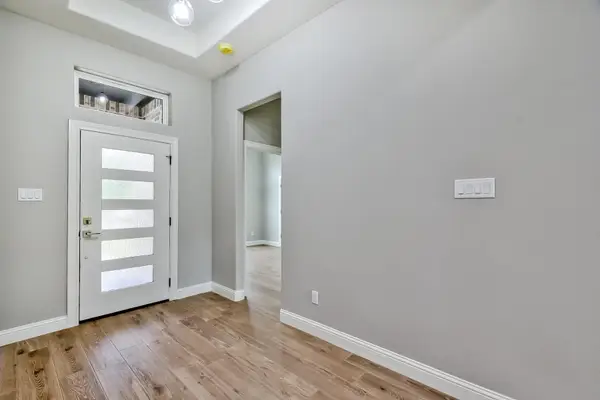 $395,943Active4 beds 3 baths2,073 sq. ft.
5758 Mockingbird Ln, Groves, TX 77619
MLS# 272211Listed by: SETX PROPERTIES - New
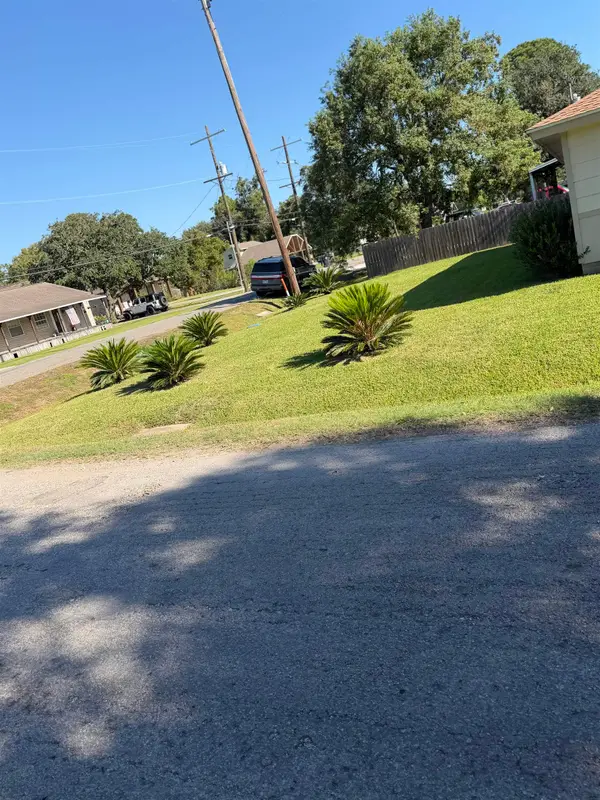 $290,000Active5 beds 2 baths2,135 sq. ft.
6950 32 Street, Port Neches, TX 77619
MLS# 272215Listed by: REAL BROKER, LLC - New
 $502,000Active19.55 Acres
5600 25th Street, Groves, TX 77619
MLS# 8294358Listed by: LEAH'S REAL ESTATE - New
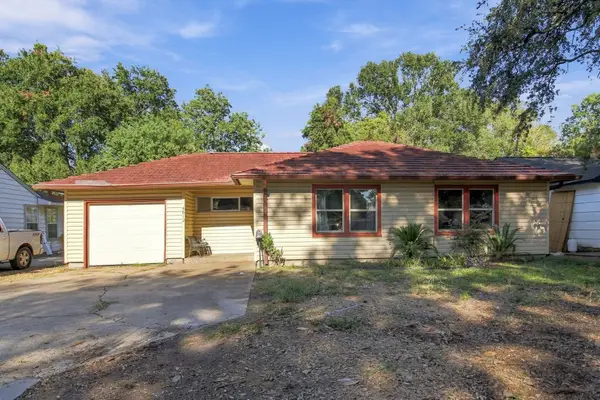 $119,999Active2 beds 1 baths976 sq. ft.
4612 Lawndale Avenue, Groves, TX 77619
MLS# 95938457Listed by: EPIQUE REALTY LLC - New
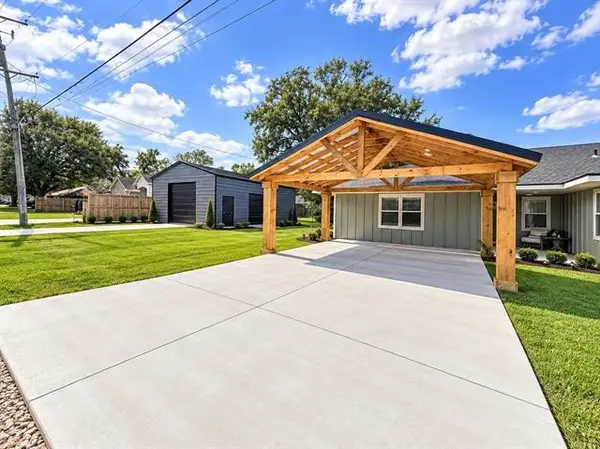 $315,000Active4 beds 2 baths1,831 sq. ft.
3501 Cleveland Avenue, Groves, TX 77619
MLS# 70976843Listed by: CONNECT REALTY.COM - New
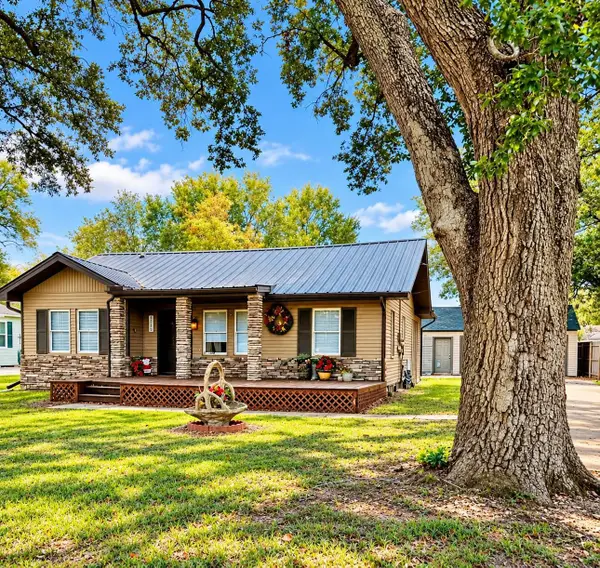 $204,000Active3 beds 2 baths1,584 sq. ft.
3165 Charles Avenue, Groves, TX 77619
MLS# 272145Listed by: EXP REALTY, LLC - New
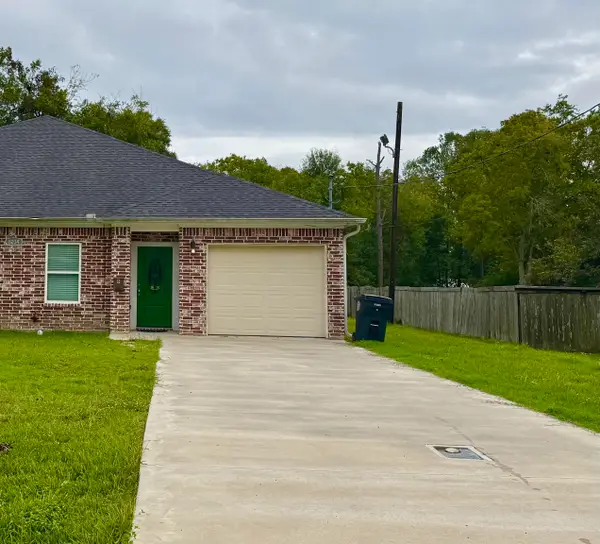 $1,795Active-- beds -- baths1,245 sq. ft.
6234 Willis, Groves, TX 77619
MLS# 272138Listed by: HOMETOWN REALTY - New
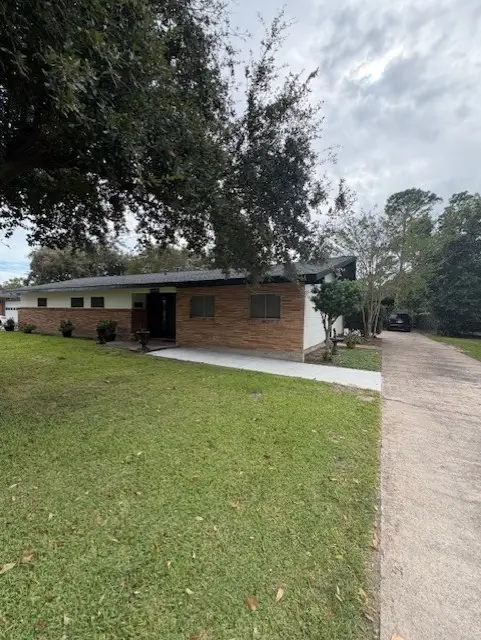 $315,000Active4 beds 2 baths2,099 sq. ft.
3049 Lay Avenue, Groves, TX 77619
MLS# 25226119Listed by: PROMARK REALTY GROUP - New
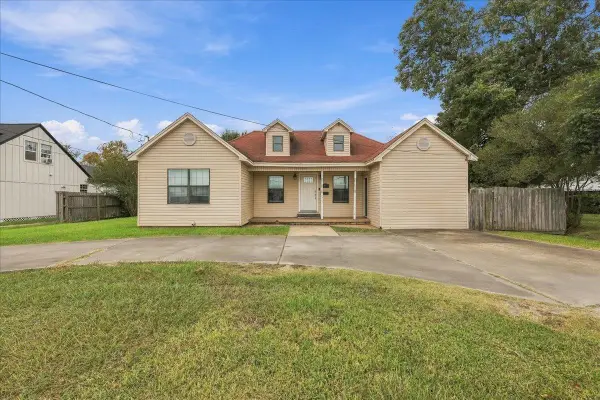 $165,000Active4 beds 2 baths2,136 sq. ft.
3815 Pure Atlantic, Groves, TX 77619
MLS# 272044Listed by: COLDWELL BANKER SOUTHERN HOMES


Protect your home and budget from life's surprises with an Assurant Home Warranty, backed by a partner that supports you through every step of homeownership. Explore Plans.
© 2023 - 2026 ERA Franchise Systems LLC. All rights reserved. ERA Franchise Systems LLC fully supports the principles of the Fair Housing Act and the Equal Opportunity Act. ERA, ERA Real Estate powered, and their respective logos are registered service marks of ERA Franchise Systems LLC. Each office is independently owned and operated.