
6840 Howe, Groves, TX 77619
Local realty services provided by:American Real Estate ERA Powered
6840 Howe,Groves, TX 77619
$229,900
- 3 Beds
- 2 Baths
- 1,685 sq. ft.
- Single family
- Active
Listed by: sandra myer
Office: jla realty
MLS#:269210
Source:TX_BBOR
Price summary
- Price:$229,900
- Price per sq. ft.:$136.44
About this home
This 3/2/2 home offers incredible potential and plenty of space for comfortable living. Situated on approx 1/2 acre in the highy desirable PNGISD. The property features a large sunroom that provides the perfect spot for relaxing, entertaining, or enjoying natural light year around. There is a separate 1 bedroom apt. built in 1999 and is ideal for use as an income-producing rental, guest quarters or mother-in-law space. It is handicap accessible. A little updating will make this a lovely family home. The house is being sold as-is. If you are looking for space and a great location, this property is full of possibilities.
Contact an agent
Home facts
- Listing ID #:269210
- Added:48 day(s) ago
- Updated:August 31, 2026 at 08:06 PM
Rooms and interior
- Bedrooms:3
- Total bathrooms:2
- Full bathrooms:2
- Flooring:Laminate Floors
- Kitchen Description:Dishwasher, Free Standing Range, Ice Maker Conn.
- Living area:1,685 sq. ft.
Heating and cooling
- Cooling:Central Electric, Zoned
- Heating:Central Electric, Central Gas, Zoned
Structure and exterior
- Roof:Comp. Shingle
- Building area:1,685 sq. ft.
- Lot area:0.55 Acres
- Construction Materials:Brick Veneer
- Exterior Features:Workshop
- Foundation Description:Slab
- Levels:1 Story
Utilities
- Water:City Water
- Sewer:City Sewer
Finances and disclosures
- Price:$229,900
- Price per sq. ft.:$136.44
Features and amenities
- Amenities:Ceiling Fan(s), Inside Utility Room, Paneling, Sheetrock, Workshop
Parking
- Parking description:Attached Carport, Attached Garage, Garage Door Opener
- Garage spaces:2
New listings near 6840 Howe
- New
 $190,000Active3 beds 2 baths1,698 sq. ft.
5760 Baird, Groves, TX 77619
MLS# 270599Listed by: JLA REALTY - New
 $169,900Active3 beds 1 baths966 sq. ft.
4848 Lawndale, Groves, TX 77619
MLS# 270538Listed by: CONNECT REALTY - New
 $239,900Active3 beds 2 baths1,371 sq. ft.
6648 Taylor, Groves, TX 77619
MLS# 270423Listed by: FULLER GROUP - New
 $515,000Active4 beds 3 baths3,346 sq. ft.
4840 McKinley Ave, Groves, TX 77619
MLS# 270374Listed by: ADVANTAGE REAL ESTATE  $209,900Active3 beds 2 baths1,120 sq. ft.
6579 Howe St., Groves, TX 77619
MLS# 270215Listed by: ADVANTAGE REAL ESTATE $180,000Active3 beds 1 baths1,628 sq. ft.
5448 32nd St, Groves, TX 77619
MLS# 270155Listed by: JLA REALTY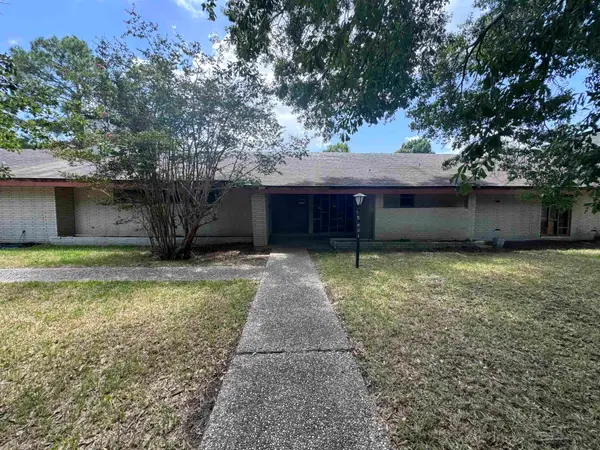 $230,000Active5 beds 4 baths6,499 sq. ft.
4201 Taft Ave, Groves, TX 77619
MLS# 270153Listed by: RE/MAX ONE $199,900Pending3 beds 2 baths1,246 sq. ft.
5300 Main Ave, Groves, TX 77619
MLS# 270149Listed by: FULLER GROUP $375,000Active3 beds 3 baths1,900 sq. ft.
7234 Terrell, Groves, TX 77619
MLS# 270123Listed by: MARINO REAL ESTATE, LLC $185,000Active3 beds 1 baths1,288 sq. ft.
6558 Terrell, Groves, TX 77619
MLS# 270110Listed by: LANGE REALTY GROUP -- 9014834


Protect your home and budget from life's surprises with an Assurant Home Warranty, backed by a partner that supports you through every step of homeownership. Explore Plans.
© 2023 - 2026 ERA Franchise Systems LLC. All rights reserved. ERA Franchise Systems LLC fully supports the principles of the Fair Housing Act and the Equal Opportunity Act. ERA, ERA Real Estate powered, and their respective logos are registered service marks of ERA Franchise Systems LLC. Each office is independently owned and operated.