
705 W 1st Street, Groveton, TX 75845
Local realty services provided by:ERA Experts
705 W 1st Street,Groveton, TX 75845
$199,000
- 4 Beds
- 3 Baths
- 2,702 sq. ft.
- Single family
- Active
Listed by: krista wiley
Office: jane byrd properties international llc.713-489-9897
MLS#:94009969
Source:HARMLS
Price summary
- Price:$199,000
- Price per sq. ft.:$73.65
About this home
Enjoy a full acre shaded by mature trees within Groveton city limits. This spacious 4-bedroom, 3-bath brick home offers 2,702 sq ft with multiple living areas and flexible space for formal dining. A brick fireplace flanked by built-ins adds character, while large windows welcome natural light. The kitchen includes a breakfast area, and the generous layout offers plenty of possibilities for your updates and personal touches. From quiet mornings over coffee to a full house for the holidays, there is room to gather and room to get away. Fencing surrounds the pool area, with a cross fence separating it from the additional yard space. Existing pool condition and operability are unknown. The utility room is currently accessed from outside. Picture a garden, outdoor gatherings, or simply room to stretch out beneath the trees. With its spacious interior and acre of outdoor space, this property gives you plenty to work with. Bring your vision and give this Groveton home its next chapter!
Contact an agent
Home facts
- Year built:1960
- Subdivision & Development:Groveton City Of
- Listing ID #:94009969
- Updated:October 28, 2026 at 12:57 PM
Rooms and interior
- Bedrooms:4
- Total bathrooms:3
- Full bathrooms:3
- Rooms Total:7
- Dining Description:Living Dining Room
- Bathrooms Description:Soaking Tub
- Kitchen Description:Breakfast Bar, Pantry
- Living area:2,702 sq. ft.
Heating and cooling
- Cooling:Central Air, Electric
- Heating:Central, Electric
- Central air:Yes
Structure and exterior
- Roof:Composition
- Year built:1960
- Building area:2,702 sq. ft.
- Lot area:1 Acres
- Lot Features:Cleared, Subdivision, Wooded
- Architectural Style:Traditional
- Construction Materials:Brick
- Foundation Description:Slab
- Levels:1 Story
Schools
- High school:GROVETON J H-H S
- Middle school:GROVETON J H-H S
- Elementary school:GROVETON ELEMENTARY SCHOOL
Utilities
- Sewer:Public Sewer
Finances and disclosures
- Price:$199,000
- Price per sq. ft.:$73.65
- Tax amount:$3,760 (2026)
Features and amenities
- Pool features:In Ground
Parking
- Parking description:Detached Carport, Garage
- Garage:Yes
- Garage spaces:1
- Carport spaces:1
New listings near 705 W 1st Street
- New
 $199,500Active3 beds 2 baths1,240 sq. ft.
260 N. Scrub Creek Rd, Groveton, TX 75845
MLS# 70015818Listed by: LONESTAR COUNTRY REAL ESTATE - New
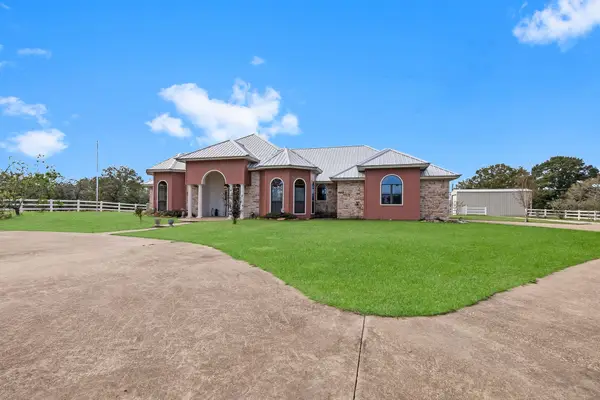 $565,000Active3 beds 3 baths3,033 sq. ft.
485 Kesinger Road, Groveton, TX 75845
MLS# 46848181Listed by: COUNTRY WORLD REALTY, LLC 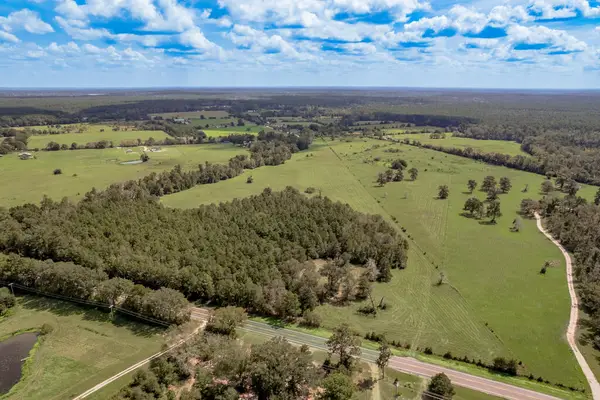 $322,500Active30 Acres
Tract 2 Hwy 94, Groveton, TX 75845
MLS# 70015445Listed by: LEGACY REAL ESTATE GROUP $322,500Active30 Acres
na N Hwy 94, Groveton, TX 75845
MLS# 30883899Listed by: LEGACY REAL ESTATE GROUP $180,000Pending38.3 Acres
921 Bill Jones Road, Groveton, TX 75845
MLS# 70015034Listed by: GANN MEDFORD REAL ESTATE, INC. $639,800Pending127.96 Acres
T-22A State Highway 94, Groveton, TX 75845
MLS# 56947472Listed by: HOMELAND PROPERTIES, INC $690,895Pending138.18 Acres
T-22B State Highway 94, Groveton, TX 75845
MLS# 66407312Listed by: HOMELAND PROPERTIES, INC $159,900Active10.46 Acres
1236 Spencer 1 Road, Groveton, TX 75845
MLS# 60366931Listed by: JLA REALTY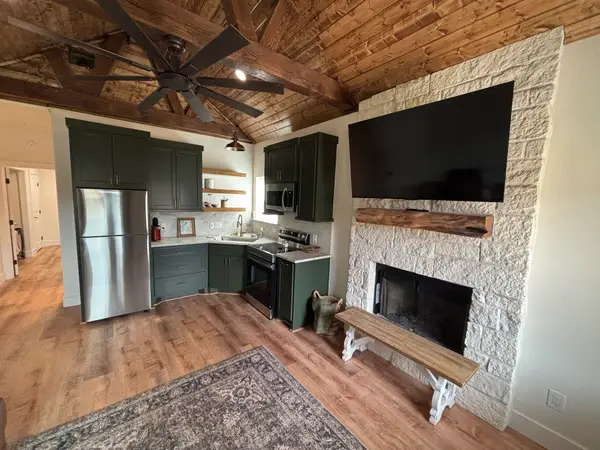 $489,900Active2 beds 1 baths798 sq. ft.
14055 Fm 357, Groveton, TX 75845
MLS# 45681017Listed by: JLA REALTY


Protect your home and budget from life's surprises with an Assurant Home Warranty, backed by a partner that supports you through every step of homeownership. Explore Plans.
© 2023 - 2026 ERA Franchise Systems LLC. All rights reserved. ERA Franchise Systems LLC fully supports the principles of the Fair Housing Act and the Equal Opportunity Act. ERA, ERA Real Estate powered, and their respective logos are registered service marks of ERA Franchise Systems LLC. Each office is independently owned and operated.