
111 Wren Lane, Gun Barrel City, TX 75156
Local realty services provided by:American Real Estate ERA Powered
111 Wren Lane,Gun Barrel City, TX 75156
$250,000
- 3 Beds
- 2 Baths
- 1,080 sq. ft.
- Mobile / Manufactured
- Active
Listed by: adam olsen
Office: exp realty, llc.936-277-7117
MLS#:29956125
Source:HARMLS
Price summary
- Price:$250,000
- Price per sq. ft.:$231.48
About this home
Welcome to this beautifully remodeled home in Gun Barrel City, featuring modern finishes, a cozy and inviting layout, and thoughtful updates throughout. The refreshed interior offers a warm atmosphere with stylish details and comfortable living spaces that are easy to make your own. Step outside to enjoy the spacious covered back patio, providing an ideal setting for relaxing, dining, or entertaining year-round. Situated on a generous lot of over a quarter acre, the property offers plenty of outdoor space along with a convenient carport for covered parking. Enjoy the added appeal of lake access, offering opportunities to experience the recreation and lifestyle that make Gun Barrel City so desirable. With its combination of updated interiors, inviting outdoor living, and convenient lake access, this home is ready to welcome its next owner. Schedule your showing today!
Contact an agent
Home facts
- Subdivision & Development:Sandy Shores Sec 2
- Listing ID #:29956125
- Updated:August 22, 2026 at 04:22 PM
Rooms and interior
- Bedrooms:3
- Total bathrooms:2
- Full bathrooms:2
- Rooms Total:3
- Flooring:Carpet, Vinyl
- Dining Description:Kitchen Dining Combo
- Bathrooms Description:Tub Shower
- Kitchen Description:Dishwasher, Disposal, Electric Oven, Electric Range, Kitchen Dining Combo, Microwave
- Living area:1,080 sq. ft.
Heating and cooling
- Cooling:Central Air, Electric
- Heating:Central, Electric
- Central air:Yes
Structure and exterior
- Building area:1,080 sq. ft.
- Lot area:0.31 Acres
- Architectural Style:ManufacturedHome, Traditional
- Exterior Features:Patio, Porch, Private Yard
- Foundation Description:Block
- Levels:1 Story
Schools
- High school:MABANK HIGH SCHOOL
- Middle school:MABANK JUNIOR HIGH
- Elementary school:SOUTHSIDE ELEMENTARY (MABANK)
Utilities
- Sewer:Public Sewer
Finances and disclosures
- Price:$250,000
- Price per sq. ft.:$231.48
- Tax amount:$1,653 (2025)
Features and amenities
- Appliances:Dishwasher, Disposal, Electric Oven, Electric Range, Microwave
- Amenities:Ceiling Fans, Smoke Detectors
Parking
- Parking description:Attached Carport
- Carport spaces:2
New listings near 111 Wren Lane
- New
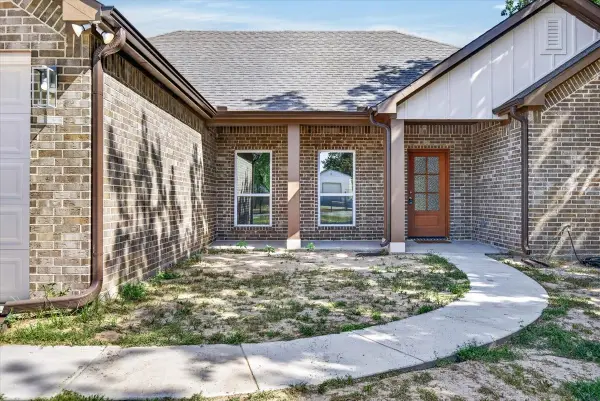 $320,000Active3 beds 2 baths1,600 sq. ft.
140 Bedfords Bend, Gun Barrel City, TX 75156
MLS# 21361781Listed by: COLDWELL BANKER REALTY PLANO - New
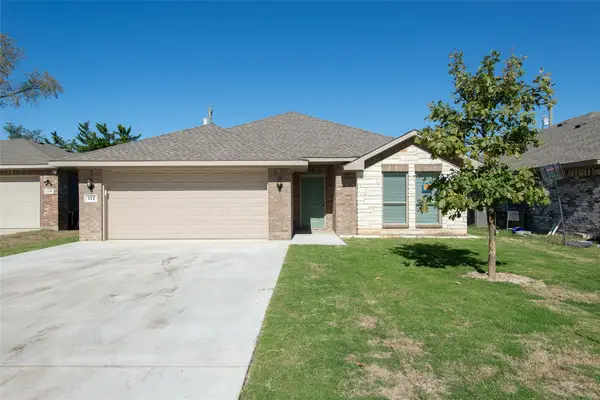 $251,900Active3 beds 2 baths1,482 sq. ft.
129 Westview Westview Drive, Gun Barrel City, TX 75156
MLS# 21366300Listed by: KW-CEDAR CREEK LAKE PROPERTIES - Open Sat, 2:30 to 4:30pmNew
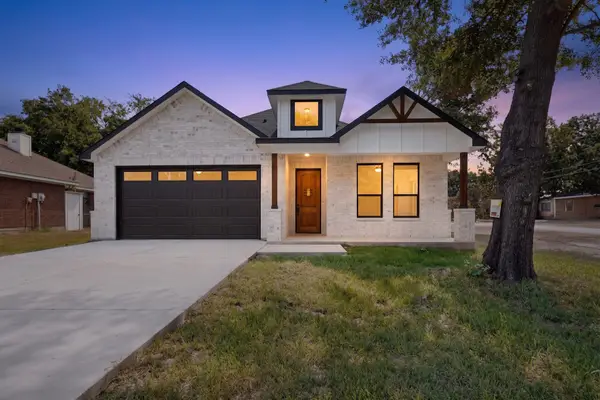 $290,000Active3 beds 3 baths1,709 sq. ft.
102 Redondo Drive, Gun Barrel City, TX 75156
MLS# 21365499Listed by: ULTIMA REAL ESTATE - New
 $865,000Active3 beds 3 baths2,592 sq. ft.
109 Briarwood Drive, Gun Barrel City, TX 75156
MLS# 21365429Listed by: KENDAL HARTLEY & ASSOCIATES - New
 $185,000Active2 beds 3 baths1,200 sq. ft.
120 Memorial Drive, Gun Barrel City, TX 75156
MLS# 21361891Listed by: CENTURY 21 JUDGE FITE COMPANY - New
 $139,500Active3 beds 2 baths1,480 sq. ft.
317 Anchor Lane, Gun Barrel City, TX 75156
MLS# 21365049Listed by: TOP BROKERAGE LLC - New
 $307,900Active3 beds 2 baths1,494 sq. ft.
216 Skiff Drive, Gun Barrel City, TX 75156
MLS# 21363598Listed by: KIM ROULIAS REALTY - New
 $149,900Active3 beds 2 baths1,152 sq. ft.
229 Maple Street, Gun Barrel City, TX 75156
MLS# 21363680Listed by: EATON REAL ESTATE COMPANY - New
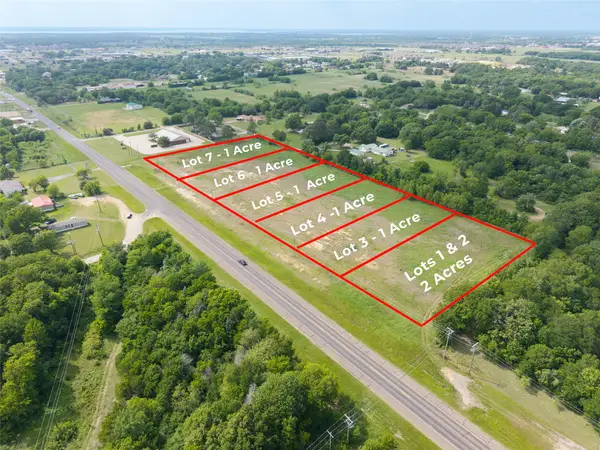 $145,000Active1 Acres
Lot 5 E Main Street, Gun Barrel City, TX 75156
MLS# 21362620Listed by: KW-CEDAR CREEK LAKE PROPERTIES


Protect your home and budget from life's surprises with an Assurant Home Warranty, backed by a partner that supports you through every step of homeownership. Explore Plans.
© 2023 - 2026 ERA Franchise Systems LLC. All rights reserved. ERA Franchise Systems LLC fully supports the principles of the Fair Housing Act and the Equal Opportunity Act. ERA, ERA Real Estate powered, and their respective logos are registered service marks of ERA Franchise Systems LLC. Each office is independently owned and operated.