
416 Forest Lane, Gun Barrel City, TX 75156
Local realty services provided by:ERA Courtyard Real Estate
Listed by: jamye montgomery
Office: kw-cedar creek lake properties
MLS#:21328780
Source:GDAR
Price summary
- Price:$950,000
- Price per sq. ft.:$372.84
About this home
Some homes near Cedar Creek Lake are designed mainly for weekends. This one offers the space, comfort and flexibility to live well every day. 416 Forest Lane features 4 bedrooms, 2.5 baths and approximately 2,548 square feet in the heart of Gun Barrel City, convenient to area shopping, dining and entertainment.
The main level brings together a spacious kitchen, comfortable living area, laundry room, half bath and private primary suite. A separate office that can serve as the fourth bedroom provides flexibility for guests, remote work or hobbies. The kitchen is equipped with granite countertops, a gas cooktop, double ovens, wine refrigerator and generous cabinet storage. Vaulted ceilings, warm wood finishes and a gas fireplace give the living area an inviting, easygoing feel.
The primary suite includes peaceful backyard views, a jetted tub, large separate shower and oversized walk in closet. Upstairs, two additional bedrooms share a full bath, while a bonus room offers space for movies, games, extra guests or a second living area.
Outside, a screened porch and adjoining open deck overlook the large fenced yard shaded by mature trees. Approximately 105 feet of waterfront, a two-level boathouse with seating and storage, boat and personal watercraft lifts, a steel retaining wall and irrigation system add long term recreational value. An attached two car garage and extra driveway parking complete the practical package.
Well maintained and move in ready, 416 Forest Lane offers the relaxed atmosphere of Cedar Creek Lake-area living with the room and functionality of a true home. Schedule a private showing and come see what life looks like here....
Contact an agent
Home facts
- Year built:2010
- Subdivision & Development:Timber Trails Estate
- Listing ID #:21328780
- Added:53 day(s) ago
- Updated:September 07, 2026 at 11:51 AM
Rooms and interior
- Bedrooms:4
- Total bathrooms:3
- Full bathrooms:2
- Half bathrooms:1
- Flooring:Carpet, Tile
- Kitchen Description:Dishwasher, Disposal, Double Oven, Electric Oven, Gas Cooktop
- Living area:2,548 sq. ft.
Heating and cooling
- Cooling:Ceiling Fans, Central Air, Electric
- Heating:Central, Electric
- Central air:Yes
Structure and exterior
- Roof:Composition
- Year built:2010
- Building area:2,548 sq. ft.
- Lot area:0.36 Acres
- Lot Features:Landscaped, Retaining Wall
- Construction Materials:Brick, Stone
- Foundation Description:Slab
- Levels:2 Story
Schools
- High school:Mabank
- Middle school:Mabank
Finances and disclosures
- Price:$950,000
- Price per sq. ft.:$372.84
Features and amenities
- Appliances:Dishwasher, Disposal, Double Oven, Electric Oven, Gas Cooktop
- Amenities:Security System, Smoke Detectors
Parking
- Garage:Yes
- Garage spaces:2
 Information provided, in part, by North Texas Real Estate Information Systems, Inc. Last Updated September 7, 2026 Listings with the NTREIS logo are listed by brokerages other than ERA Courtyard Real Estate.
New listings near 416 Forest Lane
- New
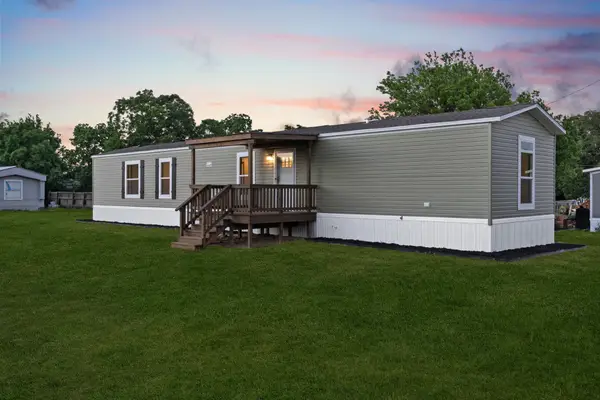 $159,990Active3 beds 2 baths1,152 sq. ft.
238 Vaughn, Gun Barrel City, TX 75156
MLS# 21379648Listed by: REAL BROKER, LLC - New
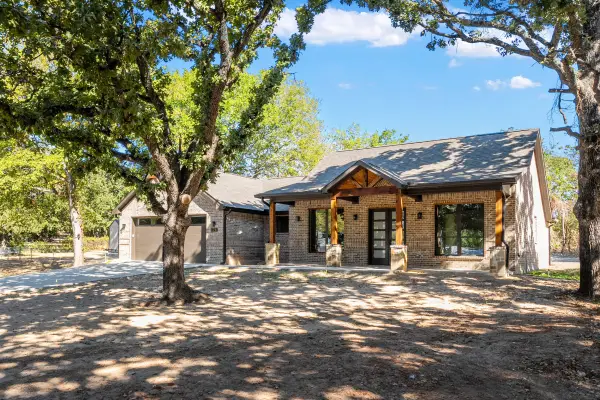 $410,000Active3 beds 2 baths1,925 sq. ft.
128 Autumn Wood Trail, Gun Barrel City, TX 75156
MLS# 21379288Listed by: EBBY HALLIDAY REALTORS - New
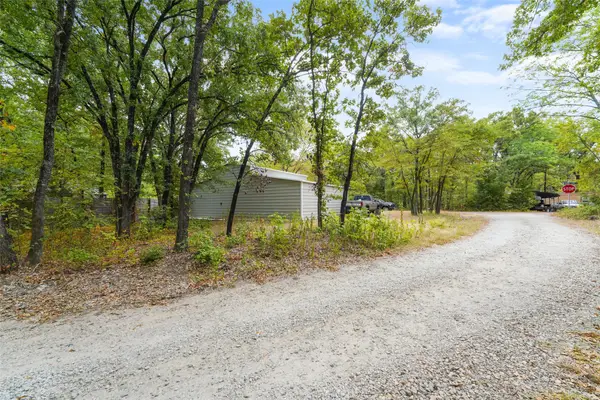 $90,000Active0.48 Acres
232 Norma Leigh Lane, Gun Barrel City, TX 75156
MLS# 21379041Listed by: REGAL, REALTORS - New
 $315,000Active3 beds 2 baths1,368 sq. ft.
114 Garrett Lane, Gun Barrel City, TX 75156
MLS# 21377231Listed by: DHS REALTY - New
 $20,000Active0.15 Acres
Lot 37 Ensign Lane, Gun Barrel City, TX 75156
MLS# 21378518Listed by: KW-CEDAR CREEK LAKE PROPERTIES - New
 $70,000Active3 beds 2 baths1,216 sq. ft.
144 Vistaridge Drive, Gun Barrel City, TX 75156
MLS# 21376919Listed by: ELITE TEXAS PROPERTIES - New
 $319,000Active3 beds 2 baths1,600 sq. ft.
140 Bedfords Bend, Gun Barrel City, TX 75156
MLS# 21376700Listed by: COLDWELL BANKER AMERICAN DREAM - New
 $550,000Active3 beds 2 baths1,212 sq. ft.
224 Harbor Drive, Gun Barrel City, TX 75156
MLS# 21375791Listed by: KW-CEDAR CREEK LAKE PROPERTIES - New
 $925,000Active4 beds 4 baths2,809 sq. ft.
230 Palisade Loop, Gun Barrel City, TX 75156
MLS# 21374229Listed by: COLDWELL BANKER APEX, REALTORS - New
 $219,500Active3 beds 2 baths1,663 sq. ft.
239 Seacraft Drive, Gun Barrel City, TX 75156
MLS# 21375150Listed by: KW-CEDAR CREEK LAKE PROPERTIES


Protect your home and budget from life's surprises with an Assurant Home Warranty, backed by a partner that supports you through every step of homeownership. Explore Plans.
© 2023 - 2026 ERA Franchise Systems LLC. All rights reserved. ERA Franchise Systems LLC fully supports the principles of the Fair Housing Act and the Equal Opportunity Act. ERA, ERA Real Estate powered, and their respective logos are registered service marks of ERA Franchise Systems LLC. Each office is independently owned and operated.