
16702 Dipple Road, Guy, TX 77444
Local realty services provided by:ERA Experts
Listed by: amber morris
Office: re/max opportunities979-793-5454
MLS#:56076517
Source:HARMLS
Price summary
- Price:$950,000
- Price per sq. ft.:$391.75
About this home
Stunning custom-built home by AG Custom Homes set on 15.85 acres, w/14.56 acres currently under AG Exemption! This 3-bed/2.5-bath home includes dedicated office, game room, 10-ft ceilings, open-concept kitchen, living& dining area, all w/concrete floors. Kitchen w/farmhouse-style sink, SS appliances& 42" cabinets, granite counters& stylish finishes. Laundry room w/water line for refrigerator& both electric/propane dryer hookups. Includes tankless water heater, 8 security cameras & cinder block safe room w/vault door & fireproof rating. Relax in pool, hot tub, outdoor shower & exterior half bath. 60x40 metal shop features epoxy floors, LED lighting, 10-ft porch, 16-ft sidewalls, 20-ft lean-to, 12x12roll-up door, 200-amp service, 15kW SOLAR setup, plumbed for sink& 1/2 bath, 2 RV septic drops, water/internet to shop. Insulated well house on slab has LED lighting, 20-amp power& 4” well. Aquasana whole-home water filter & salt-free softener incl. Aerated pond with pier posts & water line.
Contact an agent
Home facts
- Year built:2020
- Subdivision & Development:J Y Burney
- Listing ID #:56076517
- Updated:October 04, 2026 at 11:37 AM
Rooms and interior
- Bedrooms:3
- Total bathrooms:3
- Full bathrooms:2
- Half bathrooms:1
- Rooms Total:7
- Flooring:Concrete
- Bathrooms Description:Bidet, Separate Shower, Soaking Tub
- Kitchen Description:Breakfast Bar, Dishwasher, Disposal, Free Standing Range, Gas Oven, Gas Range, Kitchen Family Room Combo, Microwave, Pantry, Walk In Pantry
- Living area:2,425 sq. ft.
Heating and cooling
- Cooling:Central Air, Electric
- Heating:Propane, Solar
- Central air:Yes
Structure and exterior
- Roof:Composition
- Year built:2020
- Building area:2,425 sq. ft.
- Lot area:15.86 Acres
- Lot Features:Cleared
- Architectural Style:Ranch, Traditional
- Construction Materials:Stone, Wood Siding
- Exterior Features:Hot Tub Spa, Patio, Private Yard
- Foundation Description:Slab
- Levels:1 Story
Schools
- High school:NEEDVILLE HIGH SCHOOL
- Middle school:NEEDVILLE JUNIOR HIGH SCHOOL
- Elementary school:NEEDVILLE ELEMENTARY SCHOOL
Utilities
- Water:Well
- Sewer:Aerobic Septic
Finances and disclosures
- Price:$950,000
- Price per sq. ft.:$391.75
- Tax amount:$11,108 (2024)
Features and amenities
- Appliances:Dishwasher, Disposal, Free Standing Range, Gas Oven, Gas Range, Microwave, Tankless Water Heater, Water Softener Owned
- Amenities:Ceiling Fans, Low Emissivity Windows, Prewired, Programmable Thermostat, Security System - Owned, Smoke Detectors, Tankless Water Heater, Water Softner - Owned, Window Coverings
- Pool features:Gunite, Heated, In Ground
Parking
- Parking description:Attached Carport
- Carport spaces:2
New listings near 16702 Dipple Road
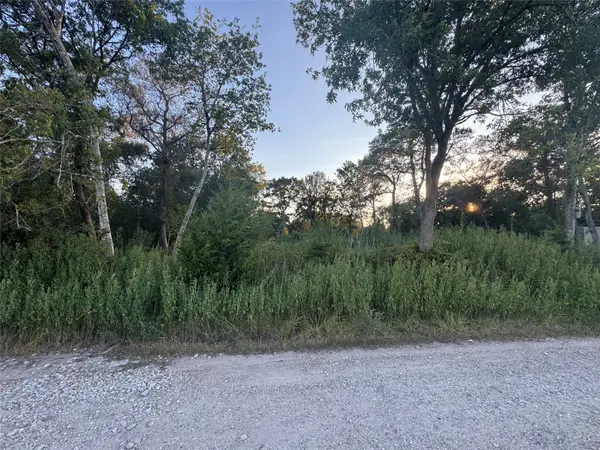 $27,900Active0.28 Acres
20310 Spruce Forest, Richmond, TX 77444
MLS# 24443284Listed by: KELLER WILLIAMS PREMIER REALTY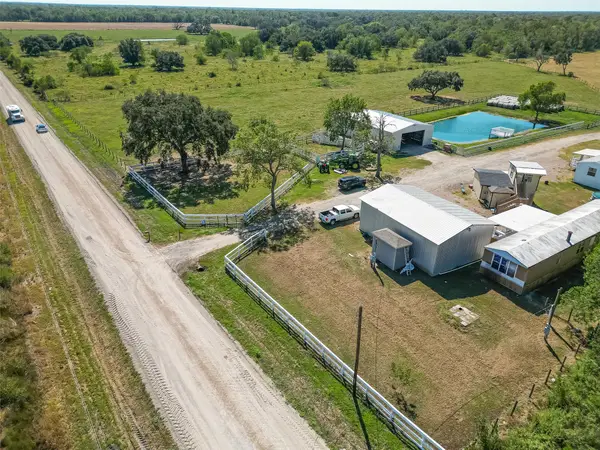 $1,199,000Active3 beds 2 baths
16631 Baker Cr 522 Road, Guy, TX 77444
MLS# 6387852Listed by: REALTY WORLD METROPOLITAN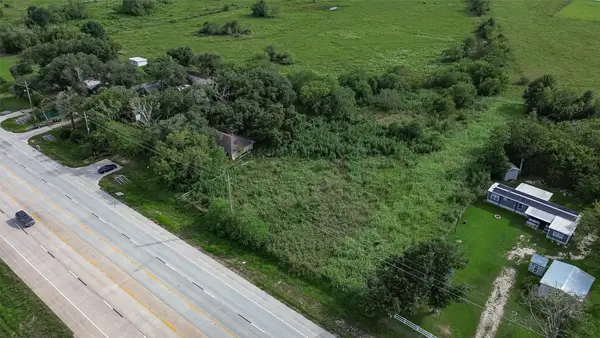 $450,000Active3 beds 2 baths1,948 sq. ft.
17636 Highway 36, Guy, TX 77444
MLS# 51695463Listed by: REALM REAL ESTATE PROFESSIONALS - KATY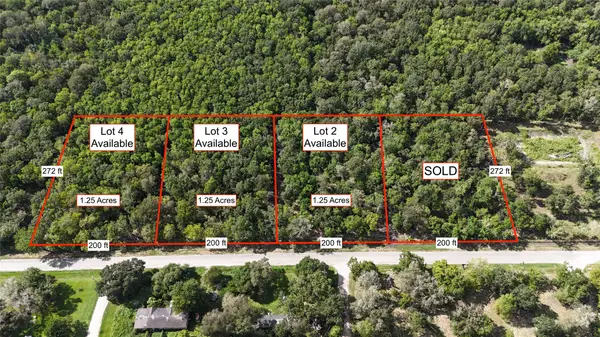 $63,000Active1.25 Acres
TBD Lot 2 County Road 647, Guy, TX 77444
MLS# 42143864Listed by: KELLER WILLIAMS REALTY SOUTHWEST $326,700Active20.42 Acres
Tract 3 County Road 8, Guy, TX 77444
MLS# 30816071Listed by: C. E. MUEGGE REAL ESTATE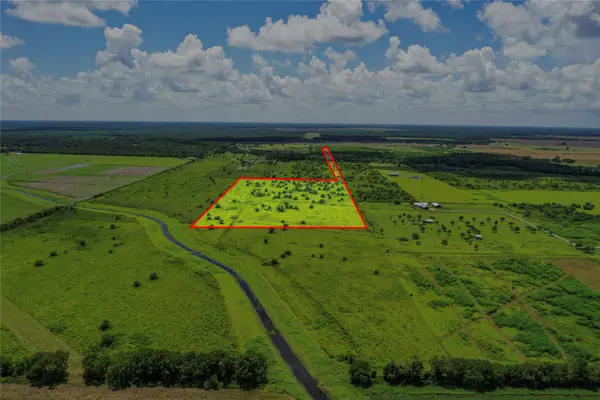 $326,220Active20.39 Acres
Tract 1 County Road 8, Guy, TX 77444
MLS# 77627404Listed by: C. E. MUEGGE REAL ESTATE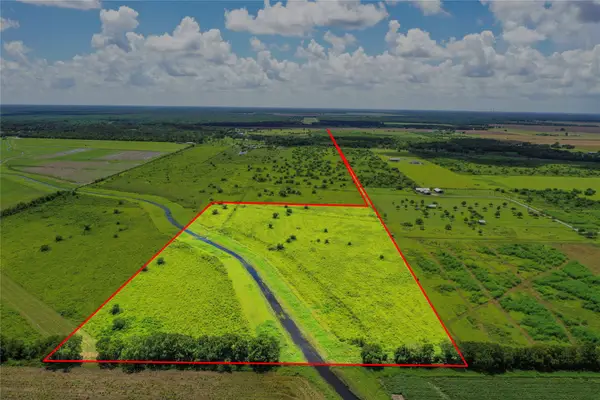 $326,220Active20.39 Acres
Tract 2 County Road 8, Guy, TX 77444
MLS# 77985741Listed by: C. E. MUEGGE REAL ESTATE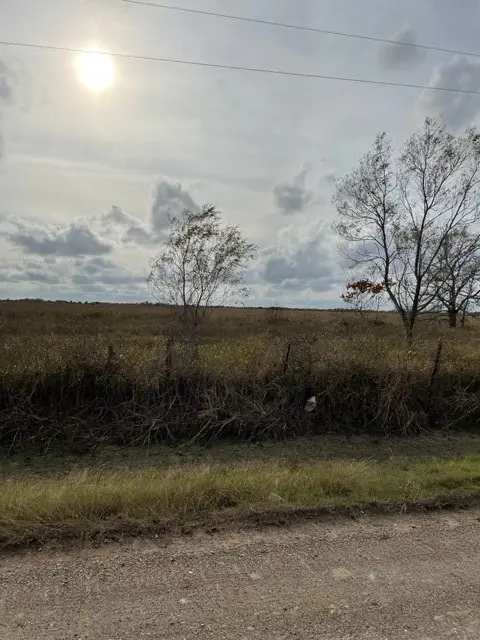 $225,000Pending7 Acres
TR 35-2 Hughes Rd, Guy, TX 77444
MLS# 54283894Listed by: BLUE INDIE REALTY INC $46,500Active1.25 Acres
TBD 00 County Road 647, Guy, TX 77444
MLS# 89879379Listed by: KELLER WILLIAMS REALTY SOUTHWEST $475,000Pending4 beds 2 baths2,049 sq. ft.
15104 Marek Lane, Guy, TX 77444
MLS# 86697457Listed by: RE/MAX POINTE


Protect your home and budget from life's surprises with an Assurant Home Warranty, backed by a partner that supports you through every step of homeownership. Explore Plans.
© 2023 - 2026 ERA Franchise Systems LLC. All rights reserved. ERA Franchise Systems LLC fully supports the principles of the Fair Housing Act and the Equal Opportunity Act. ERA, ERA Real Estate powered, and their respective logos are registered service marks of ERA Franchise Systems LLC. Each office is independently owned and operated.