
10338 Fm 2437, Hallettsville, TX 77964
Local realty services provided by:American Real Estate ERA Powered
Listed by: chip bubela
Office: bubela real estate979-743-4555
MLS#:91349003
Source:HARMLS
Price summary
- Price:$1,075,000
- Price per sq. ft.:$558.73
About this home
The Fitzroy in Sheridan is a 33.42-acre property 3.2 mi south of Splashway Waterpark in Sheridan, TX
Land & Road Frontage: 1,100+ ft along FM 2437, 1,200 ft on easement access road. Century-old oaks, open pasture, improved grasses. Wildlife includes whitetail deer, hogs, turkey.
Main Home: ~1,924 sq ft, 3 bed/1.5 bath, remodeled ~10 yrs ago. Features knotty pine, Silestone counters, metal roof, well, aerobic septic, San Bernard Electric.
Structures: ~440 sq ft garage + 2-car carport, 12'x12' hot tub/hobby room, ~1,620 sq ft equipment barn, ~1,220 sq ft pole barn.
Investment Potential: Ideal for rental cabins, RV setup, or corporate retreat near Splashway.
Contact an agent
Home facts
- Year built:1975
- Subdivision & Development:NA
- Listing ID #:91349003
- Updated:August 22, 2026 at 12:07 PM
Rooms and interior
- Bedrooms:3
- Total bathrooms:2
- Full bathrooms:1
- Half bathrooms:1
- Rooms Total:3
- Flooring:Laminate
- Bathrooms Description:Separate Shower
- Kitchen Description:Breakfast Bar, Dishwasher, Disposal, Electric Oven, Electric Range, Kitchen Family Room Combo, Microwave, Solid Surface Counters
- Living area:1,924 sq. ft.
Heating and cooling
- Cooling:Central Air, Electric
- Heating:Central, Electric
- Central air:Yes
Structure and exterior
- Year built:1975
- Building area:1,924 sq. ft.
- Lot area:33.42 Acres
- Lot Features:Hardwood Trees, Pasture, Trees
- Architectural Style:Ranch
- Construction Materials:Cement Siding, Vinyl Siding
- Foundation Description:Slab
- Levels:1 Story
Schools
- High school:HALLETTSVILLE HIGH SCHOOL
- Middle school:HALLETTSVILLE JUNIOR HIGH SCHOOL
- Elementary school:HALLETTSVILLE ELEMENTARY SCHOOL
Utilities
- Sewer:Aerobic Septic
Finances and disclosures
- Price:$1,075,000
- Price per sq. ft.:$558.73
- Tax amount:$2,724 (2025)
Features and amenities
- Appliances:Dishwasher, Disposal, Electric Oven, Electric Range, Microwave
- Amenities:Ceiling Fans
Parking
- Parking description:Additional Parking, Detached Carport, Garage, Oversized
- Garage:Yes
- Garage spaces:1
- Carport spaces:2
New listings near 10338 Fm 2437
- New
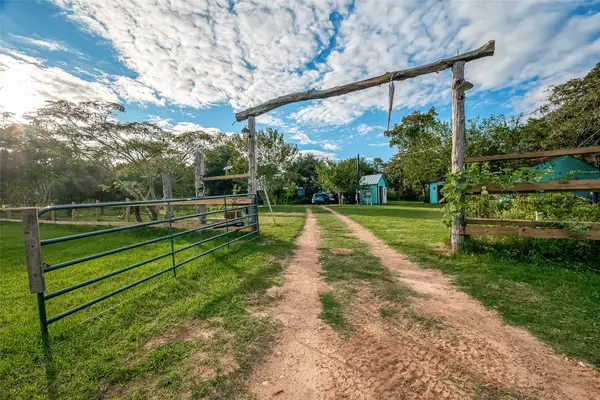 $599,000Active3 beds 2 baths1,625 sq. ft.
7160 County Road 132, Hallettsville, TX 77964
MLS# 59596518Listed by: LONE STAR LUXE REAL ESTATE, LLC - New
 $60,000Active1.51 Acres
TBD Fm 2314 Roads, Hallettsville, TX 77964
MLS# 76008970Listed by: BETTER BROKER, TEXAS REALTY - New
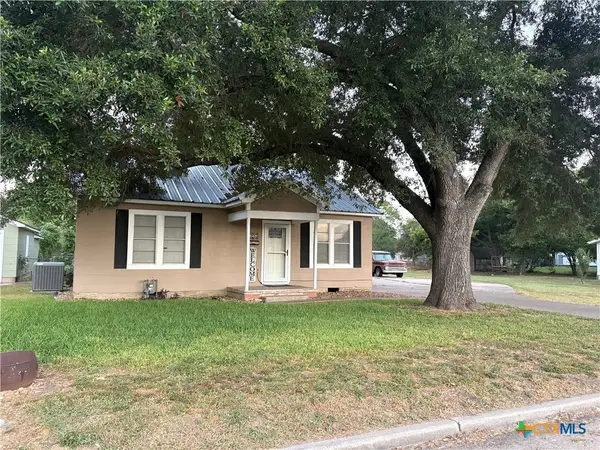 $189,900Active2 beds 1 baths1,020 sq. ft.
326 S Texana Street, Hallettsville, TX 77964
MLS# 622238Listed by: MANNING REAL ESTATE GROUP - New
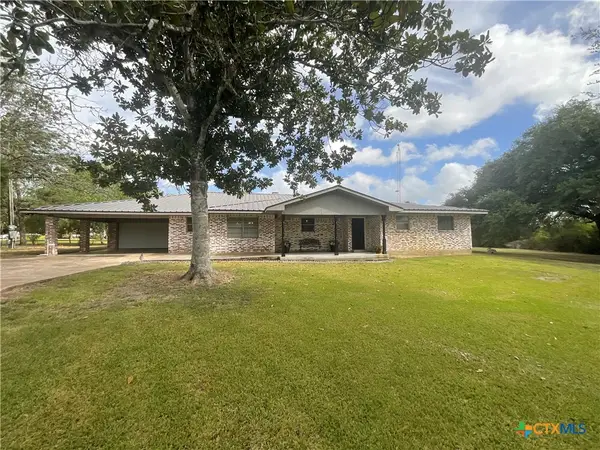 $348,000Active3 beds 3 baths2,930 sq. ft.
1672 Fm 318, Hallettsville, TX 77964
MLS# 622445Listed by: COMPASS RE TEXAS, LLC 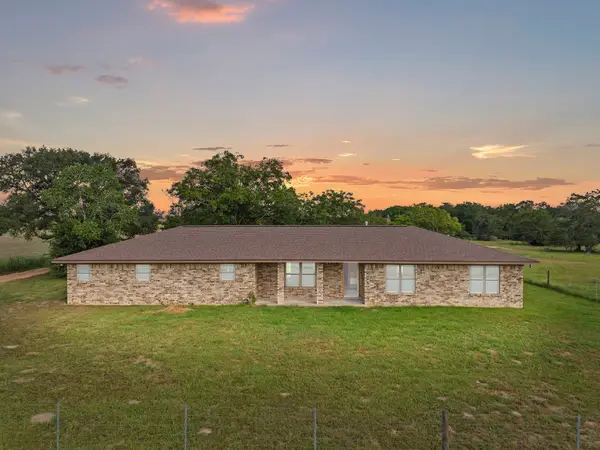 $655,000Pending3 beds 3 baths1,835 sq. ft.
5012 Fm 2314, Hallettsville, TX 77964
MLS# 35221962Listed by: EXP REALTY LLC- New
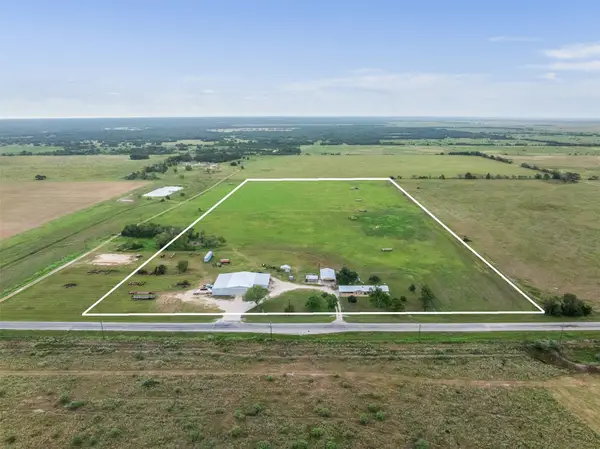 $675,000Active4 beds 2 baths1,821 sq. ft.
23783 Fm 530, Hallettsville, TX 77964
MLS# 52849082Listed by: TRI-COUNTY REALTY, LLC 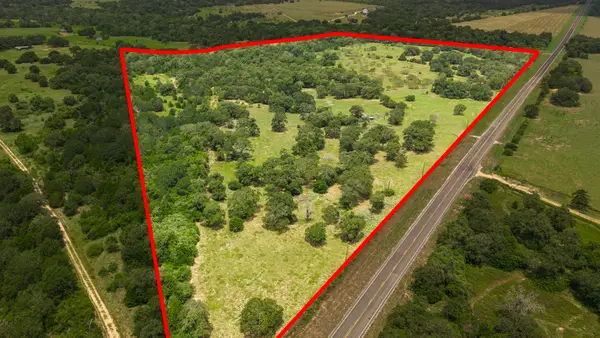 $816,000Active48 Acres
TBD Fm 155, Hallettsville, TX 77964
MLS# 19753586Listed by: LEYCO REAL ESTATE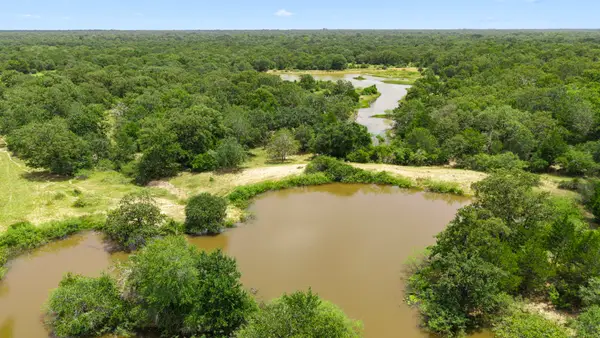 $5,460,300Active364.2 Acres
TBD Cr 117/ Getty Texaco Rd, Hallettsville, TX 77964
MLS# 4059080Listed by: LEYCO REAL ESTATE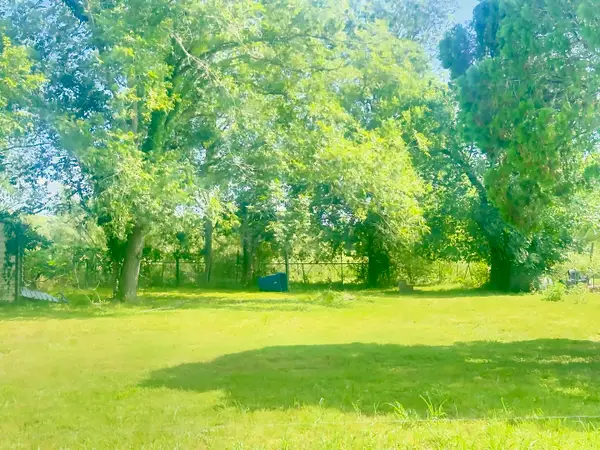 $11,000Active0.19 Acres
202 Moore Street, Hallettsville, TX 77964
MLS# 69116184Listed by: BETTER BROKER, TEXAS REALTY


Protect your home and budget from life's surprises with an Assurant Home Warranty, backed by a partner that supports you through every step of homeownership. Explore Plans.
© 2023 - 2026 ERA Franchise Systems LLC. All rights reserved. ERA Franchise Systems LLC fully supports the principles of the Fair Housing Act and the Equal Opportunity Act. ERA, ERA Real Estate powered, and their respective logos are registered service marks of ERA Franchise Systems LLC. Each office is independently owned and operated.