
417 S Main Street, Hallettsville, TX 77964
Local realty services provided by:ERA Brokers Consolidated
Listed by: gary holub
Office: holub real estate, llc.
MLS#:620826
Source:TX_FRAR
Price summary
- Price:$395,000
- Price per sq. ft.:$163.09
About this home
Come take a look at this custom home, just blocks from downtown Hallettsville! This 2,422 SF, 3 bedroom, 2.5 bath features hardwood floors, plantation shutters, 2 dining areas, a detached garage with small workshop. Step inside through the foyer to this open living concept. The gas fireplace warms the living area that features built in cabinets and storage space. The kitchen has granite counters, an island, and gas cooktop with all stainless GE appliances. Stand at your kitchen sink and gaze at the 2 century live oak trees and the shade they provide to the back yard. The primary bedroom is roomy with high ceilings. The walk-in closet features built in shelving and drawers. The laundry room has a sink, built in cabinets, a large storage closet, and on demand hot water. The house flows seamlessly from one room to the next providing space and comfort, this is an excellent design and floor plan. The 2 car detached garage has storage, and a small workshop. The live oak trees are majestic and afford the shade and coolness to host company and enjoy outdoor living under the cabana. Behind the garage, there is also a fenced dog run for pet owners. Just a few blocks from downtown, you are close to all the major businesses and banks as well as shopping, dining and both schools. The desirable locale offers easy access to US 90A and US 77, making travel to Victoria under an hour, 1.5 hours to Houston, and 2 hours to Austin....
Contact an agent
Home facts
- Year built:2011
- Listing ID #:620826
- Added:64 day(s) ago
- Updated:September 30, 2026 at 02:32 PM
Rooms and interior
- Bedrooms:3
- Total bathrooms:3
- Full bathrooms:2
- Rooms Total:3
- Flooring:Tile, Wood
- Dining Description:Breakfast Bar, Dining Area, Multiple Dining Areas, Separate Formal Dining Room
- Bathrooms Description:Double Vanity, Separate Shower
- Kitchen Description:Dishwasher, Gas Cooktop, Granite Counters, Kitchen Island, Pantry, Refrigerator, Some Gas Appliances
- Living area:2,422 sq. ft.
Heating and cooling
- Cooling:Ceiling Fans, Central Air, Electric
- Heating:Central, Electric
- Central air:Yes
Structure and exterior
- Roof:Composition, Shingle
- Year built:2011
- Building area:2,422 sq. ft.
- Lot area:0.44 Acres
- Construction Materials:Masonry
- Exterior Features:Covered, Covered Patio, Patio
- Foundation Description:Slab
- Levels:1 Story
Utilities
- Water:Public
- Sewer:Public Sewer
Finances and disclosures
- Price:$395,000
- Price per sq. ft.:$163.09
Features and amenities
- Appliances:Dishwasher, Dryer, Gas Cooktop, Refrigerator, Some Gas Appliances, Washer
- Laundry features:Dryer, Laundry Room, Laundry Tub, Sink, Washer
- Amenities:Entrance Foyer, High Ceilings, Pull-Down Attic Stairs, Walk-in Closets
Parking
- Parking description:2 Car Garage, Detached, Garage
- Garage:Yes
- Garage spaces:2
New listings near 417 S Main Street
- New
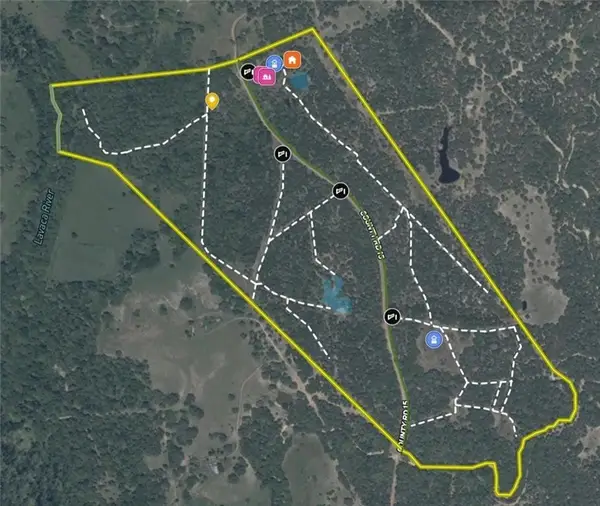 $1,399,000Active-- beds 4 baths
10473 County Road 15, Hallettsville, TX 77964
MLS# 23884863Listed by: RE/MAX LAND & HOMES - New
 $787,589Active71.6 Acres
5796 County Road 122, Hallettsville, TX 77964
MLS# 25752220Listed by: TRI-COUNTY REALTY, LLC - New
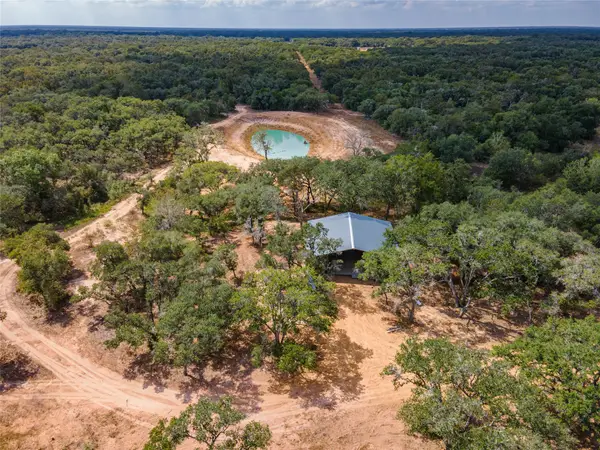 $349,999Active-- beds -- baths
County Road 14 Black Hawk Cir, Hallettsville, TX 77964
MLS# 18270853Listed by: JOE STRACK, BROKER - New
 $295,000Active4 beds 3 baths1,674 sq. ft.
509 S Glendale Street, Hallettsville, TX 77964
MLS# 626198Listed by: JACOB REALTY - New
 $165,000Active9.95 Acres
270 Cr 120, Hallettsville, TX 77964
MLS# 82464078Listed by: MY CASTLE REALTY - New
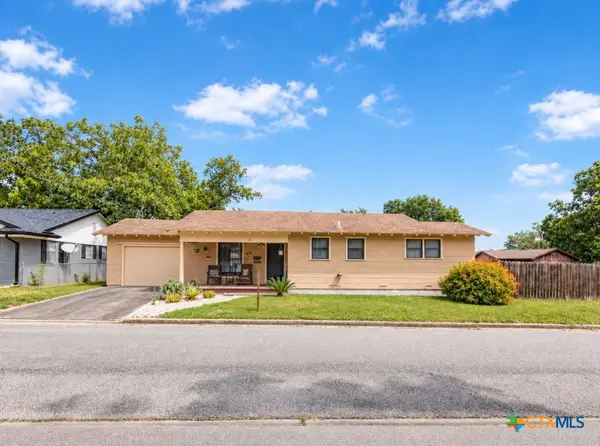 $230,000Active3 beds 3 baths1,611 sq. ft.
600 N Market Street, Hallettsville, TX 77964
MLS# 625882Listed by: JACOB REALTY - New
 $200,000Active-- beds -- baths
000 County Road 18 20.49 Acres Tract 1, Hallettsville, TX 77964
MLS# 624556Listed by: SHAW REALTY - New
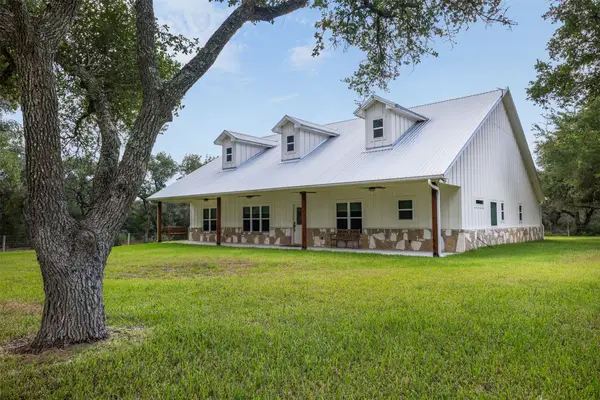 $1,100,000Active3 beds 3 baths2,358 sq. ft.
1800 County Road 122, Hallettsville, TX 77964
MLS# 24361241Listed by: HOLLAS REAL ESTATE - New
 $795,000Active70.47 Acres
TBD County Road 122, Hallettsville, TX 77964
MLS# 77263701Listed by: COMPASS RE TEXAS, LLC - HOUSTON  $993,830Active66.7 Acres
n/a County Road 134, Hallettsville, TX 77964
MLS# 97599958Listed by: TARANTINO PROPERTIES, INC.


Protect your home and budget from life's surprises with an Assurant Home Warranty, backed by a partner that supports you through every step of homeownership. Explore Plans.
© 2023 - 2026 ERA Franchise Systems LLC. All rights reserved. ERA Franchise Systems LLC fully supports the principles of the Fair Housing Act and the Equal Opportunity Act. ERA, ERA Real Estate powered, and their respective logos are registered service marks of ERA Franchise Systems LLC. Each office is independently owned and operated.