
606 N Glendale Street, Hallettsville, TX 77964
Local realty services provided by:ERA Experts
Listed by: melissa k orr
Office: coldwell banker d'ann harper
MLS#:619071
Source:TX_FRAR
Price summary
- Price:$239,000
- Price per sq. ft.:$124.48
About this home
This three-bedroom, two-bathroom manufactured home offers an open-concept layout in Hallettsville, Texas. Walking up to the covered front porch to the entrance opens directly into a spacious living room centered around a fireplace. The living area connects to a shared dining space and a full kitchen, and a side exterior door off the living room provides convenient access to the driveway.
A long hallway branches off the living area, leading to the secondary bedrooms, a full bathroom, and an indoor laundry room equipped with built-in storage. The laundry room features an exterior exit door with steps leading down into the fenced backyard. Positioned at the end of the hallway for privacy, the primary bedroom includes an en-suite bathroom complete with a dual-sink vanity, a separate walk-in shower, and a large garden soaking tub.
The exterior features a long gravel driveway along the left side of the home, providing off-street parking and a path toward the rear of the property. A detached workshop/shed equipped with electrical power sits at the end of the driveway. The backyard is fully enclosed by a fence and gate, which opens into a private covered concrete patio area suitable for outdoor seating with a fire pit....
Contact an agent
Home facts
- Year built:2015
- Listing ID #:619071
- Added:92 day(s) ago
- Updated:September 30, 2026 at 02:32 PM
Rooms and interior
- Bedrooms:3
- Total bathrooms:2
- Full bathrooms:2
- Rooms Total:2
- Dining Description:Breakfast Area, Kitchen/Dining Combo
- Bathrooms Description:Double Vanity, Jetted Tub, Separate Shower
- Kitchen Description:Cooktop, Dishwasher, Electric Cooktop, Electric Range, Kitchen Island, Kitchen/Dining Combo, Microwave, Range Hood, Refrigerator, Solid Surface Counters, Some Electric Appliances
- Living area:1,920 sq. ft.
Heating and cooling
- Cooling:Ceiling Fans, Central Air
- Heating:Central
- Central air:Yes
Structure and exterior
- Roof:Metal
- Year built:2015
- Building area:1,920 sq. ft.
- Lot area:0.21 Acres
- Construction Materials:Lap Siding
- Exterior Features:Covered, Covered Patio, Fire Pit, Patio
- Levels:1 Story
Utilities
- Water:Public
Finances and disclosures
- Price:$239,000
- Price per sq. ft.:$124.48
Features and amenities
- Appliances:Cooktop, Dishwasher, Electric Cooktop, Electric Range, Electric Water Heater, Microwave, Range Hood, Refrigerator, Some Electric Appliances
- Laundry features:Electric Dryer Hookup, Inside, Laundry Closet, Laundry Room, Washer Hookup
- Amenities:Crown Molding, High Ceilings, Prewired Security, Walk-in Closets
New listings near 606 N Glendale Street
- New
 $250,000Active-- beds -- baths
442 County Road 16d, Hallettsville, TX 77964
MLS# 627339Listed by: JACOB REALTY - New
 $2,434,989Active263.24 Acres
TBD County Road 132, Hallettsville, TX 77964
MLS# 68956344Listed by: TRI-COUNTY REALTY, LLC - New
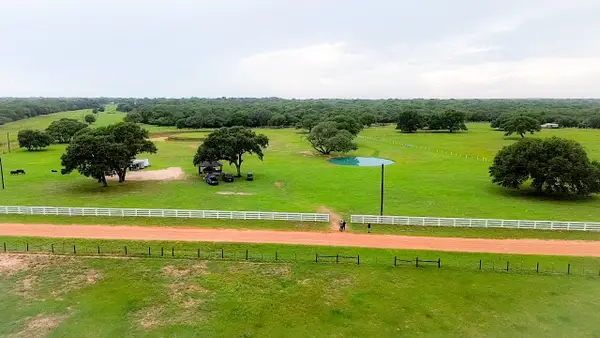 $537,000Active25 Acres
986 Private Road 1024, Hallettsville, TX 77964
MLS# 76311480Listed by: CENTURY 21 WESTERN REALTY, INC - New
 $3,200,000Active2 beds 2 baths3,350 sq. ft.
000 Cr 19, Hallettsville, TX 77964
MLS# 71585770Listed by: BUBELA REAL ESTATE - New
 $2,000,000Active1 beds 1 baths720 sq. ft.
TBD Fm 530, Hallettsville, TX 77964
MLS# 2021483Listed by: TEXAS LANDMEN - New
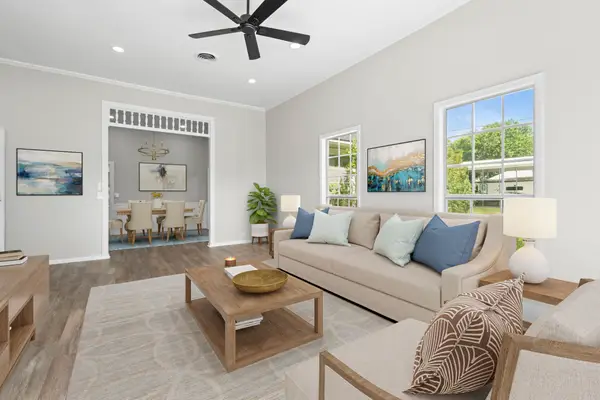 $325,000Active3 beds 2 baths1,915 sq. ft.
206 Mulberry Street, Hallettsville, TX 77964
MLS# 20634711Listed by: EXP REALTY LLC - New
 $699,999Active4 beds 3 baths2,808 sq. ft.
6072 County Road 122, Hallettsville, TX 77964
MLS# 626847Listed by: REAL BROKER - New
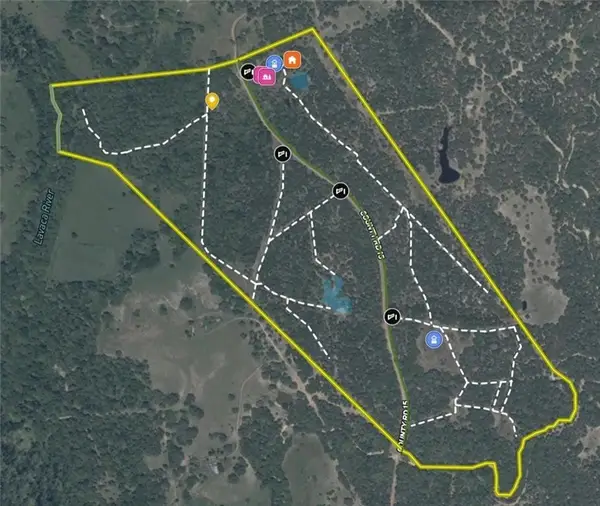 $1,399,000Active-- beds 4 baths
10473 County Road 15, Hallettsville, TX 77964
MLS# 23884863Listed by: RE/MAX LAND & HOMES - New
 $787,589Active71.6 Acres
5796 County Road 122, Hallettsville, TX 77964
MLS# 25752220Listed by: TRI-COUNTY REALTY, LLC 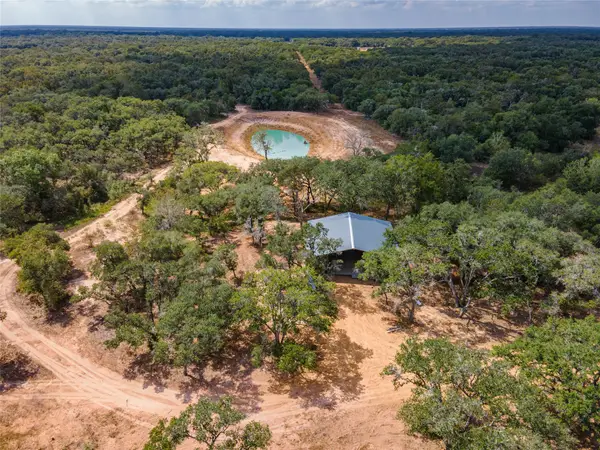 $349,999Active-- beds -- baths
County Road 14 Black Hawk Cir, Hallettsville, TX 77964
MLS# 18270853Listed by: JOE STRACK, BROKER


Protect your home and budget from life's surprises with an Assurant Home Warranty, backed by a partner that supports you through every step of homeownership. Explore Plans.
© 2023 - 2026 ERA Franchise Systems LLC. All rights reserved. ERA Franchise Systems LLC fully supports the principles of the Fair Housing Act and the Equal Opportunity Act. ERA, ERA Real Estate powered, and their respective logos are registered service marks of ERA Franchise Systems LLC. Each office is independently owned and operated.