
903 N Glendale Street, Hallettsville, TX 77964
Local realty services provided by:ERA Experts
903 N Glendale Street,Hallettsville, TX 77964
$210,000
- 2 Beds
- 1 Baths
- 1,008 sq. ft.
- Single family
- Active
Listed by: gary holub
Office: holub real estate, llc.830-221-5550
MLS#:33443540
Source:HARMLS
Price summary
- Price:$210,000
- Price per sq. ft.:$208.33
About this home
Welcome home to 903 N. Glendale Street in the heart of Hallettsville! This tastefully renovated home is truly move-in ready, offering the perfect combination of modern updates, and small-town charm. Inside, you'll find a fresh, neutral color palette with all new flooring, updated window treatments for added privacy, and tasteful finishes throughout. The shared bathroom features a beautiful oversized walk-in shower. Step outside to enjoy the large, fully fenced backyard, providing plenty of room for children to play and pets to roam. Mature shade trees add beauty and a peaceful setting you'll enjoy year-round.
Additional features include an attached one-car garage and a location that's hard to beat.
If you're looking for a home where all the work has already been done, 903 N. Glendale Street is ready for you to move in and start making memories from day one.
Contact an agent
Home facts
- Year built:1956
- Subdivision & Development:Hallettsville
- Listing ID #:33443540
- Updated:September 07, 2026 at 11:51 AM
Rooms and interior
- Bedrooms:2
- Total bathrooms:1
- Full bathrooms:1
- Rooms Total:2
- Flooring:Carpet, Plank, Vinyl
- Kitchen Description:Disposal, Kitchen Family Room Combo, Pantry, Refrigerator
- Living area:1,008 sq. ft.
Heating and cooling
- Cooling:Central Air, Electric
- Heating:Central, Electric
- Central air:Yes
Structure and exterior
- Roof:Composition
- Year built:1956
- Building area:1,008 sq. ft.
- Lot area:0.24 Acres
- Lot Features:Subdivision
- Architectural Style:craftsman
- Construction Materials:Vinyl Siding, Wood Siding
- Exterior Features:Fence, Patio, Porch, Private Yard
- Foundation Description:Pillar Post Pier
- Levels:1 Story
Schools
- High school:HALLETTSVILLE HIGH SCHOOL
- Middle school:HALLETTSVILLE JUNIOR HIGH SCHOOL
- Elementary school:HALLETTSVILLE ELEMENTARY SCHOOL
Utilities
- Sewer:Public Sewer
Finances and disclosures
- Price:$210,000
- Price per sq. ft.:$208.33
- Tax amount:$2,332 (2025)
Features and amenities
- Appliances:Disposal, Refrigerator
- Amenities:Ceiling Fans, Programmable Thermostat
Parking
- Parking description:Additional Parking, Garage
- Garage:Yes
- Garage spaces:1
New listings near 903 N Glendale Street
- New
 $274,900Active3 beds 2 baths1,579 sq. ft.
602 N Market Street, Hallettsville, TX 77964
MLS# 624591Listed by: ALL STAR PROPERTIES - New
 $260,000Active2 beds 2 baths840 sq. ft.
737 Private Road 1065, Hallettsville, TX 77964
MLS# 35052580Listed by: JLA REALTY - New
 $1,800,000Active3 beds 2 baths1,646 sq. ft.
1108 County Road 152, Hallettsville, TX 77964
MLS# 73491926Listed by: RE/MAX FINE PROPERTIES - New
 $629,000Active4 beds 2 baths2,128 sq. ft.
1079 Private Road 1051, Hallettsville, TX 77964
MLS# 51825328Listed by: COLDWELL BANKER D'ANN HARPER - New
 $443,850Active26.9 Acres
TBD County Road 119/pvt1024 Cr 1024, Hallettsville, TX 77964
MLS# 81121004Listed by: TRI-COUNTY REALTY, LLC - New
 $950,000Active3 beds 3 baths3,690 sq. ft.
4149 Cr 444, Hallettsville, TX 77964
MLS# 12343184Listed by: RE/MAX PROFESSIONALS - New
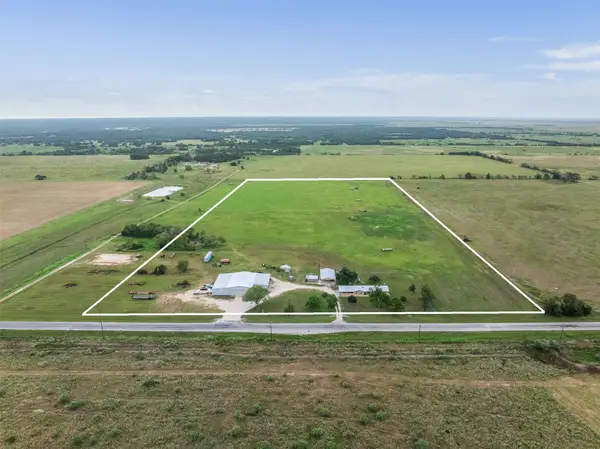 $675,000Active4 beds 2 baths1,821 sq. ft.
23783 Farm To Market 530, Hallettsville, TX 77964
MLS# 76276405Listed by: TRI-COUNTY REALTY, LLC  $449,900Active33.36 Acres
TBD County Road 156, Hallettsville, TX 77964
MLS# 58444037Listed by: BUBELA REAL ESTATE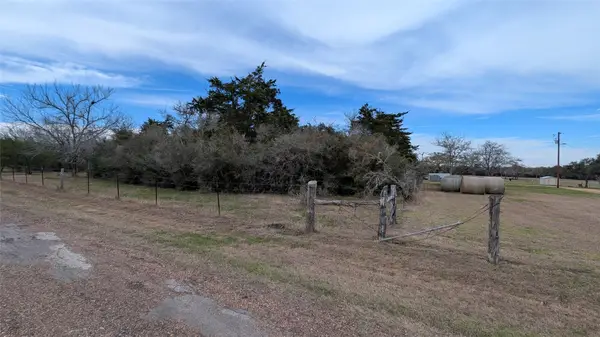 $274,850Active11.5 Acres
900 County Road 126, Hallettsville, TX 77964
MLS# 52764296Listed by: HUDGINS-GROOVER REAL ESTATE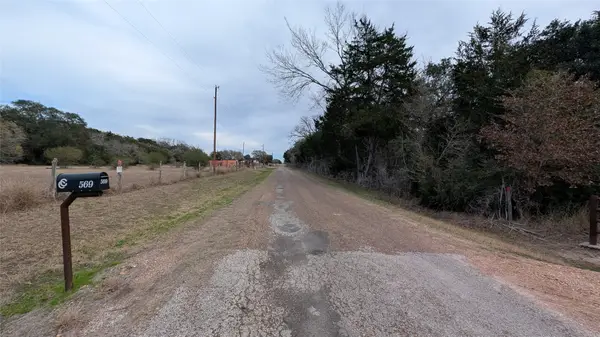 $737,650Active39.03 Acres
1001 County Road 126, Hallettsville, TX 77964
MLS# 88022648Listed by: HUDGINS-GROOVER REAL ESTATE


Protect your home and budget from life's surprises with an Assurant Home Warranty, backed by a partner that supports you through every step of homeownership. Explore Plans.
© 2023 - 2026 ERA Franchise Systems LLC. All rights reserved. ERA Franchise Systems LLC fully supports the principles of the Fair Housing Act and the Equal Opportunity Act. ERA, ERA Real Estate powered, and their respective logos are registered service marks of ERA Franchise Systems LLC. Each office is independently owned and operated.