
2125 Elton Road, Haltom City, TX 76117
Local realty services provided by:ERA Courtyard Real Estate
Listed by: todd bingham
Office: willow real estate, llc.
MLS#:21277670
Source:GDAR
Price summary
- Price:$258,999
- Price per sq. ft.:$144.61
About this home
Welcome to this beautifully updated home in the heart of Haltom City. With 3 bedrooms, 2 bathrooms, and 1,791 square feet, this move-in ready home offers plenty of space, a great layout, and an affordable price.
Inside, you’ll find fresh paint, updated finishes, and a split-bedroom floor plan that gives the primary suite extra privacy. The open living and dining areas flow into a spacious kitchen with rich wood cabinets, subway tile backsplash, lots of counter space, and plenty of storage.
One of the best features is the huge bonus room with high ceilings, a loft, and tons of storage. Use it as a game room, home office, playroom, workout room, or hobby space. It could even be converted into a fourth bedroom.
The large backyard is shaded by mature trees and offers plenty of room for kids, pets, entertaining, or relaxing.
With no HOA and easy access to shopping, restaurants, and major highways, this home offers the space and flexibility buyers are looking for.
Contact an agent
Home facts
- Year built:1958
- Subdivision & Development:Oakridge Haltom City
- Listing ID #:21277670
- Added:135 day(s) ago
- Updated:October 04, 2026 at 11:55 AM
Rooms and interior
- Bedrooms:3
- Total bathrooms:2
- Full bathrooms:1
- Half bathrooms:1
- Flooring:Carpet, Ceramic Tile, Luxury Vinyl Plank
- Kitchen Description:Dishwasher, Disposal, Electric Oven, Electric Range
- Living area:1,791 sq. ft.
Heating and cooling
- Cooling:Ceiling Fans, Central Air, Electric
- Heating:Central, Electric
- Central air:Yes
Structure and exterior
- Roof:Composition
- Year built:1958
- Building area:1,791 sq. ft.
- Lot area:0.17 Acres
- Architectural Style:Traditional
- Construction Materials:Brick
- Foundation Description:Pillar Post Pier
- Levels:1 Story
Schools
- High school:Richland
- Middle school:Norichland
- Elementary school:Cheney Hills
Finances and disclosures
- Price:$258,999
- Price per sq. ft.:$144.61
- Tax amount:$5,077
Features and amenities
- Appliances:Dishwasher, Disposal, Electric Oven, Electric Range
- Amenities:Security System
 Information provided, in part, by North Texas Real Estate Information Systems, Inc. Last Updated October 4, 2026 Listings with the NTREIS logo are listed by brokerages other than ERA Courtyard Real Estate.
New listings near 2125 Elton Road
- New
 $245,000Active3 beds 2 baths1,421 sq. ft.
3233 Jane Lane, Haltom City, TX 76117
MLS# 21401899Listed by: KELLER WILLIAMS LONESTAR - New
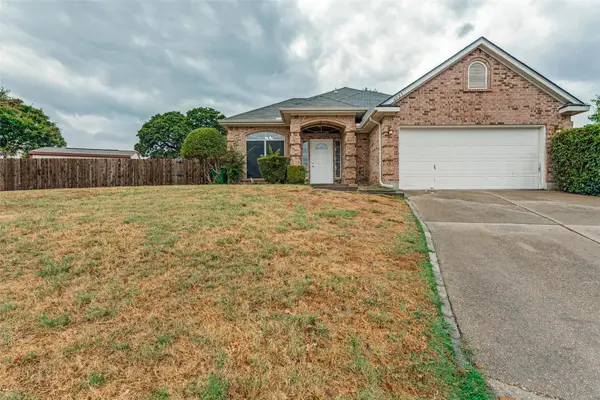 $350,000Active3 beds 2 baths1,910 sq. ft.
6025 Western Creek Lane, Haltom City, TX 76137
MLS# 68580764Listed by: TEXAS UNITED REALTY - New
 $230,000Active3 beds 2 baths1,426 sq. ft.
6309 Solona Circle N, Haltom City, TX 76117
MLS# 21401579Listed by: REGAL, REALTORS - New
 $170,000Active3 beds 2 baths1,700 sq. ft.
4027 Hollis Street, Haltom City, TX 76111
MLS# 15235738Listed by: HAPPEN HOUSTON - New
 $290,000Active3 beds 2 baths1,604 sq. ft.
5239 Stanley Keller Road, Haltom City, TX 76117
MLS# 21399512Listed by: MONUMENT REALTY - New
 $225,000Active3 beds 1 baths1,268 sq. ft.
3513 Meadow Oaks Drive, Haltom City, TX 76117
MLS# 21397520Listed by: KELLER WILLIAMS REALTY - New
 $189,000Active3 beds 1 baths1,121 sq. ft.
3906 Mercury, Haltom City, TX 76111
MLS# 21392155Listed by: FARIS & CO REALTY - New
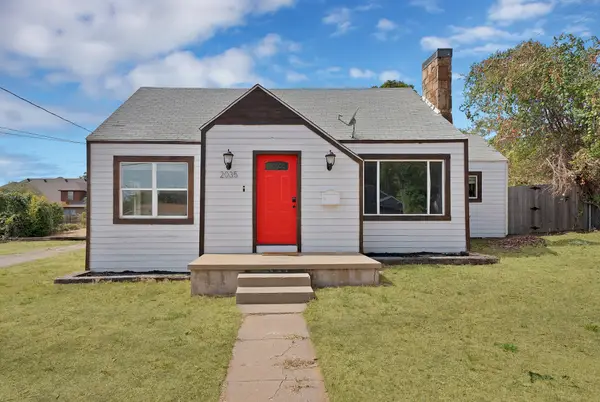 $245,000Active2 beds 1 baths1,356 sq. ft.
2035 Haltom Road, Haltom City, TX 76117
MLS# 21389405Listed by: ARC REALTY DFW - New
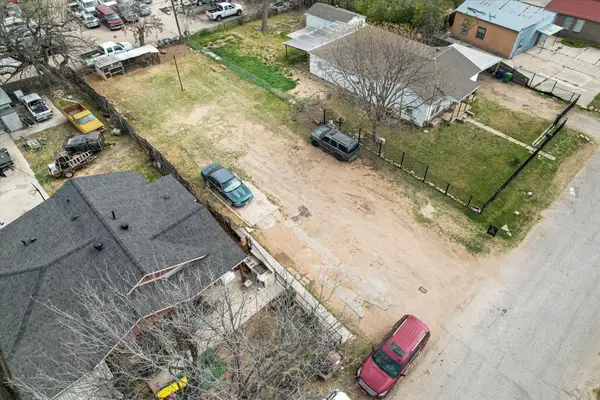 $90,000Active0.16 Acres
3825 Mercury Street, Haltom City, TX 76111
MLS# 21396572Listed by: MONUMENT REALTY - Open Sun, 2 to 4pmNew
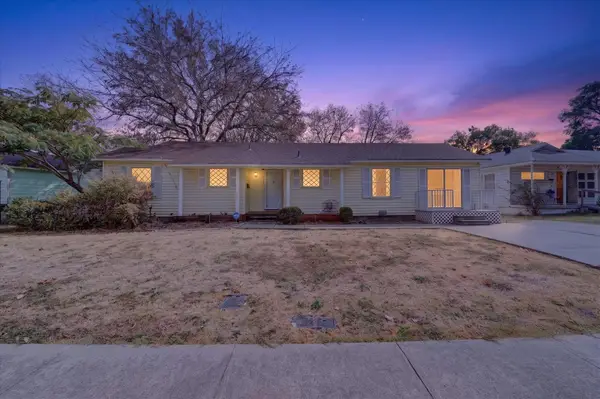 $250,000Active3 beds 2 baths1,512 sq. ft.
5008 Monna Street, Haltom City, TX 76117
MLS# 21394907Listed by: PATH


Protect your home and budget from life's surprises with an Assurant Home Warranty, backed by a partner that supports you through every step of homeownership. Explore Plans.
© 2023 - 2026 ERA Franchise Systems LLC. All rights reserved. ERA Franchise Systems LLC fully supports the principles of the Fair Housing Act and the Equal Opportunity Act. ERA, ERA Real Estate powered, and their respective logos are registered service marks of ERA Franchise Systems LLC. Each office is independently owned and operated.