
5281 Placid Drive, Haltom City, TX 76117
Local realty services provided by:ERA Courtyard Real Estate
Listed by: misty kacho
Office: alliance real estate
MLS#:21348756
Source:GDAR
Price summary
- Price:$334,000
- Price per sq. ft.:$115.97
- Monthly HOA dues:$39.33
About this home
This gorgeous 4-bedroom, 2.5-bathroom home is tucked away on a premier cul-de-sac lot next to the community scenic pavilion. It features three living areas for easy entertaining and two dining areas. The spacious family room has a stone wood-burning fireplace and opens to a modern kitchen with granite counters, 42-inch cabinets and stainless-steel appliances that include an electric cooktop, dishwasher, microwave, and refrigerator. The expansive primary bedroom features a dream-worthy walk-in closet. Storage is a major highlight of this home, as every bedroom includes its own walk-in closet. Additionally, a clever under-stairs closet provides perfect, easy-access storage for seasonal or everyday items. Enjoy peaceful mornings and relaxing evenings from the comfort of your private balcony or covered patio. This home backs directly to a picturesque tree line, offering ultimate privacy with no back neighbors. Ideally situated near major freeways, offering easier commutes and close proximity to premier shopping and entertainment....
Contact an agent
Home facts
- Year built:2006
- Subdivision & Development:Springlake Park Add
- Listing ID #:21348756
- Added:45 day(s) ago
- Updated:October 04, 2026 at 07:34 AM
Rooms and interior
- Bedrooms:4
- Total bathrooms:3
- Full bathrooms:2
- Half bathrooms:1
- Flooring:Carpet, Ceramic Tile, Laminate
- Kitchen Description:Dishwasher, Disposal, Electric Cooktop, Electric Oven, Microwave, Refrigerator
- Living area:2,880 sq. ft.
Heating and cooling
- Cooling:Central Air, Electric
- Heating:Central, Electric
- Central air:Yes
Structure and exterior
- Roof:Composition
- Year built:2006
- Building area:2,880 sq. ft.
- Lot area:0.11 Acres
- Lot Features:Cul De Sac, Landscaped, Lawn, Subdivision
- Architectural Style:Traditional
- Construction Materials:Brick
- Foundation Description:Slab
- Levels:2 Story
Schools
- High school:Birdville
- Middle school:Haltom
- Elementary school:Jackbinion
Finances and disclosures
- Price:$334,000
- Price per sq. ft.:$115.97
Features and amenities
- Appliances:Dishwasher, Disposal, Electric Cooktop, Electric Oven, Microwave, Refrigerator
- Amenities:Security System, Smoke Detectors, Window Coverings
Parking
- Garage:Yes
- Garage spaces:2
 Information provided, in part, by North Texas Real Estate Information Systems, Inc. Last Updated October 4, 2026 Listings with the NTREIS logo are listed by brokerages other than ERA Courtyard Real Estate.
New listings near 5281 Placid Drive
- New
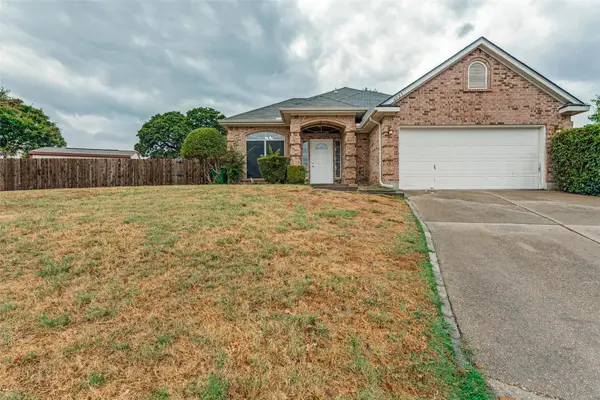 $350,000Active3 beds 2 baths1,910 sq. ft.
6025 Western Creek Lane, Haltom City, TX 76137
MLS# 68580764Listed by: TEXAS UNITED REALTY - New
 $230,000Active3 beds 2 baths1,426 sq. ft.
6309 Solona Circle N, Haltom City, TX 76117
MLS# 21401579Listed by: REGAL, REALTORS - New
 $170,000Active3 beds 2 baths1,700 sq. ft.
4027 Hollis Street, Haltom City, TX 76111
MLS# 15235738Listed by: HAPPEN HOUSTON - New
 $290,000Active3 beds 2 baths1,604 sq. ft.
5239 Stanley Keller Road, Haltom City, TX 76117
MLS# 21399512Listed by: MONUMENT REALTY - New
 $225,000Active3 beds 1 baths1,268 sq. ft.
3513 Meadow Oaks Drive, Haltom City, TX 76117
MLS# 21397520Listed by: KELLER WILLIAMS REALTY - New
 $189,000Active3 beds 1 baths1,121 sq. ft.
3906 Mercury, Haltom City, TX 76111
MLS# 21392155Listed by: FARIS & CO REALTY - New
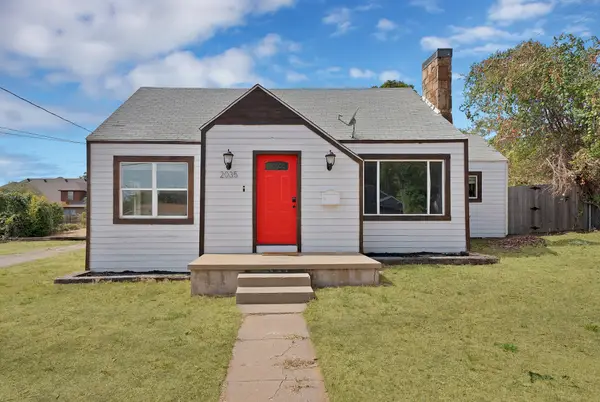 $245,000Active2 beds 1 baths1,356 sq. ft.
2035 Haltom Road, Haltom City, TX 76117
MLS# 21389405Listed by: ARC REALTY DFW - New
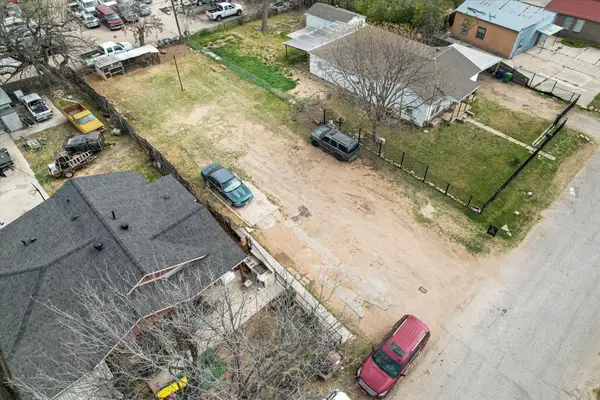 $90,000Active0.16 Acres
3825 Mercury Street, Haltom City, TX 76111
MLS# 21396572Listed by: MONUMENT REALTY - Open Sun, 2 to 4pmNew
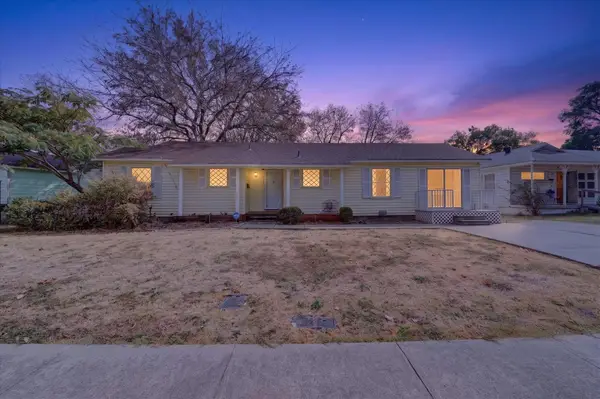 $250,000Active3 beds 2 baths1,512 sq. ft.
5008 Monna Street, Haltom City, TX 76117
MLS# 21394907Listed by: PATH - Open Sun, 1 to 3pmNew
 $360,000Active3 beds 2 baths2,025 sq. ft.
6316 Tosca Drive, Haltom City, TX 76180
MLS# 21395123Listed by: BERKSHIRE HATHAWAYHS PENFED TX


Protect your home and budget from life's surprises with an Assurant Home Warranty, backed by a partner that supports you through every step of homeownership. Explore Plans.
© 2023 - 2026 ERA Franchise Systems LLC. All rights reserved. ERA Franchise Systems LLC fully supports the principles of the Fair Housing Act and the Equal Opportunity Act. ERA, ERA Real Estate powered, and their respective logos are registered service marks of ERA Franchise Systems LLC. Each office is independently owned and operated.