
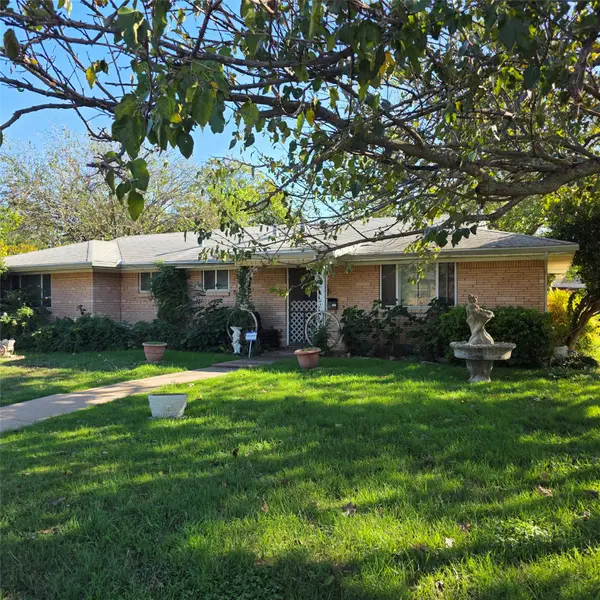
5712 Dunson Drive, Haltom City, TX 76148
Local realty services provided by:ERA Myers & Myers Realty
Listed by: gregory stokes
Office: orchard brokerage
MLS#:21434646
Source:GDAR
Price summary
- Price:$234,900
- Price per sq. ft.:$186.43
About this home
Welcome to 5712 Dunson Drive, a single-story brick home on a 0.17-acre lot in Haltom City with no HOA. The living room is anchored by a painted brick corner fireplace and opens to the kitchen, where white cabinetry, a center island with range and hood, a tin-style backsplash, a dishwasher, and a large double-door pantry make everyday cooking easy. Wainscoting and a door to the backyard frame the dining area, and a separate utility room sits just off the kitchen. Tile runs through the living, kitchen, and dining areas, with wood-look flooring in all three bedrooms. The home has two full baths, one with a tub-shower combo and one with a walk-in shower. Out back, the fenced yard has a covered patio and mature trees. Out front, a covered parking area extends over the driveway in front of the attached two-car garage. Birdville ISD schools. Discounted rate options and no lender fee future refinancing may be available for qualified buyers of this home.
Contact an agent
Home facts
- Year built:1979
- Subdivision & Development:Tri Country Estate 1st Fil Add
- Listing ID #:21434646
- Added:1 day(s) ago
- Updated:November 18, 2026 at 02:30 PM
Rooms and interior
- Bedrooms:3
- Total bathrooms:2
- Full bathrooms:2
- Flooring:Ceramic Tile, Hardwood
- Kitchen Description:Dishwasher, Disposal, Electric Range, Microwave
- Living area:1,260 sq. ft.
Heating and cooling
- Cooling:Ceiling Fans, Central Air
- Heating:Central, Electric
- Central air:Yes
Structure and exterior
- Roof:Composition
- Year built:1979
- Building area:1,260 sq. ft.
- Lot area:0.17 Acres
- Lot Features:Interior Lot, Level
- Architectural Style:Traditional
- Construction Materials:Brick
- Foundation Description:Slab
- Levels:1 Story
Schools
- High school:Haltom
- Middle school:Watauga
- Elementary school:Watauga
Finances and disclosures
- Price:$234,900
- Price per sq. ft.:$186.43
- Tax amount:$5,084
Features and amenities
- Appliances:Dishwasher, Disposal, Electric Range, Microwave
- Amenities:Window Coverings
Parking
- Garage:Yes
- Garage spaces:2
 Information provided, in part, by North Texas Real Estate Information Systems, Inc. Last Updated November 18, 2026 Listings with the NTREIS logo are listed by brokerages other than ERA Myers & Myers Realty.
New listings near 5712 Dunson Drive
 $199,000Pending3 beds 2 baths1,750 sq. ft.
5000 Sabelle Lane, Haltom City, TX 76117
MLS# 21436636Listed by: PINNACLE GROUP REALTORS- New
 $350,000Active3 beds 2 baths1,748 sq. ft.
4018 Creech Street, Haltom City, TX 76111
MLS# 21433007Listed by: THE MICHAEL GROUP REAL ESTATE - New
 $280,000Active3 beds 2 baths1,361 sq. ft.
5609 Ammons Street, Haltom City, TX 76117
MLS# 21430005Listed by: 24FIFTEEN REALTY - New
 $255,000Active6 beds 4 baths3,503 sq. ft.
3628 Larry Street, Haltom City, TX 76117
MLS# 21425435Listed by: MARK SPAIN REAL ESTATE - New
 $299,999Active4 beds 3 baths1,543 sq. ft.
3332 Eastridge Drive, Haltom City, TX 76117
MLS# 21434633Listed by: CENTURY 21 MIKE BOWMAN, INC. - New
 $279,900Active4 beds 2 baths1,323 sq. ft.
5636 Macaskill Drive, Haltom City, TX 76148
MLS# 21433716Listed by: JOSEPH WALTER REALTY, LLC - New
 $425,000Active4 beds 3 baths3,252 sq. ft.
5700 Christy Lane, Haltom City, TX 76137
MLS# 21428505Listed by: WE SELL TEXAS - New
 $439,000Active4 beds 3 baths2,308 sq. ft.
5829 Echo Bluff Drive, Haltom City, TX 76137
MLS# 21432652Listed by: NORA PARKS REALTORS INC - New
 $413,000Active3 beds 2 baths1,703 sq. ft.
2019 Higgins Lane, Haltom City, TX 76111
MLS# 21431545Listed by: FATHOM REALTY LLC


Protect your home and budget from life's surprises with an Assurant Home Warranty, backed by a partner that supports you through every step of homeownership. Explore Plans.
© 2023 - 2026 ERA Franchise Systems LLC. All rights reserved. ERA Franchise Systems LLC fully supports the principles of the Fair Housing Act and the Equal Opportunity Act. ERA, ERA Real Estate powered, and their respective logos are registered service marks of ERA Franchise Systems LLC. Each office is independently owned and operated.