
6321 Solona Circle N, Haltom City, TX 76117
Local realty services provided by:ERA Courtyard Real Estate
6321 Solona Circle N,Haltom City, TX 76117
$275,000
- 4 Beds
- 2 Baths
- 1,480 sq. ft.
- Single family
- Active
Listed by: aaron jistel
Office: listingspark
MLS#:21418371
Source:GDAR
Price summary
- Price:$275,000
- Price per sq. ft.:$185.81
About this home
Welcome to this beautifully renovated single-family home featuring modern updates throughout. This spacious property offers 4 bedrooms and 2 bathrooms, complemented by new flooring and upgraded bathrooms. Located in a quiet, established neighborhood, this home provides a peaceful setting while remaining conveniently close to Downtown Fort Worth, shopping centers, dining, entertainment, and everyday amenities. A great opportunity for buyers seeking comfort, convenience, and move-in-ready living.
Contact an agent
Home facts
- Year built:1972
- Subdivision & Development:Solona Heights Add
- Listing ID #:21418371
- Added:1 day(s) ago
- Updated:October 23, 2026 at 04:49 AM
Rooms and interior
- Bedrooms:4
- Total bathrooms:2
- Full bathrooms:2
- Flooring:Carpet, Vinyl, Wood
- Kitchen Description:Dishwasher, Electric Oven, Electric Range
- Living area:1,480 sq. ft.
Heating and cooling
- Cooling:Central Air, Electric
- Heating:Central, Electric
- Central air:Yes
Structure and exterior
- Roof:Composition
- Year built:1972
- Building area:1,480 sq. ft.
- Lot area:0.17 Acres
- Construction Materials:Brick, Concrete
- Foundation Description:Slab
- Levels:1 Story
Schools
- High school:Richland
- Middle school:Norichland
- Elementary school:Cheney Hills
Finances and disclosures
- Price:$275,000
- Price per sq. ft.:$185.81
- Tax amount:$3,233
Features and amenities
- Appliances:Dishwasher, Electric Oven, Electric Range
Parking
- Garage:Yes
- Garage spaces:2
 Information provided, in part, by North Texas Real Estate Information Systems, Inc. Last Updated October 23, 2026 Listings with the NTREIS logo are listed by brokerages other than ERA Courtyard Real Estate.
New listings near 6321 Solona Circle N
- New
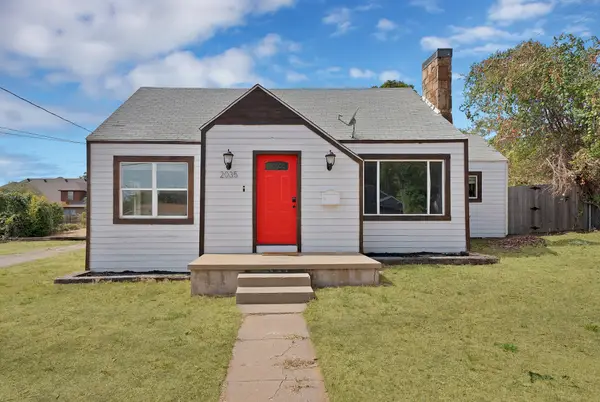 $220,000Active2 beds 1 baths1,356 sq. ft.
2035 Haltom Road, Haltom City, TX 76117
MLS# 21418642Listed by: ARC REALTY DFW - New
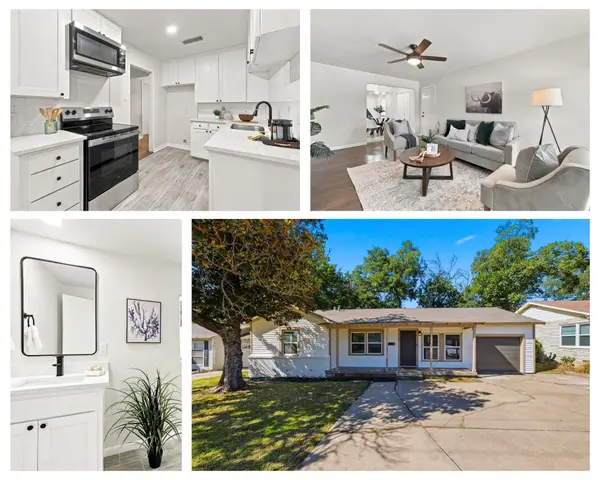 $259,900Active4 beds 2 baths1,644 sq. ft.
3525 Haltom Road, Haltom City, TX 76117
MLS# 21418737Listed by: BRAZOS RIVER REALTY, LLC - New
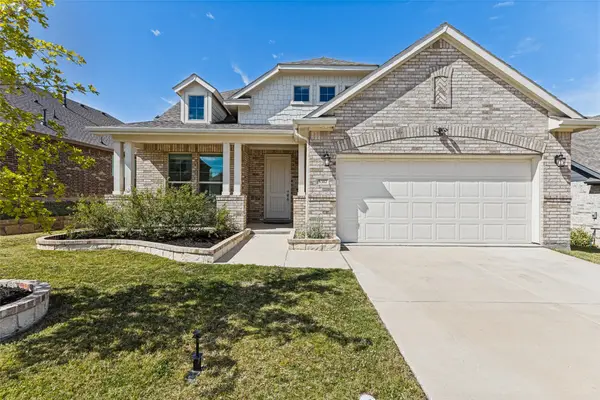 $469,999Active4 beds 3 baths2,617 sq. ft.
5317 Waterview Court, Haltom City, TX 76137
MLS# 21417933Listed by: DAVID CHRISTOPHER & ASSOCIATES - New
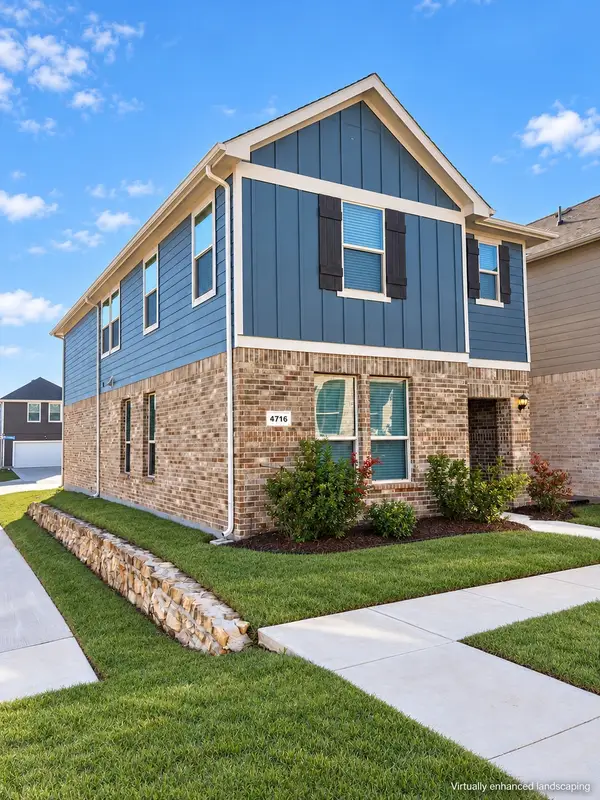 $330,000Active3 beds 3 baths1,662 sq. ft.
4716 Stunning Pathway, Haltom City, TX 76117
MLS# 21417833Listed by: MADISON PARK REALTY - New
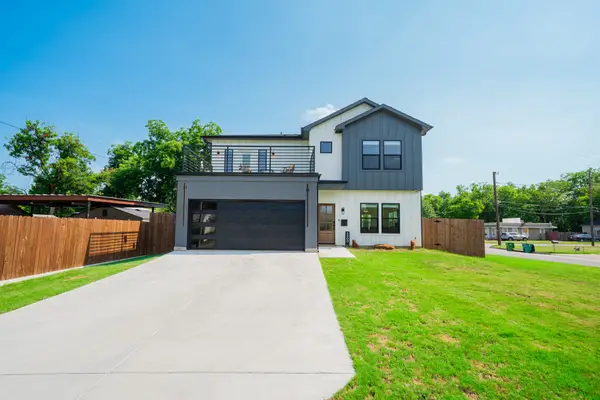 $570,000Active3 beds 3 baths2,220 sq. ft.
5900 Bertha Lane, Haltom City, TX 76117
MLS# 21416224Listed by: SU KAZA REALTY, LLC - New
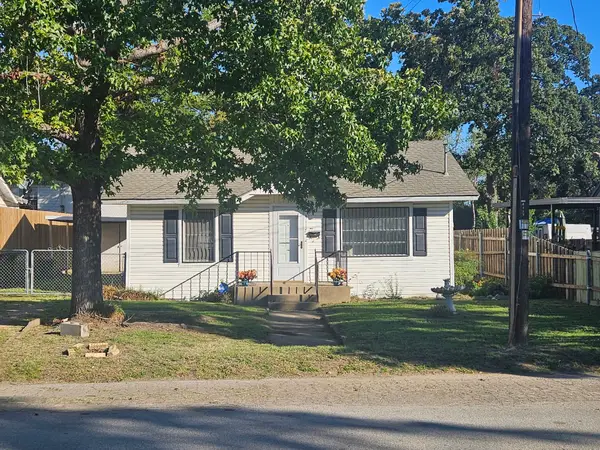 $159,900Active2 beds 1 baths948 sq. ft.
4117 Parrish Road, Haltom City, TX 76117
MLS# 21415855Listed by: FOXY REAL ESTATE, LLC - New
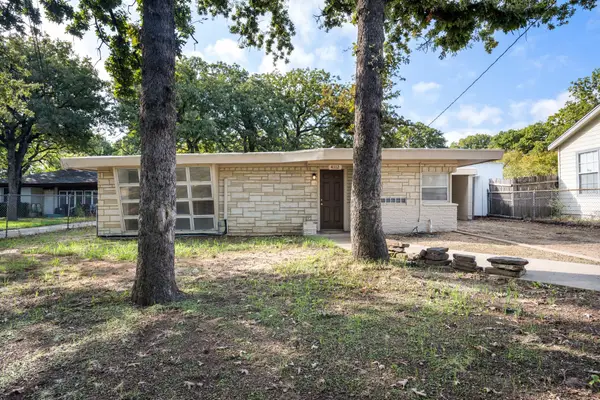 $239,900Active2 beds 1 baths1,436 sq. ft.
4112 Creech Street, Haltom City, TX 76111
MLS# 21414335Listed by: WILLOW REAL ESTATE, LLC - Open Sun, 2:30 to 5:30pmNew
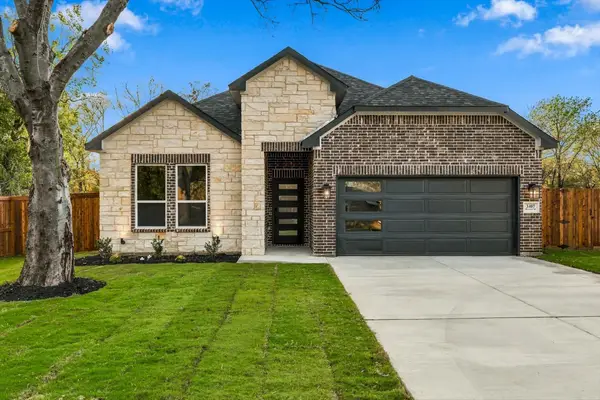 $399,000Active4 beds 3 baths1,836 sq. ft.
3407 Bewley Street, Haltom City, TX 76117
MLS# 21414879Listed by: UNITED REAL ESTATE DFW - New
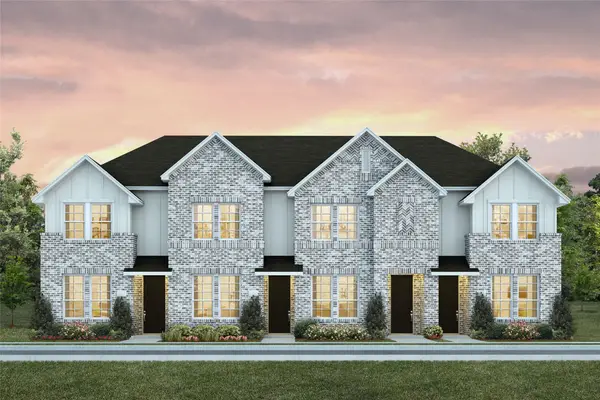 $244,990Active2 beds 2 baths1,084 sq. ft.
5216 Legacy Street, Haltom City, TX 76117
MLS# 21414813Listed by: COLLEEN FROST REAL ESTATE SERV


Protect your home and budget from life's surprises with an Assurant Home Warranty, backed by a partner that supports you through every step of homeownership. Explore Plans.
© 2023 - 2026 ERA Franchise Systems LLC. All rights reserved. ERA Franchise Systems LLC fully supports the principles of the Fair Housing Act and the Equal Opportunity Act. ERA, ERA Real Estate powered, and their respective logos are registered service marks of ERA Franchise Systems LLC. Each office is independently owned and operated.