
7629 Spring Drive, Haltom City, TX 76148
Local realty services provided by:ERA Empower
7629 Spring Drive,Watauga, TX 76148
$400,000
- 4 Beds
- 2 Baths
- 2,100 sq. ft.
- Single family
- Active
Listed by: christopher hall
Office: real broker, llc.
MLS#:21387381
Source:GDAR
Price summary
- Price:$400,000
- Price per sq. ft.:$190.48
- Monthly HOA dues:$50
About this home
Welcome to Watauga! Small town feel with big town conveniences! Built in 2018, freshly painted with new carpet, this 4 bed, 2 bath home with 2,129 sq ft offers a functional layout with a dedicated home office, spacious living areas, and room for everyone. Situated on a desirable greenbelt lot, enjoy added space without the upkeep. Located in Keller ISD and within walking distance to Whitley Road Elementary, this home is perfectly positioned for convenient everyday living. Enjoy nearby walking trails and Capp Smith Park, along with wonderful neighbors and a welcoming community atmosphere. You're also just minutes from shopping, dining, entertainment, and everyday conveniences throughout Watauga and the surrounding North Fort Worth area. If you're searching for a Watauga home with Keller ISD schools, a home office, greenbelt lot, walkable elementary school, and convenient access to parks and trails, come see this one in person!
Contact an agent
Home facts
- Year built:2018
- Subdivision & Development:Parkview
- Listing ID #:21387381
- Added:1 day(s) ago
- Updated:September 18, 2026 at 01:47 AM
Rooms and interior
- Bedrooms:4
- Total bathrooms:2
- Full bathrooms:2
- Flooring:Carpet, Laminate
- Kitchen Description:Dishwasher, Disposal, Electric Cooktop, Electric Oven, Microwave, Vented Exhaust Fan
- Living area:2,100 sq. ft.
Heating and cooling
- Cooling:Ceiling Fans, Central Air, Electric
- Heating:Central, Natural Gas
- Central air:Yes
Structure and exterior
- Roof:Composition
- Year built:2018
- Building area:2,100 sq. ft.
- Lot area:0.11 Acres
- Lot Features:Greenbelt, Interior Lot
- Foundation Description:Slab
- Levels:1 Story
Schools
- High school:Central
- Middle school:Hillwood,Parkwood
- Elementary school:Whitleyrd
Finances and disclosures
- Price:$400,000
- Price per sq. ft.:$190.48
- Tax amount:$7,985
Features and amenities
- Appliances:Dishwasher, Disposal, Electric Cooktop, Electric Oven, Microwave, Vented Exhaust Fan
- Amenities:Smoke Detectors, Window Coverings
Parking
- Garage:Yes
- Garage spaces:2
 Information provided, in part, by North Texas Real Estate Information Systems, Inc. Last Updated September 18, 2026 Listings with the NTREIS logo are listed by brokerages other than ERA Empower.
New listings near 7629 Spring Drive
- New
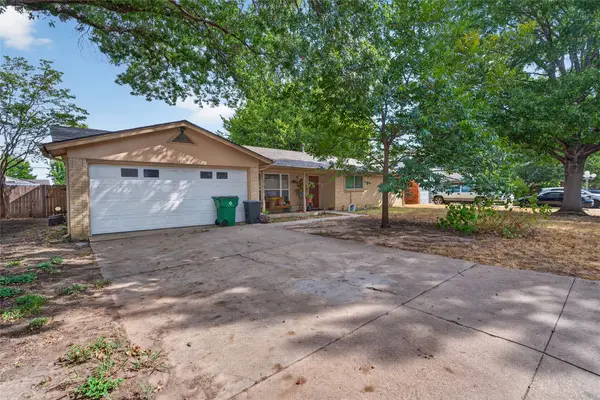 $280,000Active3 beds 2 baths1,703 sq. ft.
5613 Bonnie Wayne Street, Haltom City, TX 76117
MLS# 21382298Listed by: WATTERS INTERNATIONAL REALTY - Open Sun, 1 to 3pmNew
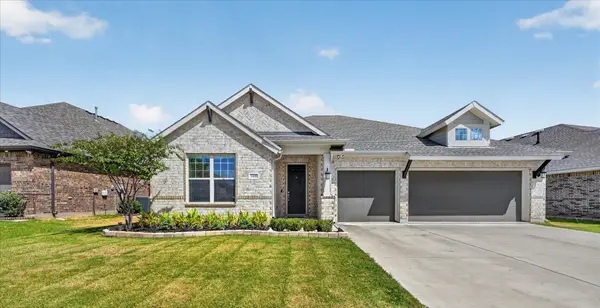 $459,900Active4 beds 3 baths2,376 sq. ft.
5408 High Pointe Drive, Haltom City, TX 76137
MLS# 21389017Listed by: REPEAT REALTY, LLC - New
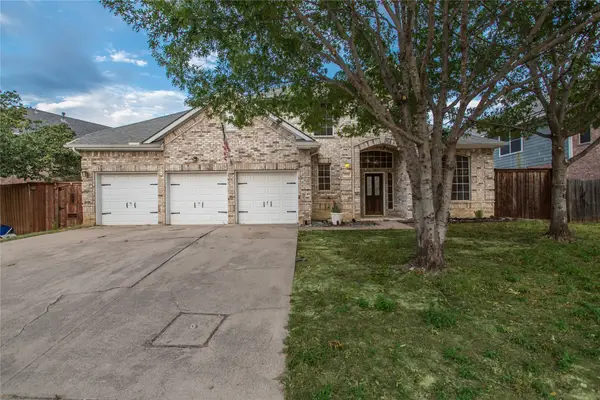 $470,000Active4 beds 4 baths3,655 sq. ft.
5704 Windmere Lane, Haltom City, TX 76137
MLS# 21385600Listed by: RJ WILLIAMS & COMPANY RE - New
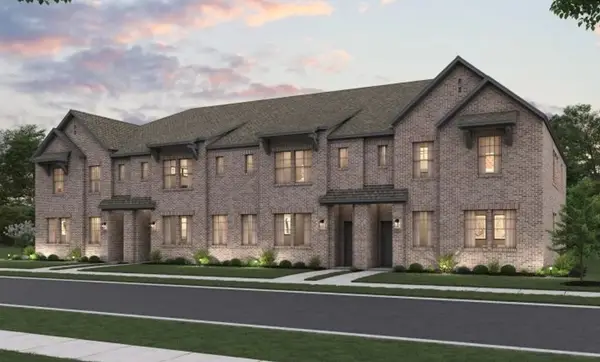 $316,500Active3 beds 3 baths1,876 sq. ft.
5725 Lakeview Drive, Watauga, TX 76148
MLS# 21385815Listed by: HOMESUSA.COM - New
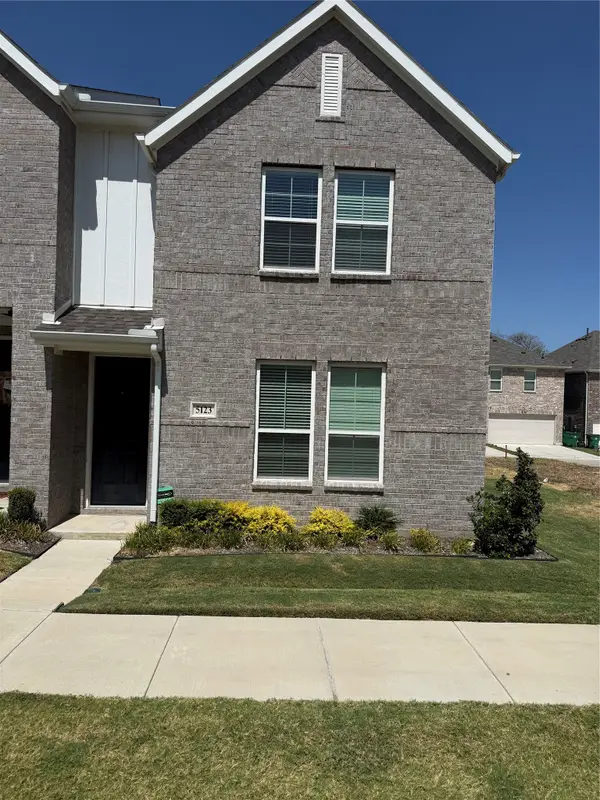 $299,500Active3 beds 3 baths1,828 sq. ft.
5123 Community Street, Haltom City, TX 76117
MLS# 21385765Listed by: JPAR NORTH METRO - New
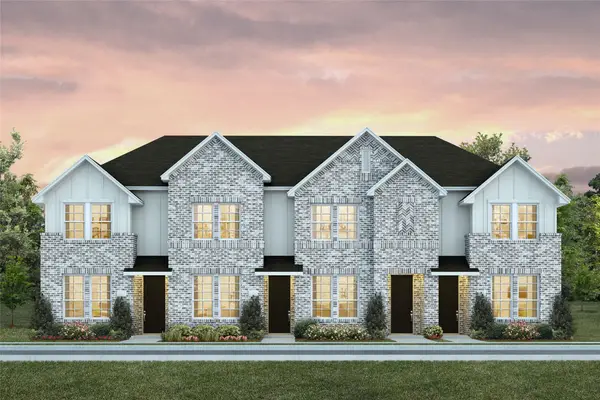 $238,990Active2 beds 2 baths1,092 sq. ft.
5212 Springlake Parkway, Haltom City, TX 76117
MLS# 21385317Listed by: COLLEEN FROST REAL ESTATE SERV - New
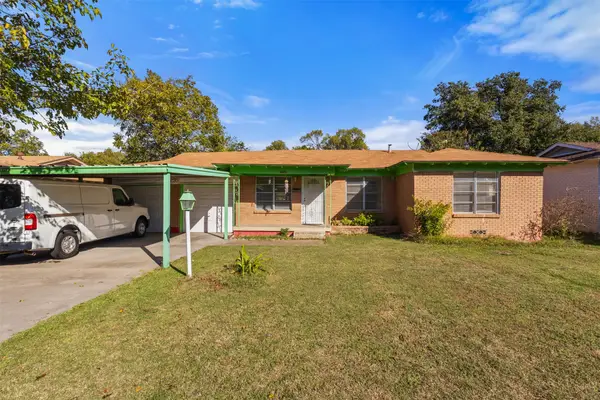 $205,000Active3 beds 2 baths1,070 sq. ft.
4805 Ira Street, Haltom City, TX 76117
MLS# 21385479Listed by: NOVUS REAL ESTATE - Open Sat, 1 to 3pmNew
 $267,000Active3 beds 2 baths1,369 sq. ft.
5921 Chisholm Trail, Haltom City, TX 76148
MLS# 21383154Listed by: TEXAS PRIME PROPERTIES - New
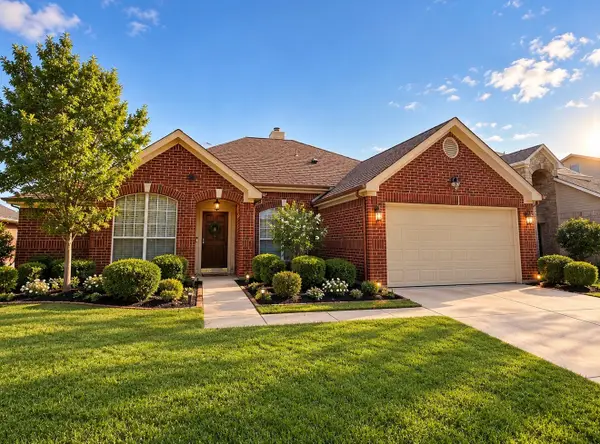 $340,000Active3 beds 2 baths1,948 sq. ft.
5105 Chessie Circle, Haltom City, TX 76137
MLS# 21376432Listed by: ELITE REAL ESTATE TEXAS - New
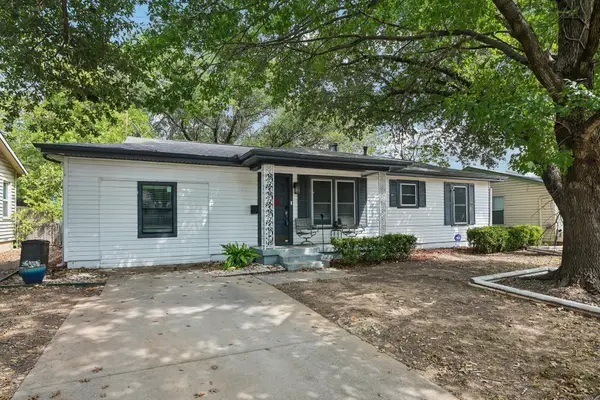 $230,000Active4 beds 2 baths1,275 sq. ft.
3204 Aurora Street, Haltom City, TX 76117
MLS# 21374996Listed by: LPT REALTY LLC


Protect your home and budget from life's surprises with an Assurant Home Warranty, backed by a partner that supports you through every step of homeownership. Explore Plans.
© 2023 - 2026 ERA Franchise Systems LLC. All rights reserved. ERA Franchise Systems LLC fully supports the principles of the Fair Housing Act and the Equal Opportunity Act. ERA, ERA Real Estate powered, and their respective logos are registered service marks of ERA Franchise Systems LLC. Each office is independently owned and operated.