
415 S Rice Street, Hamilton, TX 76531
Local realty services provided by:ERA Myers & Myers Realty
Listed by: ginnie harwood
Office: graceland real estate
MLS#:21331495
Source:GDAR
Price summary
- Price:$515,500
- Price per sq. ft.:$181.83
About this home
Come see timeless craftsmanship with this beautifully restored 1920 custom home where historic charm meets modern convenience. Soaring 12-foot ceilings, beautifully restored original oak hardwood floors, and abundant natural light create a warm and inviting atmosphere throughout. Offering 3 bedrooms, 2 bathrooms, a spacious living room, formal dining room, and an upstairs second living area or game room, this home provides exceptional flexibility for today's lifestyle.
The chef-inspired kitchen is designed to impress with a six-burner gas cooktop, custom vent hood, double ovens, rich mahogany countertops, travertine backsplash, and generous workspace. Just off the kitchen, you'll find a laundry room with pantry storage, while the primary suite includes a private office with a large built-in desk—perfect for working from home.
Extensively updated in 2008, this home features upgraded electrical, plumbing, structural framing, and HVAC systems, including four return air vents for enhanced comfort and airflow. Additional improvements include a durable 50-year metal roof (2010), freshly painted cedar and Hardie siding (2024), and a new gas water heater (2024).
Designed with energy efficiency in mind, the home offers 12-inch attic insulation, 6-inch roof insulation, and foam insulation beneath the floor, helping maintain comfortable indoor temperatures while reducing energy costs during the Texas summer months.
For added value and convenience, the refrigerator, washer, and dryer will convey with the property.
Outside, enjoy mornings on the welcoming wraparound front porch surrounded by colorful landscaping or unwind on the backyard veranda featuring newly poured concrete, a firepit, and a spacious storage shed. Rich in character, thoughtfully updated, and unlike anything else on the market, this one-of-a-kind home is ready for its next chapter....
Contact an agent
Home facts
- Year built:1920
- Subdivision & Development:S10001
- Listing ID #:21331495
- Added:51 day(s) ago
- Updated:September 07, 2026 at 11:51 AM
Rooms and interior
- Bedrooms:3
- Total bathrooms:2
- Full bathrooms:2
- Flooring:Concrete, Hardwood, Slate
- Kitchen Description:Built In Gas Range, Dishwasher, Double Oven, Gas Range, Vented Exhaust Fan
- Living area:2,835 sq. ft.
Heating and cooling
- Cooling:Attic Fan, Ceiling Fans, Central Air, Electric
- Heating:Central, Electric
- Central air:Yes
Structure and exterior
- Roof:Metal
- Year built:1920
- Building area:2,835 sq. ft.
- Lot area:0.24 Acres
- Construction Materials:Wood Siding
- Foundation Description:Pillar Post Pier
- Levels:2 Story
Schools
- High school:Hamilton
- Middle school:Hamilton
- Elementary school:Ann Whitney
Finances and disclosures
- Price:$515,500
- Price per sq. ft.:$181.83
- Tax amount:$2,639
Features and amenities
- Appliances:Built In Gas Range, Dishwasher, Double Oven, Gas Range, Gas Water Heater, Plumbed For Gas, Some Gas Appliances, Tankless Water Heater, Vented Exhaust Fan
- Amenities:Carbon Monoxide Detectors, Smoke Detectors
 Information provided, in part, by North Texas Real Estate Information Systems, Inc. Last Updated September 7, 2026 Listings with the NTREIS logo are listed by brokerages other than ERA Myers & Myers Realty.
New listings near 415 S Rice Street
- New
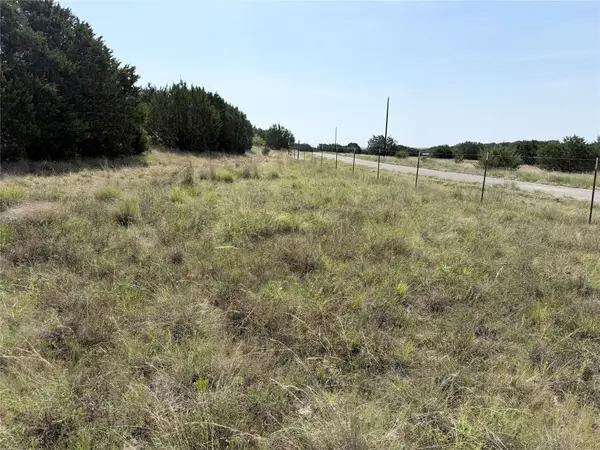 $155,000Active10.01 Acres
TBD Lot 18 Mesa Lake, Hamilton, TX 76531
MLS# 21377591Listed by: CHRISTIAN REALTY  $145,000Active10.01 Acres
TBD Cr 425, Hamilton, TX 76531
MLS# 615495Listed by: ALWAYS HERE PROPERTIES, LLC- New
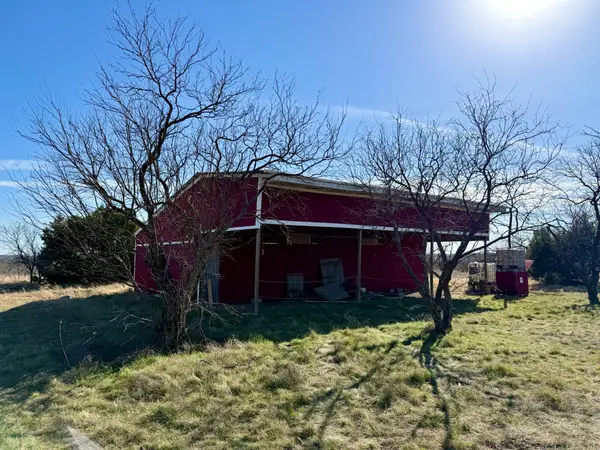 $219,900Active20.02 Acres
374 Private Road 6116, Hamilton, TX 76531
MLS# 21374006Listed by: KELLER WILLIAMS BRAZOS WEST - New
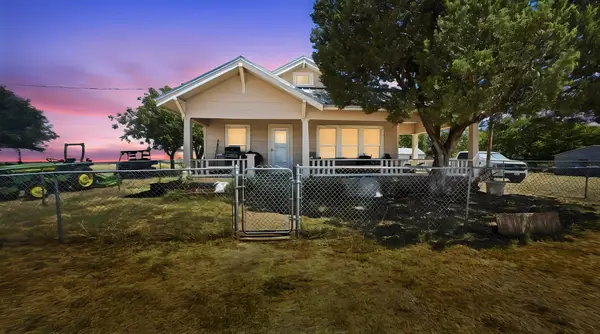 $1,410,500Active2 beds 2 baths1,380 sq. ft.
8001 Fm 932, Hamilton, TX 76531
MLS# 21370739Listed by: KELLER WILLIAMS BRAZOS WEST - New$1,410,500Active2 beds 2 baths1,380 sq. ft.
8001 Fm 932, Hamilton, TX 76531
MLS# 21370739Listed by: KELLER WILLIAMS BRAZOS WEST - New$1,410,500Active2 beds 2 baths1,380 sq. ft.
8001 Fm 932, Hamilton, TX 76531
MLS# 21370739Listed by: KELLER WILLIAMS BRAZOS WEST - New
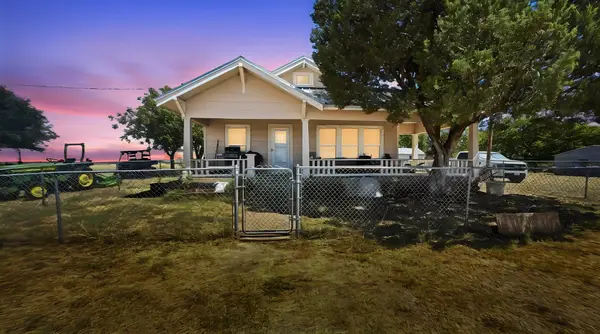 $1,410,500Active201.5 Acres
8001-L Fm 932, Hamilton, TX 76531
MLS# 21370712Listed by: KELLER WILLIAMS BRAZOS WEST - New
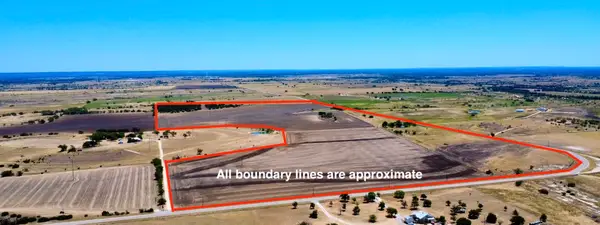 $885,000Active147 Acres
TBD 147ac Fm 932, Hamilton, TX 76531
MLS# 21370765Listed by: KELLER WILLIAMS BRAZOS WEST 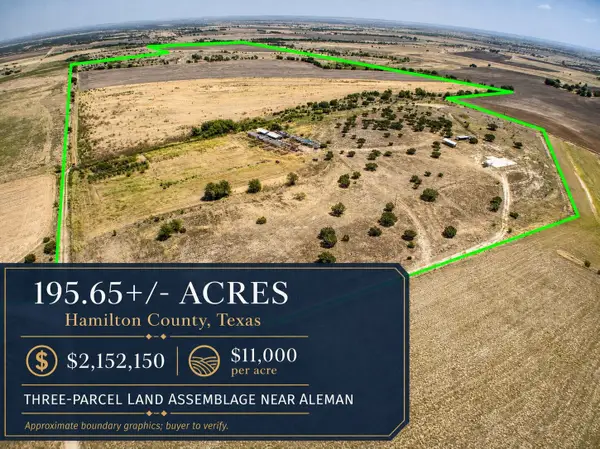 $2,152,150Active195.65 Acres
000 County Road 409, Hamilton, TX 76531
MLS# 21369234Listed by: MALONE AND ASSOCIATES RE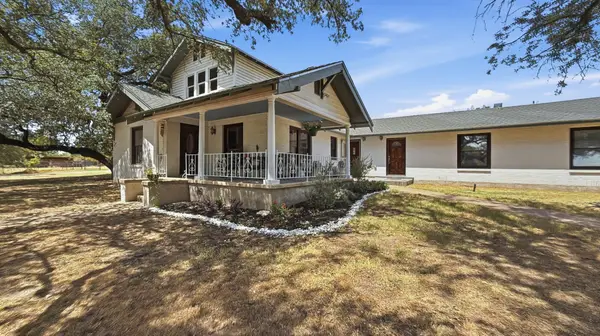 $449,900Active3 beds 3 baths2,997 sq. ft.
111 Fm 2905, Hamilton, TX 76531
MLS# 21367737Listed by: KELLER WILLIAMS BRAZOS WEST


Protect your home and budget from life's surprises with an Assurant Home Warranty, backed by a partner that supports you through every step of homeownership. Explore Plans.
© 2023 - 2026 ERA Franchise Systems LLC. All rights reserved. ERA Franchise Systems LLC fully supports the principles of the Fair Housing Act and the Equal Opportunity Act. ERA, ERA Real Estate powered, and their respective logos are registered service marks of ERA Franchise Systems LLC. Each office is independently owned and operated.