
104 Cedar Bluff Drive, Harker Heights, TX 76548
Local realty services provided by:ERA Experts
Listed by: laura oaks, justin oaks
Office: all city real estate
MLS#:622250
Source:TX_FRAR
Price summary
- Price:$610,000
- Price per sq. ft.:$172.51
About this home
Welcome to The Ridge, one of the area’s most sought-after communities, where beautiful surroundings, convenient access, and a true neighborhood feel come together. This impressive 3,536 sq. ft. home offers generous living space, a long driveway, 3-car garage, and an upstairs view overlooking the lake.
Step inside to a bright, open-concept layout filled with natural light. The main level features LVP flooring, a spacious living area that flows seamlessly into the kitchen, quartz countertops, a dedicated dining room, and a flexible home office that can easily serve as an additional bedroom.
The spacious primary suite is a standout, but the spa-inspired primary bathroom steals the show—featuring a stunning walk-around shower, soaking tub, and dual vanities, creating the perfect retreat at the end of the day. A split floor plan provides added privacy and flexibility for everyday living.
Upstairs, you'll find a versatile loft with its own full bathroom, perfect for a game room, guest retreat, second living area, or additional private suite. And don't miss the view—head upstairs and enjoy a beautiful vantage point overlooking the lake.
Location is another major win. Enjoy living minutes from the lake, hiking trails, parks, schools, shopping, dining, and Market Heights Shopping Center. Convenient highway access makes commuting to Fort Cavazos (Fort Hood) and surrounding Central Texas communities easy.
With 3,536 square feet, a 3-car garage, flexible living spaces, lake views, an open floor plan, quartz countertops, and a dream primary suite, this home delivers the space, location, and lifestyle buyers are searching for....
Contact an agent
Home facts
- Year built:2024
- Subdivision & Development:The Ridge Ph Three
- Listing ID #:622250
- Added:45 day(s) ago
- Updated:September 28, 2026 at 02:27 PM
Rooms and interior
- Bedrooms:5
- Total bathrooms:4
- Full bathrooms:3
- Flooring:Vinyl
- Bathrooms Description:Garden Tub/Roman Tub, Separate Shower, Vanity
- Kitchen Description:Kitchen/Family Room Combo, Pantry, Some Electric Appliances
- Bedroom Description:All Bedrooms Down, Split Bedroom
- Living area:3,536 sq. ft.
Heating and cooling
- Cooling:Ceiling Fans, Other
- Heating:Central, Electric
Structure and exterior
- Roof:Composition, Shingle
- Year built:2024
- Building area:3,536 sq. ft.
- Lot area:0.59 Acres
- Construction Materials:Masonry
- Exterior Features:Covered, Covered Patio, Patio
- Foundation Description:Slab
- Levels:2 Story
Utilities
- Water:Public
Finances and disclosures
- Price:$610,000
- Price per sq. ft.:$172.51
Features and amenities
- Appliances:Some Electric Appliances
- Laundry features:Laundry Room, Lower Level
- Amenities:Walk-in Closets
Parking
- Parking description:3 Car Garage
- Garage:Yes
- Garage spaces:3
New listings near 104 Cedar Bluff Drive
- New
 $240,000Active3 beds 2 baths1,772 sq. ft.
107 Suzanne Lane, Harker Heights, TX 76548
MLS# 626382Listed by: CENTURY 21 PREMIER REALTORS - New
 $320,000Active3 beds 2 baths1,855 sq. ft.
1906 Jaguar Circle, Harker Heights, TX 76548
MLS# 626349Listed by: ALL CITY REAL ESTATE LTD. CO - New
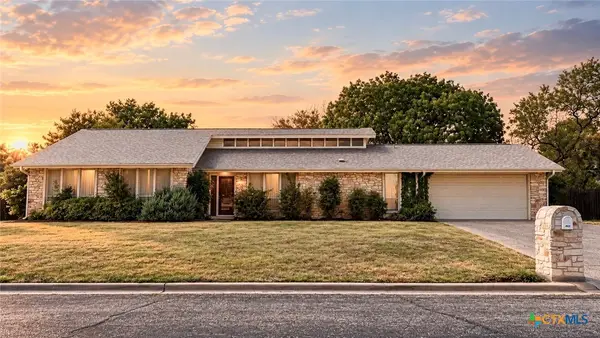 $199,900Active3 beds 2 baths1,591 sq. ft.
202 Evergreen Drive, Harker Heights, TX 76548
MLS# 626269Listed by: EXP REALTY - AUSTIN - New
 $325,000Active4 beds 3 baths2,199 sq. ft.
2004 Rose Cir, Harker Heights, TX 76548
MLS# 6114297Listed by: COMPASS RE TEXAS, LLC - New
 $329,900Active5 beds 3 baths2,698 sq. ft.
305 Buckskin Trail, Harker Heights, TX 76548
MLS# 626272Listed by: JOSEPH WALTER REALTY, LLC - New
 $289,000Active4 beds 2 baths1,830 sq. ft.
Address Withheld By Seller, Harker Heights, TX 76548
MLS# 626205Listed by: GABLEWAY REALTY - New
 $232,000Active3 beds 2 baths1,696 sq. ft.
1002 Windy Hill Road, Harker Heights, TX 76548
MLS# 626080Listed by: HOMESTEAD REAL ESTATE - New
 $329,000Active4 beds 3 baths2,361 sq. ft.
1820 Rally Lane, Harker Heights, TX 76548
MLS# 625888Listed by: ALL CITY REAL ESTATE LTD. CO - New
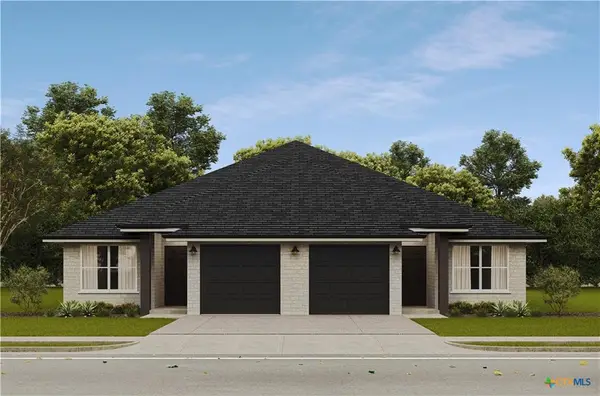 $389,000Active-- beds -- baths2,323 sq. ft.
937 Ramblewood St, Harker Heights, TX 76548
MLS# 3227002Listed by: JOHN REIDER PROPERTIES II, LTD - New
 Listed by ERA$340,000Active4 beds 3 baths3,132 sq. ft.
810 Red Fern Dr, Harker Heights, TX 76548
MLS# 6595826Listed by: ERA BROKERS CONSOLIDATED


Protect your home and budget from life's surprises with an Assurant Home Warranty, backed by a partner that supports you through every step of homeownership. Explore Plans.
© 2023 - 2026 ERA Franchise Systems LLC. All rights reserved. ERA Franchise Systems LLC fully supports the principles of the Fair Housing Act and the Equal Opportunity Act. ERA, ERA Real Estate powered, and their respective logos are registered service marks of ERA Franchise Systems LLC. Each office is independently owned and operated.