
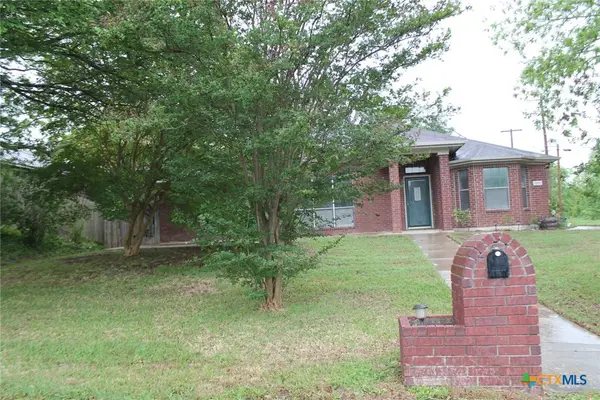
1932 Merlin Drive, Harker Heights, TX 76548
Local realty services provided by:ERA Brokers Consolidated
Listed by: zina rodenbeck
Office: zina & co. real estate
MLS#:612473
Source:TX_FRAR
Price summary
- Price:$275,000
- Price per sq. ft.:$134.08
About this home
Welcome to this beautifully maintained 4-bedroom, 2-bath home in the highly desirable Knights Ridge community—just a short walk to Harker Heights High School! Step inside to a welcoming foyer that opens into a spacious living room anchored by a classic brick fireplace with mantle. The formal dining area features hardwood flooring and flows into the kitchen, ideal for everyday living and entertaining. The kitchen offers stainless steel appliances, including the refrigerator, along with a center island workspace, breakfast area, corner pantry and direct access to the back covered patio. This split floorplan provides privacy, with a spacious primary suite featuring an ensuite bath with dual vanities, soaking tub, separate shower, and 2 walk-in closets. Three additional bedrooms and a full bath are located on the opposite side of the home, offering flexibility for guests, family, or a home office. Additional highlights include an attached 2-car garage, covered back patio, storage/lawn shed, and RV parking pad with gated side access. Situated on a spacious corner lot, this home offers added space and functionality. Move-in ready and easy to show!...
Contact an agent
Home facts
- Year built:2006
- Listing ID #:612473
- Added:1 day(s) ago
- Updated:May 23, 2026 at 03:15 AM
Rooms and interior
- Bedrooms:4
- Total bathrooms:2
- Full bathrooms:2
- Flooring:Carpet, Hardwood, Tile
- Bathrooms Description:Double Vanity, Separate Shower
- Kitchen Description:Dishwasher, Electric Range, Granite Counters, Microwave, Refrigerator
- Living area:2,051 sq. ft.
Heating and cooling
- Cooling:Ceiling Fans, Central Air
- Heating:Central
- Central air:Yes
Structure and exterior
- Roof:Composition, Shingle
- Year built:2006
- Building area:2,051 sq. ft.
- Lot area:0.26 Acres
- Construction Materials:Brick Veneer
- Exterior Features:Covered, Covered Patio, Patio
- Levels:1 Story
Utilities
- Water:Public
- Sewer:Public Sewer
Finances and disclosures
- Price:$275,000
- Price per sq. ft.:$134.08
Features and amenities
- Appliances:Dishwasher, Electric Range, Electric Water Heater, Microwave, Refrigerator
- Laundry features:Inside
- Amenities:Crown Molding, Pull-Down Attic Stairs, Walk-in Closets
Parking
- Parking description:2 Car Garage, Attached, Garage, Garage Faces Front
- Garage:Yes
- Garage spaces:2
New listings near 1932 Merlin Drive
- New
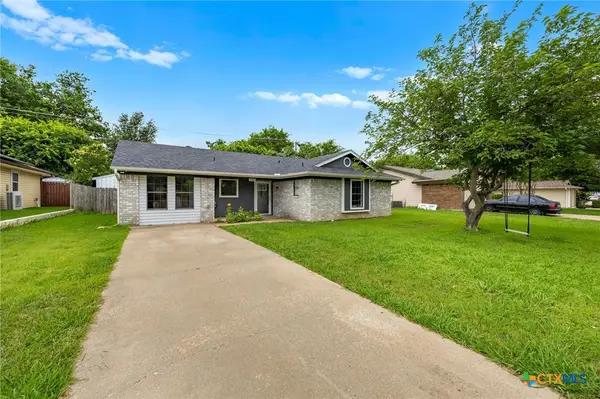 $184,900Active4 beds 2 baths1,298 sq. ft.
1104 Alberta Circle, Harker Heights, TX 76548
MLS# 613965Listed by: REDBIRD REALTY LLC - New
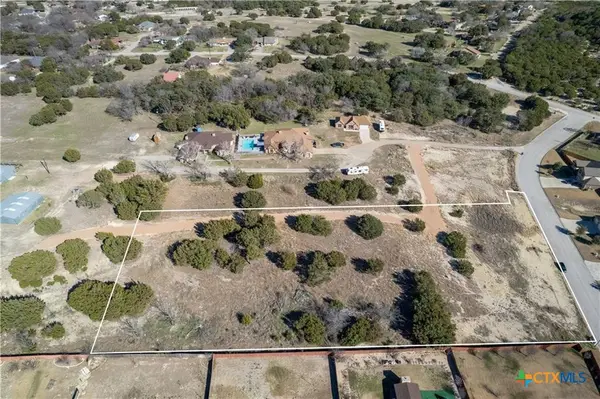 Listed by ERA$199,900Active1.68 Acres
3723 Mesquite Branch Drive, Harker Heights, TX 76548
MLS# 614190Listed by: ERA BROKERS CONSOLIDATED - New
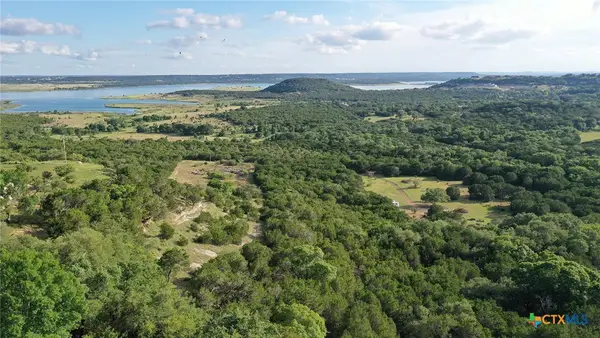 $1,000,000Active3 beds 3 baths3,487 sq. ft.
11047 Highview Drive, Belton, TX 76513
MLS# 614305Listed by: COLDWELL BANKER APEX, REALTORS - New
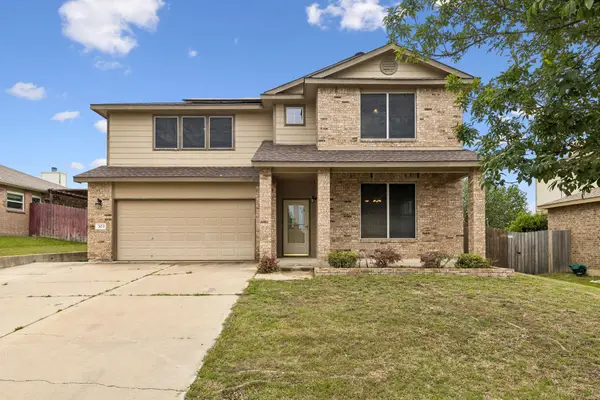 $318,900Active4 beds 3 baths2,632 sq. ft.
303 Buckskin Trl, Harker Heights, TX 76548
MLS# 8042874Listed by: REALTY EXECUTIVES OF KILLEEN - Open Mon, 11am to 1pmNew
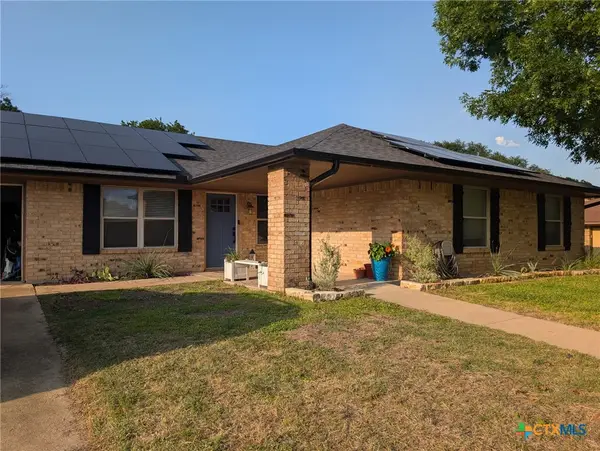 $399,900Active4 beds 2 baths2,253 sq. ft.
205 Red Oak Drive, Harker Heights, TX 76548
MLS# 614572Listed by: TEXAS LUXE REALTY - Open Sat, 3 to 5pmNew
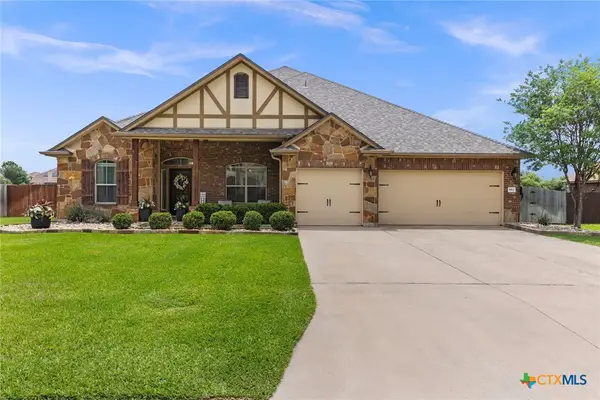 $450,000Active4 beds 3 baths3,055 sq. ft.
3912 Scenic Trail Drive, Harker Heights, TX 76548
MLS# 614273Listed by: KUPER SOTHEBY'S INT'L REALTY - New
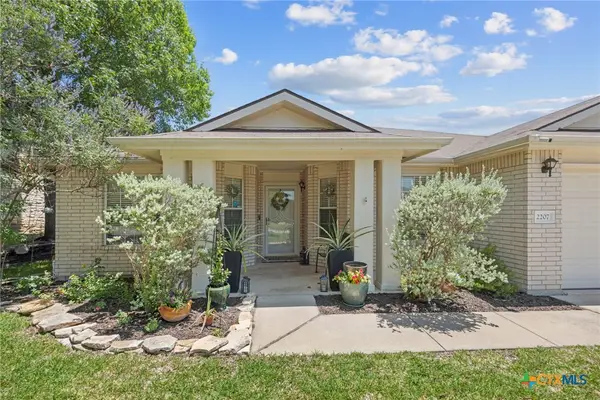 $317,500Active4 beds 2 baths2,518 sq. ft.
2207 Chippewa Drive, Harker Heights, TX 76548
MLS# 613985Listed by: ROSAL REALTY EXPERTS - Open Sat, 11am to 1pmNew
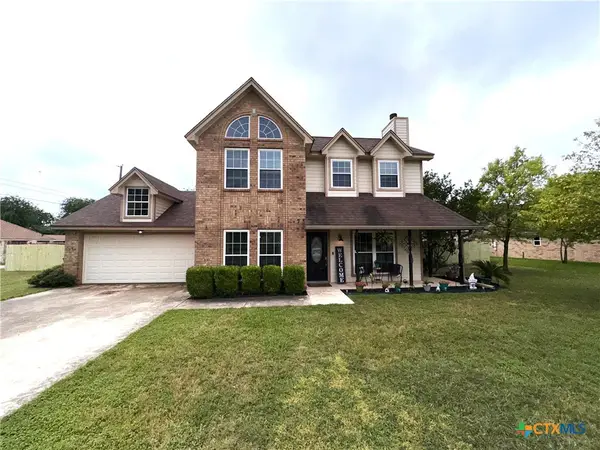 $299,000Active3 beds 3 baths2,123 sq. ft.
1100 Windy Hill Road, Harker Heights, TX 76548
MLS# 614298Listed by: CLOUD REAL ESTATE - New
 $167,500Active3 beds 2 baths1,527 sq. ft.
2600 Onyx Trail, Harker Heights, TX 76548
MLS# 614334Listed by: BLUEBONNET REALTY


Protect your home and budget from life's surprises with an Assurant Home Warranty, backed by a partner that supports you through every step of homeownership. Explore Plans.
© 2023 - 2026 ERA Franchise Systems LLC. All rights reserved. ERA Franchise Systems LLC fully supports the principles of the Fair Housing Act and the Equal Opportunity Act. ERA, ERA Real Estate powered, and their respective logos are registered service marks of ERA Franchise Systems LLC. Each office is independently owned and operated.