
2617 Laguna Drive, Harker Heights, TX 76548
Local realty services provided by:ERA Experts
Listed by: jeremy fay
Office: fay group real estate
MLS#:622596
Source:TX_FRAR
Price summary
- Price:$340,000
- Price per sq. ft.:$108.56
About this home
Welcome home to more than 3,100 square feet of room to live, gather, and grow. Set on a quarter-acre corner lot, this four-bedroom, two-and-a-half-bath home offers the kind of space that makes everyday life feel a little easier.
The main level gives you multiple places to spread out, with formal living and dining spaces plus a comfortable family room centered around the fireplace. The kitchen keeps everyone connected with granite countertops, stainless steel appliances, a breakfast bar, walk-in pantry, and an open flow into the breakfast area and family room. Whether it is a quiet morning at the counter or a house full of people on the weekend, the layout simply works.
Upstairs, all four bedrooms are joined by a spacious game room that can become whatever life calls for next. The primary suite gives you a true retreat with a large bedroom, walk-in closet, double vanity, garden tub, and separate shower.
Outside, the large backyard gives you even more room to enjoy, with a covered patio and extended outdoor space ready for grilling, relaxing, or entertaining.
There is plenty of square footage here, but what makes this home stand out is how usable that space feels. There is a place to gather, a place to get away, and enough flexibility to make the home fit the way you actually live.
This property is being offered as a short sale and is subject to lienholder approval. Buyers should ask their agent to review the MLS supplemental documents for important short-sale and offer information. Range/stove and refrigerator do not convey....
Contact an agent
Home facts
- Year built:2008
- Subdivision & Development:Skipcha Mountain Estates
- Listing ID #:622596
- Added:45 day(s) ago
- Updated:September 28, 2026 at 02:27 PM
Rooms and interior
- Bedrooms:4
- Total bathrooms:3
- Full bathrooms:2
- Rooms Total:6
- Flooring:Carpet, Tile
- Dining Description:Breakfast Area, Breakfast Bar, Dining Area, Multiple Dining Areas, Separate Formal Dining Room
- Bathrooms Description:Double Vanity, Garden Tub/Roman Tub, Separate Shower, Tub Shower
- Kitchen Description:Dishwasher, Disposal, Granite Counters, Kitchen Island, Microwave, Some Electric Appliances
- Bedroom Description:All Bedrooms Up
- Living area:3,132 sq. ft.
Heating and cooling
- Cooling:Ceiling Fans, Central Air, Electric
- Heating:Central, Electric
- Central air:Yes
Structure and exterior
- Roof:Composition, Shingle
- Year built:2008
- Building area:3,132 sq. ft.
- Lot area:0.25 Acres
- Construction Materials:Brick, Masonry, Stone Veneer
- Exterior Features:Covered, Covered Patio, Patio, Porch, Rain Gutters
- Foundation Description:Slab
- Levels:2 Story
Utilities
- Water:Public
Finances and disclosures
- Price:$340,000
- Price per sq. ft.:$108.56
Features and amenities
- Appliances:Dishwasher, Disposal, Electric Water Heater, Microwave, Some Electric Appliances, Water Heater
- Laundry features:Electric Dryer Hookup, Inside, Laundry Room, Main Level, Washer Hookup
- Amenities:Crown Molding, High Ceilings, Open Floorplan, Recessed Lighting, Smoke Detectors, Walk-in Closets
Parking
- Parking description:2 Car Garage
- Garage:Yes
- Garage spaces:2
New listings near 2617 Laguna Drive
- New
 $240,000Active3 beds 2 baths1,772 sq. ft.
107 Suzanne Lane, Harker Heights, TX 76548
MLS# 626382Listed by: CENTURY 21 PREMIER REALTORS - New
 $320,000Active3 beds 2 baths1,855 sq. ft.
1906 Jaguar Circle, Harker Heights, TX 76548
MLS# 626349Listed by: ALL CITY REAL ESTATE LTD. CO - New
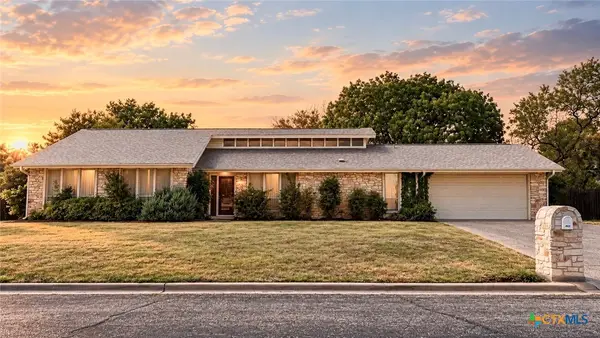 $199,900Active3 beds 2 baths1,591 sq. ft.
202 Evergreen Drive, Harker Heights, TX 76548
MLS# 626269Listed by: EXP REALTY - AUSTIN - New
 $325,000Active4 beds 3 baths2,199 sq. ft.
2004 Rose Cir, Harker Heights, TX 76548
MLS# 6114297Listed by: COMPASS RE TEXAS, LLC - New
 $329,900Active5 beds 3 baths2,698 sq. ft.
305 Buckskin Trail, Harker Heights, TX 76548
MLS# 626272Listed by: JOSEPH WALTER REALTY, LLC - New
 $289,000Active4 beds 2 baths1,830 sq. ft.
Address Withheld By Seller, Harker Heights, TX 76548
MLS# 626205Listed by: GABLEWAY REALTY - New
 $232,000Active3 beds 2 baths1,696 sq. ft.
1002 Windy Hill Road, Harker Heights, TX 76548
MLS# 626080Listed by: HOMESTEAD REAL ESTATE - New
 $329,000Active4 beds 3 baths2,361 sq. ft.
1820 Rally Lane, Harker Heights, TX 76548
MLS# 625888Listed by: ALL CITY REAL ESTATE LTD. CO - New
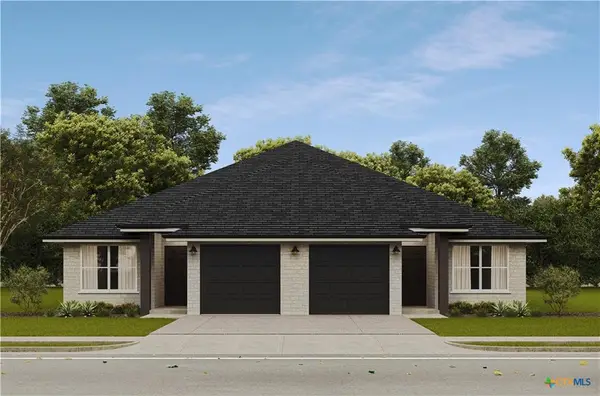 $389,000Active-- beds -- baths2,323 sq. ft.
937 Ramblewood St, Harker Heights, TX 76548
MLS# 3227002Listed by: JOHN REIDER PROPERTIES II, LTD - New
 Listed by ERA$340,000Active4 beds 3 baths3,132 sq. ft.
810 Red Fern Dr, Harker Heights, TX 76548
MLS# 6595826Listed by: ERA BROKERS CONSOLIDATED


Protect your home and budget from life's surprises with an Assurant Home Warranty, backed by a partner that supports you through every step of homeownership. Explore Plans.
© 2023 - 2026 ERA Franchise Systems LLC. All rights reserved. ERA Franchise Systems LLC fully supports the principles of the Fair Housing Act and the Equal Opportunity Act. ERA, ERA Real Estate powered, and their respective logos are registered service marks of ERA Franchise Systems LLC. Each office is independently owned and operated.