
3357 Vineyard Trail, Harker Heights, TX 76548
Local realty services provided by:ERA Experts
Listed by: billy bob bridges
Office: real estate ranger team
MLS#:629966
Source:TX_FRAR
Price summary
- Price:$314,995
- Price per sq. ft.:$164.49
About this home
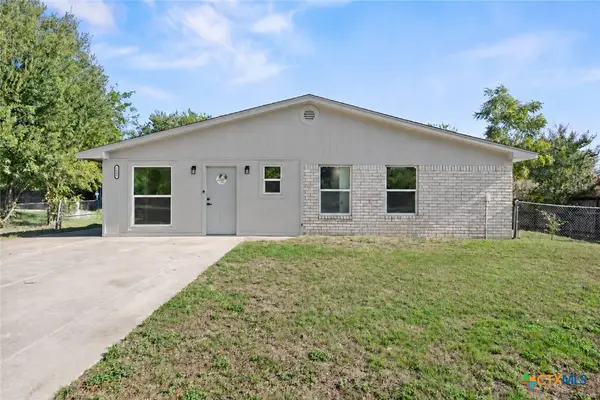
Welcome to 3357 Vineyard Trail in Harker Heights, TX—an exceptional single-family retreat offering rare privacy, generous outdoor space, and standout custom storage upgrades. Tucked away with NO backyard neighbors, this property gives you true peace, quiet, and unobstructed views from your expansive yard, making it the ultimate setting for relaxing evenings, weekend barbecues, or letting pets roam freely without anyone looking over the fence. This home has built-ins throughout the home, take time to admire the craftsmanship with these matching custom shelving.
What truly sets this property apart is its unmatched garage and workshop craftsmanship:
• Show-Stopping Upgraded Garage: Step into a spotless, thoughtfully designed garage finished with durable, built-in flooring engineered to resist stains, handle heavy daily use, and wipe clean in seconds. Custom built-in cabinetry lines the space, keeping tools, gear, sports equipment, and seasonal items neatly organized and completely out of sight. Including tool box, flower pots, and extra garage refrigerator.
• Custom Storage Building: Forget standard backyard sheds—this property boasts a dedicated storage building
• Spacious & Private Setting: Built in 2014 in the desirable Tuscany Meadows area, this well-maintained home seamlessly blends comfortable everyday living with rare outdoor elbow room and zero rear neighbors.
• Prime Harker Heights Location: Enjoy quick, convenient access to local shopping, dining, Stillhouse Hollow Lake, Fort Cavazos, and nearby schools, all while coming home to your own secluded sanctuary.
Properties offering this level of custom garage flooring, built-in cabinetry inside and out, and complete backyard privacy rarely hit the market. Schedule your private showing today before this one is gone!...
Contact an agent
Home facts
- Year built:2014
- Subdivision & Development:Tuscany Meadows Ph 1
- Listing ID #:629966
- Added:1 day(s) ago
- Updated:November 13, 2026 at 10:18 PM
Rooms and interior
- Bedrooms:4
- Total bathrooms:2
- Full bathrooms:2
- Rooms Total:12
- Flooring:Wood
- Dining Description:Breakfast Area, Breakfast Bar, Kitchen/Dining Combo
- Bathrooms Description:Double Vanity, Separate Shower
- Kitchen Description:Built-In Oven, Cooktop, Dishwasher, Disposal, Double Oven, Granite Counters, Kitchen Island, Kitchen/Dining Combo, Kitchen/Family Room Combo, Microwave, Pantry, Range Hood, Refrigerator, Some Electric Appliances, Walk-in Pantry
- Living area:1,915 sq. ft.
Heating and cooling
- Cooling:Ceiling Fans, Central Air, Electric
- Heating:Central, Electric
- Central air:Yes
Structure and exterior
- Roof:Composition, Shingle
- Year built:2014
- Building area:1,915 sq. ft.
- Lot area:0.22 Acres
- Construction Materials:Masonry
- Exterior Features:Covered, Covered Patio, Deck, Dog Run, Patio, Porch, Private Yard, Rain Gutters
- Foundation Description:Slab
- Levels:1 Story
Utilities
- Water:Public
- Sewer:Public Sewer
Finances and disclosures
- Price:$314,995
- Price per sq. ft.:$164.49
Features and amenities
- Appliances:Built-In Oven, Cooktop, Dishwasher, Disposal, Double Oven, Microwave, Range Hood, Refrigerator, Some Electric Appliances, Water Heater
- Laundry features:Laundry Room
- Amenities:Crown Molding, Custom Cabinets, High Ceilings, Pull-Down Attic Stairs, Walk-in Closets
Parking
- Parking description:2 Car Garage, Attached, Garage
- Garage:Yes
- Garage spaces:2
New listings near 3357 Vineyard Trail
- New
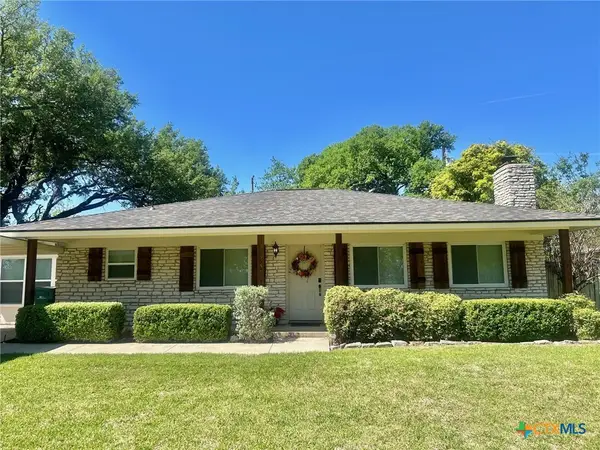 $259,990Active3 beds 2 baths1,602 sq. ft.
4304 Tahuaya Drive, Harker Heights, TX 76548
MLS# 629995Listed by: ALL CITY REAL ESTATE LTD. CO - New
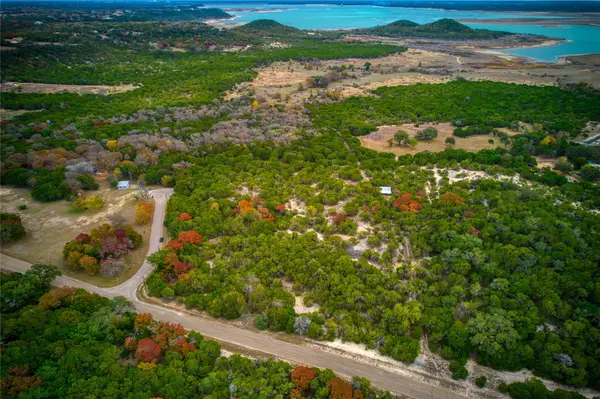 $225,000Active5.06 Acres
00 Lakeside Dr, Harker Heights, TX 76548
MLS# 2570913Listed by: REALTY EXECUTIVES OF KILLEEN - New
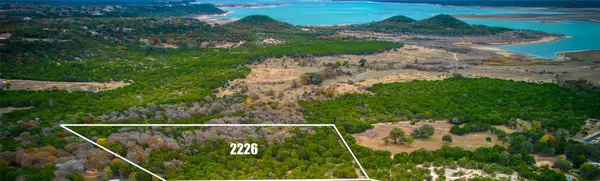 $235,000Active6.44 Acres
00 Welch Cove Cv, Harker Heights, TX 76548
MLS# 5594948Listed by: REALTY EXECUTIVES OF KILLEEN - New
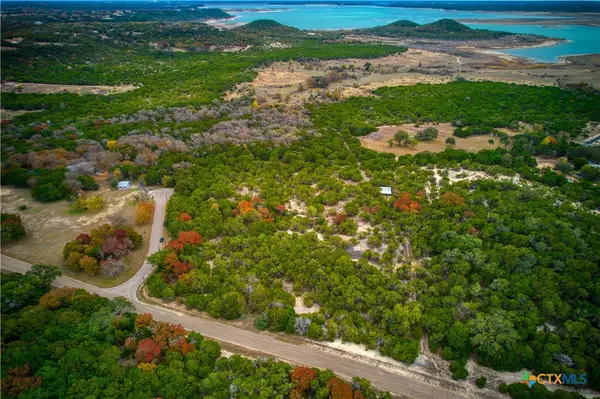 $225,000Active5.06 Acres
00 Lakeside Drive, Harker Heights, TX 76513
MLS# 629658Listed by: REALTY EXECUTIVES OF KILLEEN - New
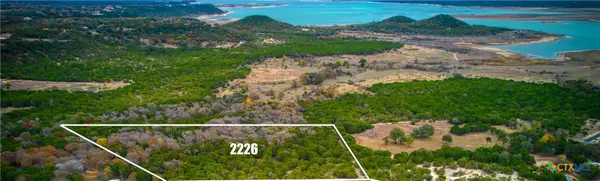 $235,000Active6.44 Acres
00 Welch Cove, Harker Heights, TX 76513
MLS# 629765Listed by: REALTY EXECUTIVES OF KILLEEN - Open Sat, 11am to 2pmNew
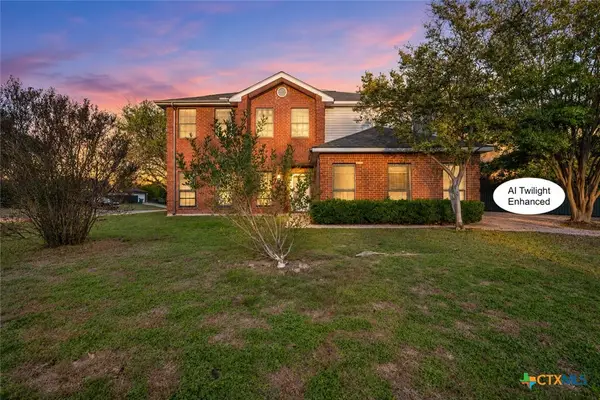 $325,000Active4 beds 3 baths2,554 sq. ft.
501 Arapaho Drive, Harker Heights, TX 76548
MLS# 629353Listed by: HOMEVETS REALTY LLC - New
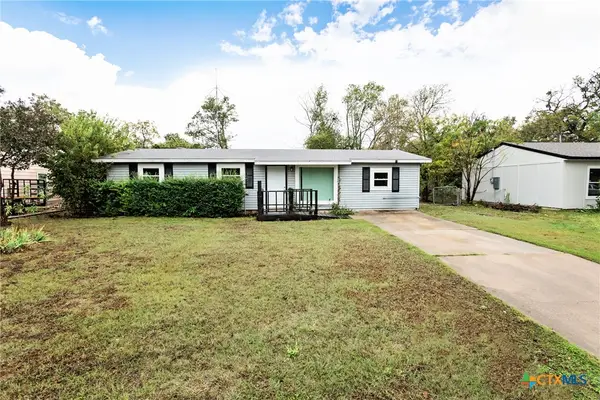 $105,000Active3 beds 1 baths980 sq. ft.
116 E Stacie Road, Harker Heights, TX 76548
MLS# 629929Listed by: KELLER WILLIAMS ADVANTAGE-TEMPLE - New
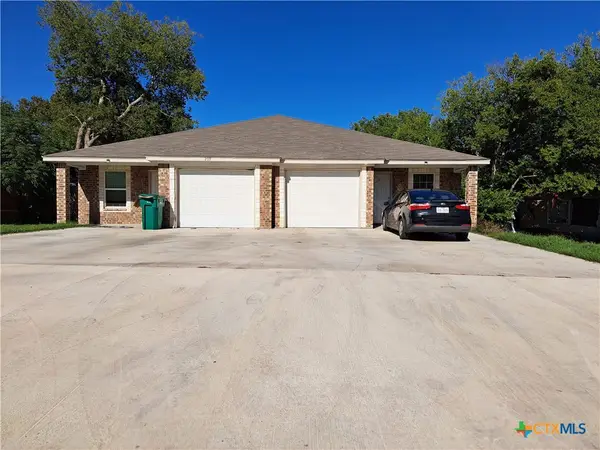 $380,000Active-- beds -- baths2,909 sq. ft.
209 W Robin Lane #A-B, Harker Heights, TX 76548
MLS# 629911Listed by: A COMPLETE REALTY - New
 $225,000Active4 beds 3 baths1,952 sq. ft.
1409 Indian Trail, Harker Heights, TX 76548
MLS# 629600Listed by: THE REAL ESTATE HOME TEAM LLC


Protect your home and budget from life's surprises with an Assurant Home Warranty, backed by a partner that supports you through every step of homeownership. Explore Plans.
© 2023 - 2026 ERA Franchise Systems LLC. All rights reserved. ERA Franchise Systems LLC fully supports the principles of the Fair Housing Act and the Equal Opportunity Act. ERA, ERA Real Estate powered, and their respective logos are registered service marks of ERA Franchise Systems LLC. Each office is independently owned and operated.