
3917 Walden Creek Crossing, Harker Heights, TX 76548
Local realty services provided by:ERA Experts
Listed by: keishla m. gonzalez- hernandez
Office: keller williams realty c. p.
MLS#:623010
Source:TX_FRAR
Price summary
- Price:$415,000
- Price per sq. ft.:$163.97
About this home
Beautiful custom-built 4-bedroom, 3-bath home in the highly sought-after The Colony neighborhood of Harker Heights. Featuring an open-concept layout, high ceilings, abundant natural light, a cozy fireplace, and a spacious backyard with a sparkling pool. Conveniently located near Stillhouse Hollow Lake, schools, shopping, dining, and recreation, with an easy commute to Fort Hood. No HOA, zoned for Harker Heights High School.
Contact an agent
Home facts
- Year built:2007
- Subdivision & Development:The Colony Ph Two
- Listing ID #:623010
- Added:1 day(s) ago
- Updated:August 19, 2026 at 09:17 PM
Rooms and interior
- Bedrooms:4
- Total bathrooms:3
- Full bathrooms:3
- Flooring:Concrete, Painted Stained
- Bathrooms Description:Double Vanity, Garden Tub/Roman Tub, Separate Shower
- Kitchen Description:Dishwasher, Gas Range, Microwave, Refrigerator, Some Gas Appliances
- Living area:2,531 sq. ft.
Heating and cooling
- Cooling:Ceiling Fans, Central Air
- Heating:Central
- Central air:Yes
Structure and exterior
- Roof:Composition, Shingle
- Year built:2007
- Building area:2,531 sq. ft.
- Lot area:0.73 Acres
- Exterior Features:Balcony, Covered, Covered Patio, Deck, Dog Run, Patio, Play Structure
- Foundation Description:Slab
- Levels:2 Story
Utilities
- Water:Public
- Sewer:Public Sewer
Finances and disclosures
- Price:$415,000
- Price per sq. ft.:$163.97
Features and amenities
- Appliances:Dishwasher, Gas Range, Microwave, Refrigerator, Some Gas Appliances
- Laundry features:Inside, Laundry Room, Main Level
- Amenities:Attic, Walk-in Closets
- Pool features:Above Ground, Fenced, Private
Parking
- Parking description:2 Car Garage
- Garage:Yes
- Garage spaces:2
New listings near 3917 Walden Creek Crossing
- New
 $260,000Active4 beds 2 baths2,032 sq. ft.
2215 Memory Lane, Harker Heights, TX 76548
MLS# 622912Listed by: ALL CITY REAL ESTATE LTD. CO - New
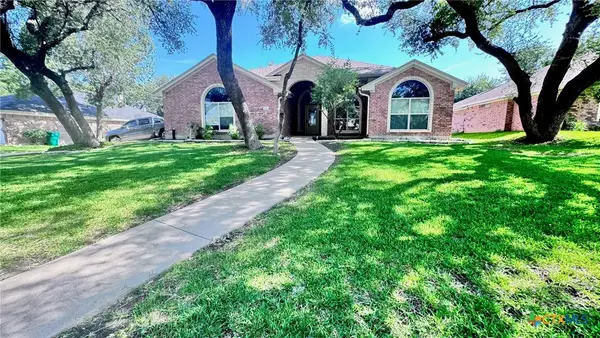 $315,000Active3 beds 3 baths1,925 sq. ft.
416 Wrought Iron Drive, Harker Heights, TX 76548
MLS# 623046Listed by: COMPASS RE TEXAS, LLC - New
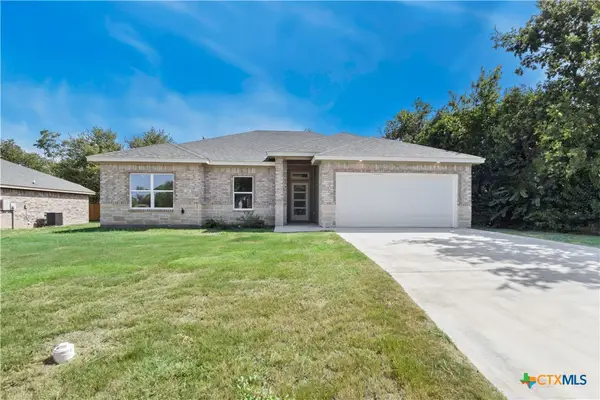 $225,000Active3 beds 2 baths1,500 sq. ft.
218 W Ruby Road, Harker Heights, TX 76548
MLS# 622651Listed by: ALL CITY REAL ESTATE - New
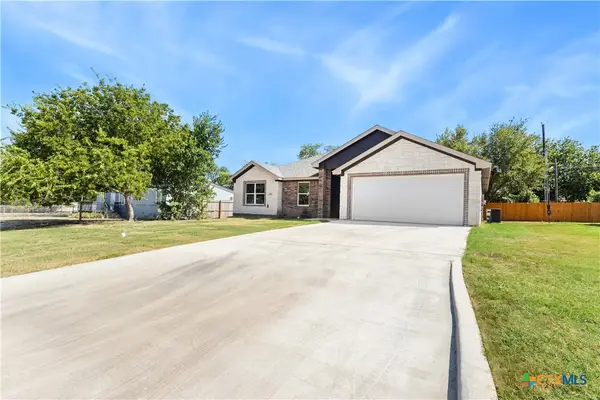 $225,000Active3 beds 2 baths1,500 sq. ft.
216 W Ruby Road, Harker Heights, TX 76548
MLS# 622936Listed by: ALL CITY REAL ESTATE - New
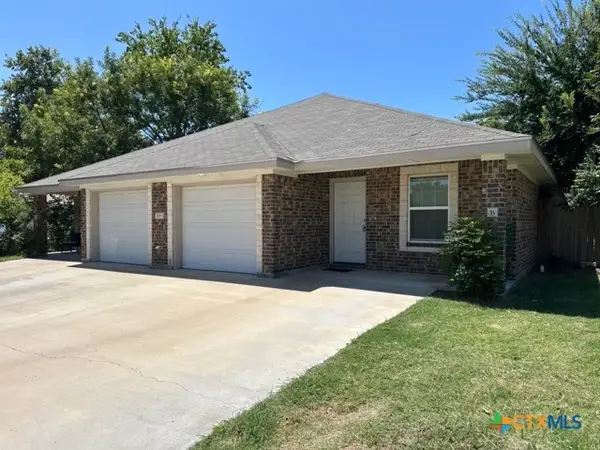 $405,000Active-- beds -- baths3,054 sq. ft.
206 W Beeline Lane, Harker Heights, TX 76548
MLS# 622986Listed by: JBGOODWIN REALTORS NW - New
 $163,600Active3 beds 2 baths1,204 sq. ft.
1001 Beaver Trail, Harker Heights, TX 76548
MLS# 623001Listed by: ALWAYS HERE PROPERTIES, LLC - New
 $399,900Active-- beds -- baths2,564 sq. ft.
935 Ramblewood Street, Harker Heights, TX 76548
MLS# 622844Listed by: JOHN REIDER PROPERTIES II, LTD - New
 $389,900Active-- beds -- baths2,323 sq. ft.
937 Ramblewood Street, Harker Heights, TX 76548
MLS# 622889Listed by: JOHN REIDER PROPERTIES II, LTD - New
 $68,000Active0.26 Acres
428 Clore Road, Harker Heights, TX 76548
MLS# 622648Listed by: ALL CITY REAL ESTATE


Protect your home and budget from life's surprises with an Assurant Home Warranty, backed by a partner that supports you through every step of homeownership. Explore Plans.
© 2023 - 2026 ERA Franchise Systems LLC. All rights reserved. ERA Franchise Systems LLC fully supports the principles of the Fair Housing Act and the Equal Opportunity Act. ERA, ERA Real Estate powered, and their respective logos are registered service marks of ERA Franchise Systems LLC. Each office is independently owned and operated.